- Overview
- Description
- Property Details
- Location
- Facts & Features
- Getting Around
- Nearby Homes


$525,000
Monthly Est:$2,613
 2 Beds
 2 Baths
2 full baths
 1,408sqft
5327 Worth St, Dallas, TX 75214
$525,000
$2,613/moEst:
Get Pre-Approved
Single Family Residence
Built in 1915
$-- HOA
0.17 acre lot
$373/sq.ft
Description
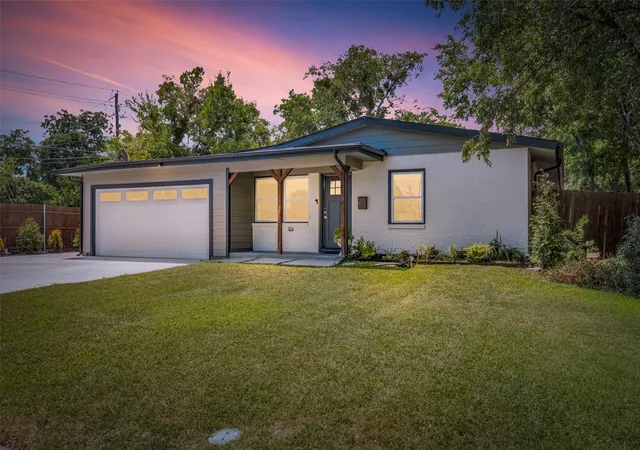
Own an important piece of history with this 1915 Craftsman in one of the oldest communities in Dallas, Steuerwald's Addition. This area was platted and filed in 1903 and is now a conservation district. The house was fully renovated and upgraded in 2018, windows, floors, framing, drywall, siding, plumbing, HVAC, insulation, tankless water heater, new deck, kitchen, and bathrooms, new roof in 2021. The charm begins at the curb when you arrive and encourages front porch sitting, pitcher of tea, waving at the neighbors. The floor plan is spacious and open. You enter through the living room with the original, but now decorative, fireplace, and continue into the dining room and kitchen. The kitchen has stainless appliances, gas cooking, quartz counters, a pantry, and plenty of cabinets for storage. Continuing out the back door there is a large covered deck that can also be accessed by the primary bedroom. The back yard is large and fenced, and the owners recently installed a custom gate. There is a garage in the photos, this is used primarily for storage, but you could rebuild the garage and be able to access it through the new gate. Back inside is the primary bedroom and bath. The house was originally a 3 bedroom. The wall between the primary and second bedroom was removed, creating a large open primary bedroom that would make a perfect office or nursery space in the primary, or could easily be reconverted to a third bedroom. The primary bathroom has dual sinks and separate water closet and standing shower that is easy to access. The second bedroom is large and faces Worth, off the hallway with the second bathroom. The second full bath has a tub and built in cabinets. Many of the large expensive items that come with a home and neighborhood this age have already been replaced, even the gas and sewer line. Imagine all the stories this property could tell. It is very exciting to see a new owner continue to care for and add to the history and story of this gorgeous home!
- Houzeo last checked: 4 hours ago
- Listing updated: September 26, 2026 at 3:11 am
- Listing Provided by: Franceanna Campagna (214) 427-8401 , Cory Cross | Campagna Real Estate Corp. (972) 588-8863
- Source: NTREIS MLS-TX | MLS#: 21396281

Property Details
Status
Active
Type
Single Family Residence
No. of Stories
1
County
City
Neighborhood
Year Built
1915
HOA Fees
-
Finished Area
1,408 sqft
Lot Size
0.17 acre lot
Basement Area
- sqft
MLS Name
NTREIS MLS
MLS Number
21396281
MLS Status
Active

Continue Your Journey in App
Find your dream home, receive real-time updates, and many more!
Download App
Continue Your Journey in App
Find your dream home, receive real-time updates, and many more!
Location
Facts & Features
Rooms
Bedrooms & bathrooms
Bedrooms: 2
Bathrooms: 2
FullBath
Level: First
Area: 56.00 Square Feet
Dimensions: 8 x 7
PrimaryBathroom
Level: First
Area: 48.00 Square Feet
Dimensions: 8 x 6
Bedroom
Level: First
Area: 144.00 Square Feet
Dimensions: 12 x 12
PrimaryBedroom
Level: First
Area: 182.00 Square Feet
Dimensions: 14 x 13
Kitchen
Level: First
Area: 192.00 Square Feet
Dimensions: 16 x 12
DiningRoom
Level: First
Area: 180.00 Square Feet
Dimensions: 15 x 12
LivingRoom
Level: First
Area: 234.00 Square Feet
Dimensions: 18 x 13
Interior
Exterior Features
Deck
Interior Features
Decorative Designer Lighting Fixtures, Double Vanity, Eat In Kitchen, Granite Counters, High Speed Internet, Open Floorplan, Pantry, Cable Tv
Cooling
Central Air, Ceiling Fans
Flooring
Tile, Wood
Sewer
Public Sewer
Appliances
Dryer, Dishwasher, Disposal, Gas Oven, Gas Range, Ice Maker, Microwave, Refrigerator, Washer
Heating
Central
Construction
Year Built
Year Built: 1915
Home type
Single Family Residence
Roof
Composition
Foundation Details
Pillar Post Pier
Construction Materials
Wood Siding
Property Condition
Resale
Architectural Style
Craftsman, Traditional, Detached
Utilities & Energy
Pool Features
None
Laundry Features
Common Area, Washer Hookup, Dryer Hookup, In Hall
Fireplace Features
Decorative, Living Room, Masonry, Stone
Security Features
Smoke Detectors
Parking Features
Driveway, Off Street, Tandem
Utilities
Electricity Available, Natural Gas Available, Phone Available, Sewer Available, Separate Meters, Water Available, Cable Available
Water Source
Public
Other Features
Subdivision Name
Steuerwalds Add
Community Features
Curbs, Sidewalks
Patio And Porch Features
Covered, Deck
Price History
| Date | Event | Price |
|---|---|---|
09/25/2026 Source: | Listed for Sale | $525,000 +16566.67% $373/sqft |
12/18/2025 Source: | Sold | $3,150 $2/sqft |
12/02/2025 Source: | Pending | $3,150 $2/sqft |
11/19/2025 Source: | Listed for Sale | $3,150 -1.56% $2/sqft |
10/29/2025 Source: | Price Decreased | $3,200 -99.47% $2/sqft |

Show more
Nearby Homes


Find Homes by Property Features in Dallas, TX
Nearby New Homes For Sale

Based on information from the North Texas Real Estate Information Systems, Inc., through Oct 09, 2026, 02:30PM. Information is provided exclusively for consumers’ personal, non-commercial use. It may not be used for any purpose other than to identify prospective properties consumers may be interested in purchasing. Data is deemed reliable but is not guaranteed accurate. This website may not include listings or property addresses of sellers who have directed their listing brokers to withhold their listing or their property address from display on the Internet. ©2026 North Texas Real Estate Information Systems, Inc. All Rights Reserved.
 Advertising Broker: Michelle Brecker | Pathway To Home Realty