- Overview
- Description
- Property Details
- Location
- Facts & Features
- Getting Around
- Nearby Homes
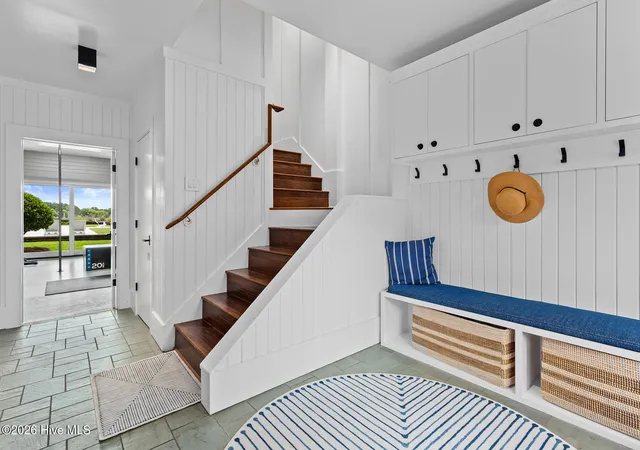

Street View
$4,990,000
Monthly Est:$24,837
 4 Beds
 6 Baths
5 full baths + 1 half bath
 6,051sqft
5329 Holt Rd, Wilmington, NC 28409
$4,990,000
$24,837/moEst:
Get Pre-Approved
Single Family Residence
Built in 1998
$-- HOA
4.63 acres lot
$825/sq.ft
Description
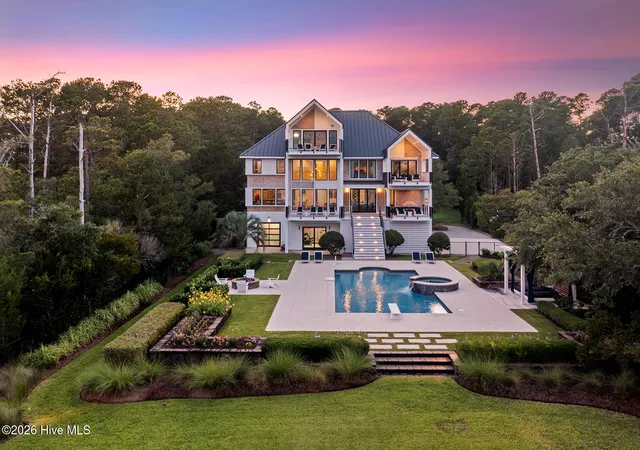
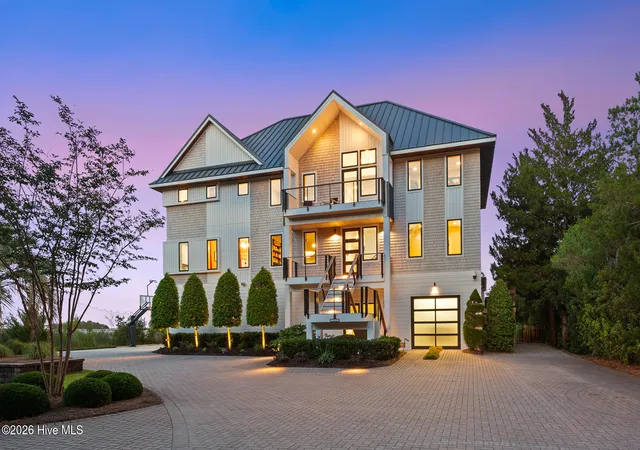
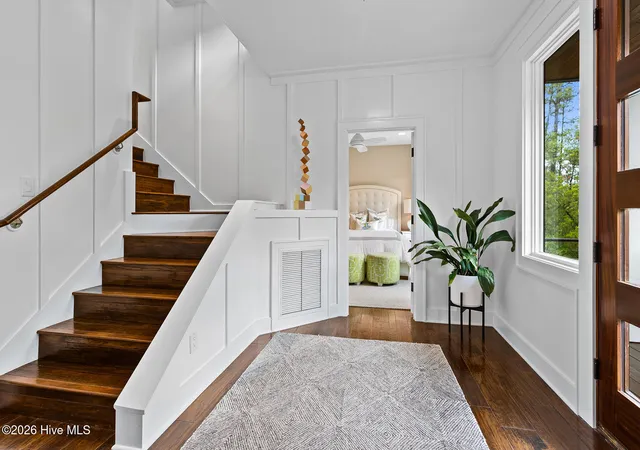
Set along one of Wilmington's most desirable coastal corridors, 5329 Holt Road offers a rare opportunity in coveted Masonboro Sound on the ICW in southern New Hanover County. Masterfully reimagined by renowned architect Michael Kersting in 2018, this exceptional residence captures expansive views of Masonboro Island, the Intracoastal Waterway, and the Atlantic Ocean. Surrounded by the natural beauty of southeastern North Carolina, the property seamlessly combines privacy, superior build quality, estate-sized acreage, and an enviable location just moments from the Intracoastal Waterway, Wrightsville Beach, and Wilmington's finest coastal amenities.
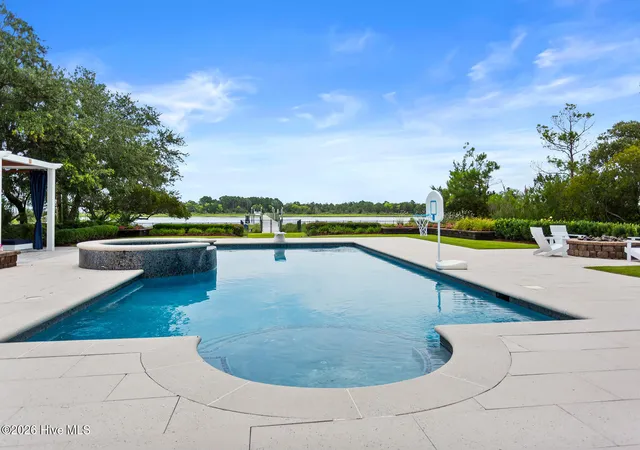
Spanning nearly 5 acres, the property offers an uncommon sense of space, privacy, and tranquility. Mature, meticulously maintained landscaping creates a beautifully appointed setting that is increasingly rare along the coast. The backyard is designed as a private resort, featuring a gunite pool, hot tub, and gazebo surrounded by lush landscaping and peaceful natural surroundings.
For the boating enthusiast, the newly constructed pier is an exceptional amenity, featuring one 10,000lb pound boat lift, and one 10,000lb dual jet-ski lift, and 30-foot floating dock. From here, Wrightsville Beach and Masonboro Island are just a short boat ride away, placing some of the area's most coveted coastal destinations effortlessly within reach.
Masonboro Sound offers an extraordinary coastal lifestyle, with immediate access to boating, fishing, beaches, marinas, waterfront dining, and the Intracoastal Waterway, while remaining conveniently close to Wilmington's celebrated culinary, cultural, and shopping amenities.
For the discerning buyer, 5329 Holt Road represents a truly exceptional coastal estate--one where architectural pedigree, expansive water views, private recreational amenities, acreage, and an unmatched boating lifestyle converge. Rarely does a property offer this combination of scale, privacy, waterfront access, and proximity to Wrightsville Beach in one of Wilmington's most coveted coastal settings.
- Houzeo last checked: 6 minutes ago
- Listing updated: September 28, 2026 at 7:27 pm
- Listing Provided by: Sam R Crittenden (910) 228-1885 DRE #280361 | Landmark Sotheby's International Realty (910) 679-8047
- Source: Hive MLS-NC | MLS#: 100597113

Property Details
Status
Active Under Contract
Type
Single Family Residence
No. of Stories
4
County
City
Neighborhood
--
Year Built
1998
HOA Fees
-
Finished Area
6,051 sqft
Lot Size
4.63 acres lot
Basement Area
- sqft
MLS Name
Hive MLS
MLS Number
100597113
MLS Status
Pending with Showings
Days on Market
50

Continue Your Journey in App
Find your dream home, receive real-time updates, and many more!
Download App
Continue Your Journey in App
Find your dream home, receive real-time updates, and many more!
Location
Facts & Features
Rooms
Bedrooms & bathrooms
Bedrooms: 4
Bathrooms: 6
Bedroom 1
Level: Second
Area: Square Feet
Dimensions: 130.00
Office
Level: Second
Area: Square Feet
Dimensions: 221.00
Dining Room
Level: Second
Area: Square Feet
Dimensions: 169.00
Bonus Room
Level: Fourth
Area: Square Feet
Dimensions: 391.00
Master Bedroom
Level: Third
Area: Square Feet
Dimensions: 476.00
Family Room
Level: Fourth
Area: Square Feet
Dimensions: 391.00
Living Room
Level: Second
Area: Square Feet
Dimensions: 391.00
Bedroom 2
Level: Third
Area: Square Feet
Dimensions: 195.00
Kitchen
Level: Second
Area: Square Feet
Dimensions: 425.00
Interior
Appliances
Vented Exhaust Fan, Gas Cooktop, Built In Microwave, Built In Gas Oven, Built In Electric Oven, Freezer, Water Softener, Washer, Self Cleaning Oven, Refrigerator, Dryer, Double Oven, Disposal, Dishwasher, Tankless Water Heater, Gas Range, Generator
Heating
Geothermal, Heat Pump, Electric, Forced Air
Cooling
Central Air, Zoned, Heat Pump
Flooring
Lvt/lvp, Carpet, Tile, Hardwood
Exterior Features
Shutters Functional, Shutters Board/hurricane, Outdoor Shower, Irrigation System, Gas Grill, Dp50 Windows, Garden, Thermal Doors
Interior Features
Vaulted Ceiling(s), Elevator
Construction
Year Built
Year Built: 1998
Home type
Single Family Residence
Roof
Metal
Property Condition
Completed, Updated Remodeled
Construction Materials
Cedar, Shake Siding, Wood Siding, Wood Frame
Foundation Details
Other, Pilings
Utilities & Energy
Basement
Partially Finished, None
Laundry Features
Laundry Room
Pool Features
In Ground, Gunite, Hot Tub, Private
Water Source
Well, Private
Utilities
Cable Available
Parking Features
Workshop In Garage, Garage Faces Side, Circular Driveway, Electric Vehicle Charging Station(s), Golf Cart Parking, Attached, Additional Parking, Concrete, Garage Door Opener, On Site, Garage, Parking Pad, Underhouse
Other Features
Lot Features
Dead End, Wetlands, Wooded, Boat Slip, Boat Dock, Boat Lift, Deeded Water Access, Deeded Water Rights, Deeded Waterfront, Salt Marsh, Sound Side, Cleared, Landscaped, Recreation Nearby, Rectangular Lot, Shopping Nearby, Sloped, Sprinklers In Front, Sprinklers In Rear
Subdivision Name
Not In Subdivision
Patio And Porch Features
Covered, Deck, Enclosed, Patio, Porch, Screened, Balcony, Front Porch, Rear Porch
Price History
| Date | Event | Price |
|---|---|---|
09/14/2026 Source: | Contingent (Active Under Contract) | $4,990,000 $825/sqft |
08/18/2026 Source: | Listed for Sale | $4,990,000 +370.75% $825/sqft |
05/10/2011 Source: #30458778 | Sold | $1,060,000 -42.70% $175/sqft |
07/17/2010 Source: #30436145 | Listing Removed | $1,850,000 $306/sqft |

Nearby Homes
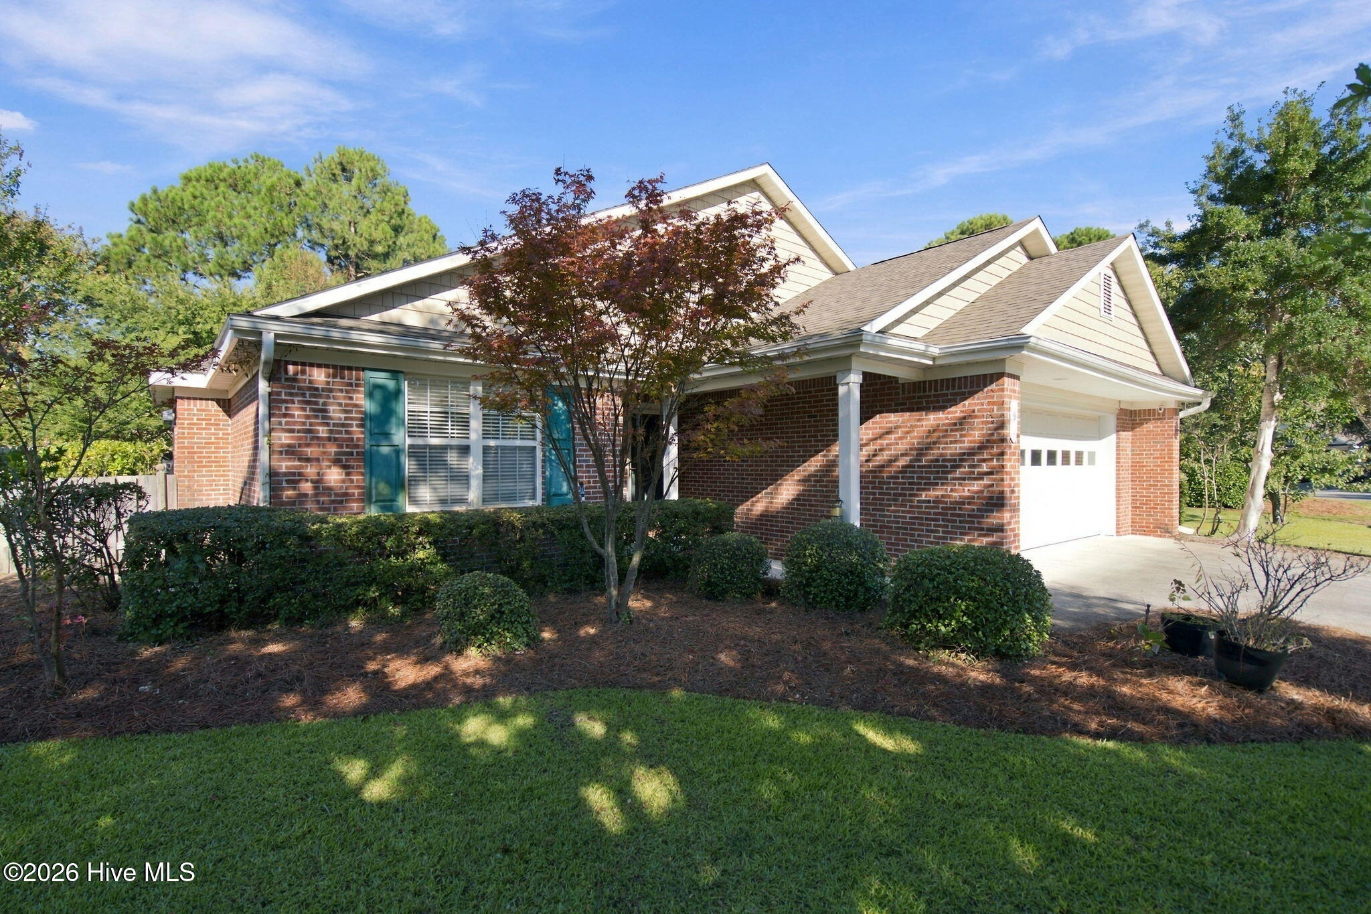
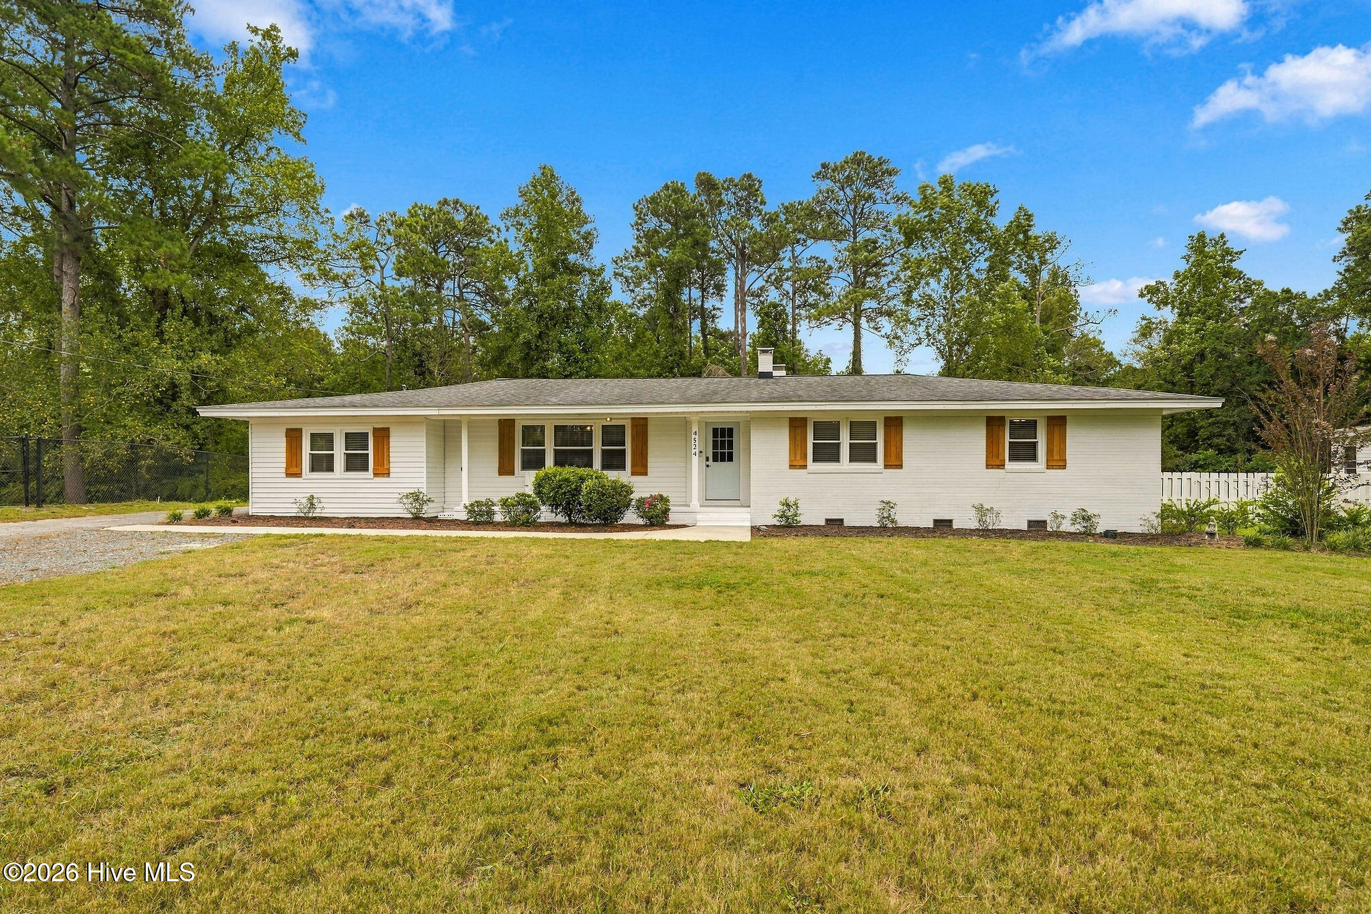
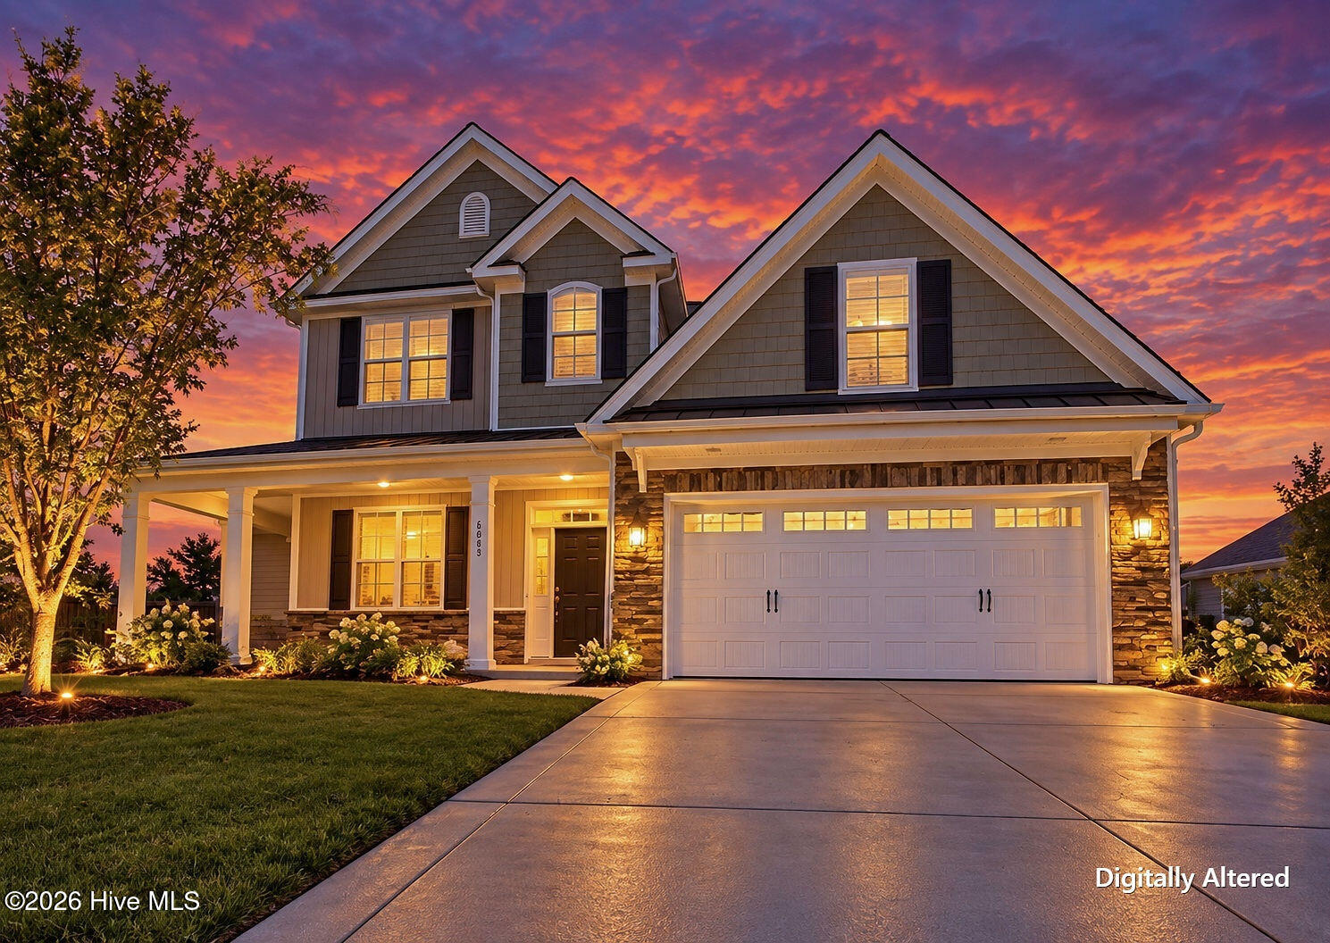
Find Homes by Property Features in Wilmington, NC
Nearby New Homes For Sale

Based on information from the Hive MLS, through Oct 08, 2026, 06:30PM. This website may not include listings or property addresses of sellers who have directed their listing brokers to withhold their listing or their property address from display on the Internet. The data relating to real estate on this web site comes in part from the Internet Data Exchange program of Hive MLS, and is updated as of Oct 08, 2026, 06:30PM. All information is deemed reliable but not guaranteed and should be independently verified. All properties are subject to prior sale, change, or withdrawal. Neither listing broker(s) nor Chosen Realty LLC nor Houzeo shall be responsible for any typographical errors, misinformation, or misprints, and shall be held totally harmless from any damages arising from reliance upon these data. IDX information is provided exclusively for personal, non-commercial use, and may not be used for any purpose other than to identify prospective properties consumers may be interested in purchasing. © 2026 Hive MLS. All Rights Reserved.
 Advertising Broker: Nicholas Huscroft | Chosen Realty