- Overview
- Description
- Property Details
- Location
- HOA Management
- Facts & Features
- Getting Around
- Nearby Homes

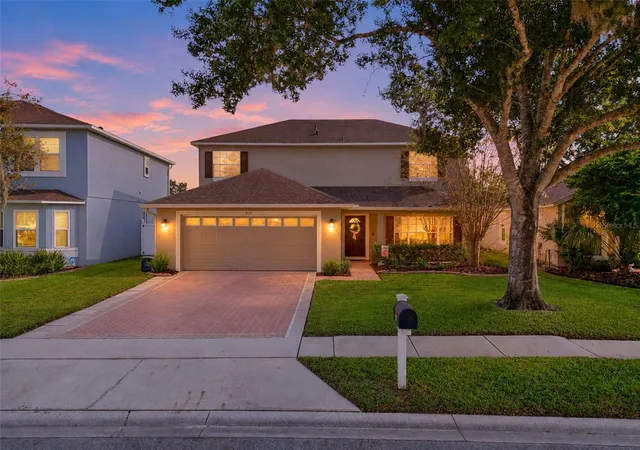
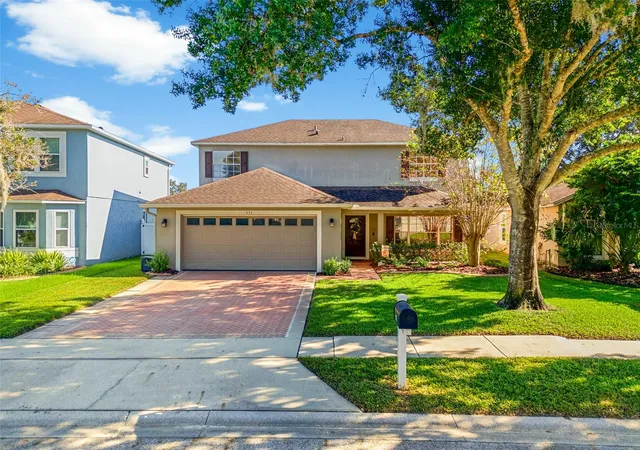
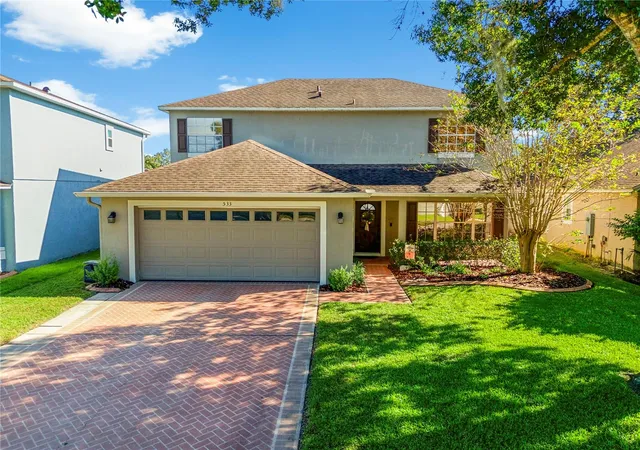
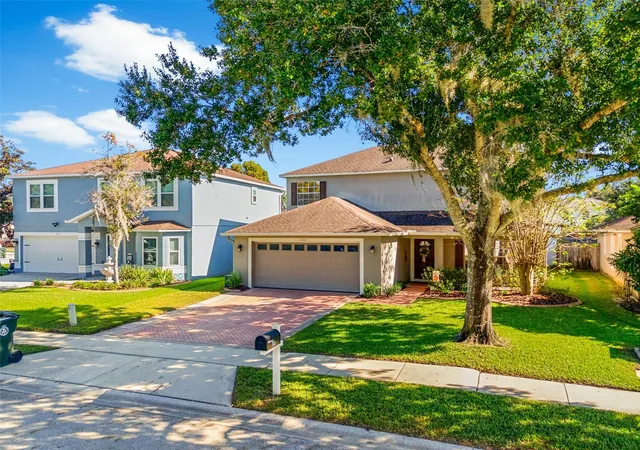
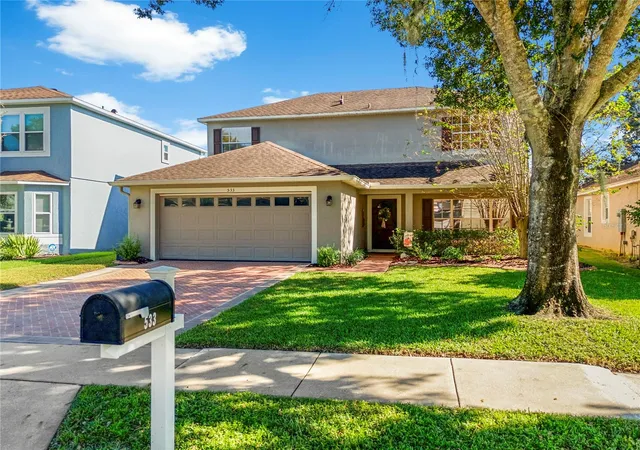


$550,000
Monthly Est:$2,738
 4 Beds
 3 Baths
2 full baths + 1 half bath
 2,549sqft
533 Eastbridge Dr, Oviedo, FL 32765
$550,000
$2,738/moEst:
Get Pre-Approved
Single Family Residence
Built in 1996
$38.33/mo HOA
5,499 sqft lot
$216/sq.ft
Description
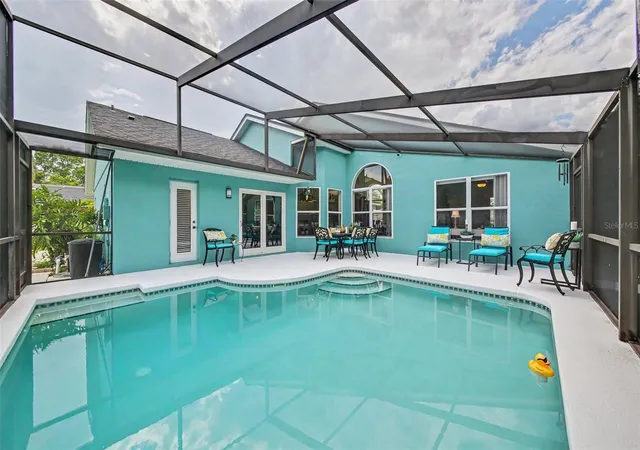
Ready to fall in love with your next home? This beautifully updated 4-bedroom, 2.5-bath single-family gem in Oviedo is pure Florida living at its finest! Step inside and discover a gorgeous remodeled kitchen with quartz counters, a huge island, and modern lighting that will make every meal feel special. Plus a spacious floor plan with multiple living areas designed for how you actually live—whether that’s family movie nights, hosting friends, or carving out quiet corners of your own. A primary suite is conveniently located downstairs—your private retreat with easy access and perfect separation from the bedrooms and loft upstairs. No more trudging up the stairs after a long day! Check out that large indoor laundry room - with plenty of storage and lots of space. Don't miss the abundance of closets - including under the stairs! Out back, a sparkling pool awaits—currently chlorine but already equipped with salt-water mechanics, so you can switch to that silky, low-maintenance luxury whenever you’re ready. Astroturf around the pool requires no maintenance - no mowing or weeding! Imagine weekends spent floating, grilling, and soaking up the sunshine right at home. All of this sits in the heart of Oviedo, Florida, where shopping, dining, and everyday conveniences are just minutes away. This isn’t just a house—it’s the lifestyle you’ve been waiting for. Come see it before someone else claims it! Roof 2015, Pool 2018, Kitchen and Bath Remodel 2021. See attached documents for more details!
- Houzeo last checked: 5 minutes ago
- Listing updated: November 5, 2026 at 11:46 am
- Listing Provided by: Melissa Weathers (407) 620-9886 , Keegan Siegfried | LPT REALTY, LLC (877) 366-2213
- Source: Stellar MLS-FL as distributed by MLS GRID | MLS#: TB8561484

Property Details
Status
Active
Type
Single Family Residence
No. of Stories
-
County
City
Neighborhood
--
Year Built
1996
HOA Fees
$38.33/mo
Finished Area
2,549 sqft
Lot Size
5,499 sqft lot
Basement Area
- sqft
MLS Name
Stellar MLS
MLS Number
TB8561484
MLS Status
Active
Days on Market
9

Continue Your Journey in App
Find your dream home, receive real-time updates, and many more!
Continue Your Journey in App
Find your dream home, receive real-time updates, and many more!
Location
HOA Management
Empire Management Group, Inc
HOA Fees
$115/ Quarterly
Amenities
 Amenities and services may be covered by one or multiple associations and service providers.
 Common Area Taxes
Disclaimer: Amenities are based on third-party information and may vary; buyers must independently verify all amenities, as information is deemed reliable but not guaranteed.
Facts & Features
Rooms
Bedrooms & bathrooms
Bedrooms: 4
Bathrooms: 3
Living Room
Level: First
Area: 374.00 Square Feet
Dimensions: 17x22
Dining Room
Level: First
Area: 220.00 Square Feet
Dimensions: 11x20
Kitchen
Level: First
Area: 299.00 Square Feet
Dimensions: 13x23
Laundry
Level: First
Area: 66.00 Square Feet
Dimensions: 11x6
Primary Bathroom
Level: First
Area: 99.00 Square Feet
Dimensions: 11x9
Bathroom 2
Level: First
Area: 14.00 Square Feet
Dimensions: 7x2
Primary Bedroom
Level: First
Area: 260.00 Square Feet
Dimensions: 13x20
Family Room
Level: Second
Area: 336.00 Square Feet
Dimensions: 24x14
Bedroom 2
Level: Second
Area: 168.00 Square Feet
Dimensions: 14x12
Bedroom 3
Level: Second
Area: 154.00 Square Feet
Dimensions: 14x11
Bedroom 4
Level: Second
Area: 156.00 Square Feet
Dimensions: 13x12
Bathroom 3
Level: First
Area: 80.00 Square Feet
Dimensions: 10x8
Interior
Exterior Features
Private Mailbox, Sidewalk
Sewer
Public Sewer
Interior Features
Ceiling Fans(s), Walk In Closet(s)
Flooring
Carpet, Vinyl
Window Features
Double Pane Windows, Window Treatments
Heating
Central
Appliances
Dishwasher, Microwave, Range, Refrigerator
Cooling
Central Air
Construction
Year Built
Year Built: 1996
Home type
Single Family Residence
Construction Materials
Block, Stucco, Frame
Foundation Details
Slab
Roof
Shingle
Utilities & Energy
Pool Features
In Ground
Laundry Features
Inside, Laundry Room
Water Source
Public
Security Features
Smoke Detector(s)
Utilities
Cable Connected, Electricity Connected, Other
Other Features
Lot Features
City Limits, Landscaped, Paved
Subdivision Name
Kingsbridge East Village Unit 1
Community Features
Deed Restrictions, Playground
Patio And Porch Features
Covered, Porch
Price History
| Date | Event | Price |
|---|---|---|
11/05/2026 Source: | Listed for Sale | $550,000 $216/sqft |
10/28/2026 Source: | Coming Soon | $550,000 +69.23% $216/sqft |
11/10/2005 Source: | Sold | $325,000 $128/sqft |

Nearby Homes
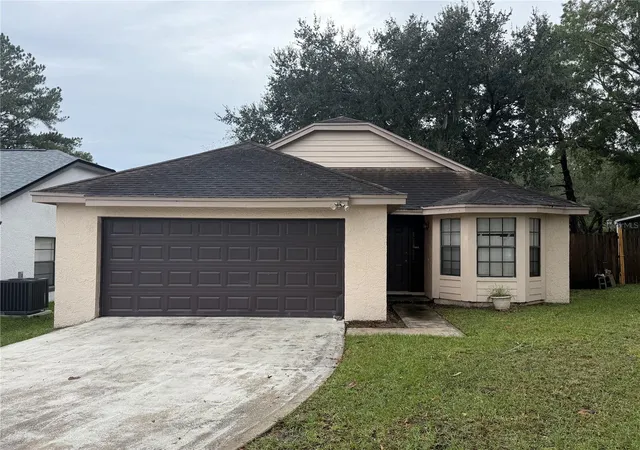
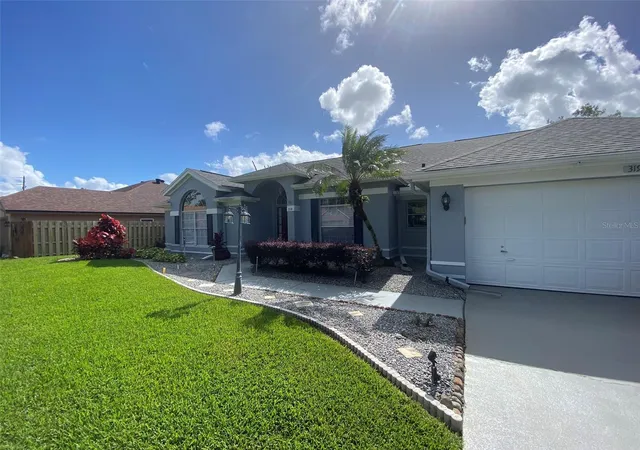
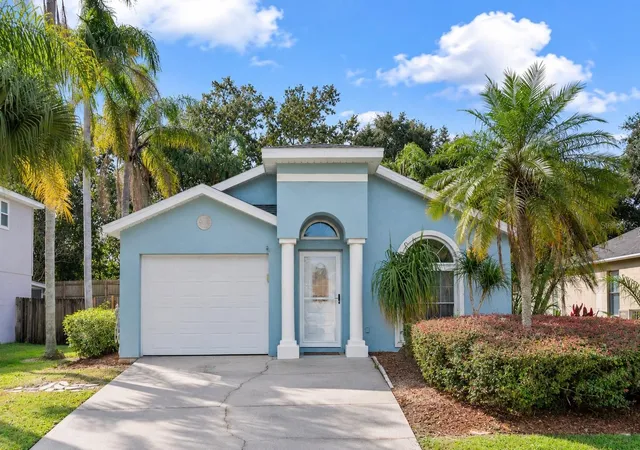
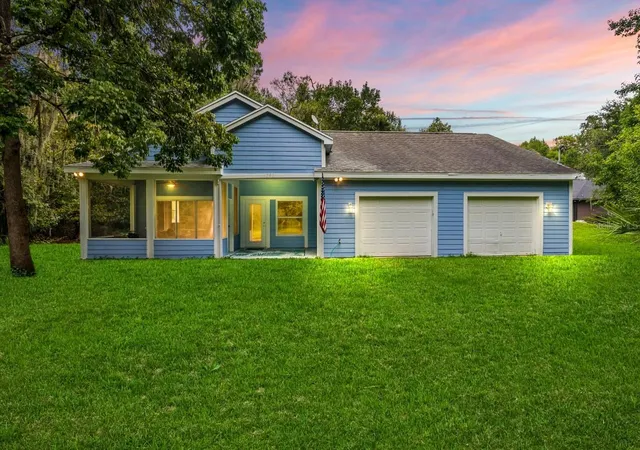
Find Homes by Property Features in Oviedo, FL
Nearby New Homes For Sale

Based on information from Stellar MLS® through Nov 07, 2026, 08:30AM as submitted to and distributed by MLS GRID. All data is obtained from various sources and may not have been verified by the broker or MLS GRID. Supplied Open House Information is subject to change without notice. All information should be independently reviewed and verified for accuracy. Properties may or may not be listed by the office/agent presenting the information. IDX information is provided exclusively for consumers’ personal non-commercial use. It may not be used for any purpose other than to identify prospective properties consumers may be interested in purchasing. The data is deemed reliable but is not guaranteed by MLS GRID. The use of the MLS GRID Data may be subject to an end-user license agreement prescribed by the Member Participant’s applicable MLS, if any, and as amended from time to time. © 2026 Stellar MLS. All Rights Reserved.
 Advertising Broker: Fred McGill | Simple Showing, Inc
