- Overview
- Description
- Property Details
- Location
- HOA Management
- Facts & Features
- Getting Around
- Nearby Homes


$659,900
Monthly Est:$3,285
 3 Beds
 3 Baths
2 full baths + 1 half bath
 2,025sqft
533 Sandy Hook Rd, Treasure Island, FL 33706
$659,900
$3,285/moEst:
Get Pre-Approved
Townhouse
Built in 1981
$-- HOA
-- sqft lot
$326/sq.ft
Description
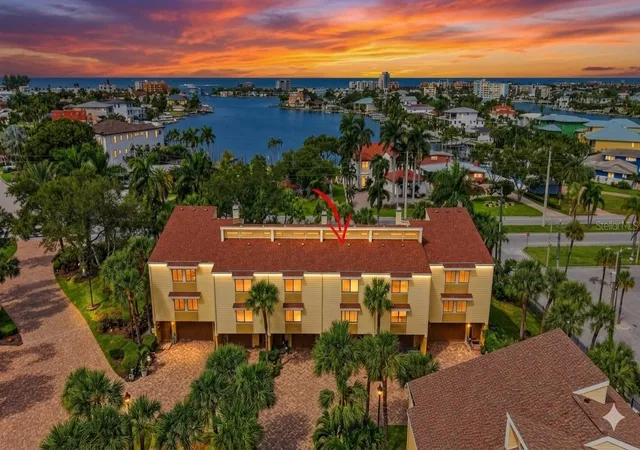
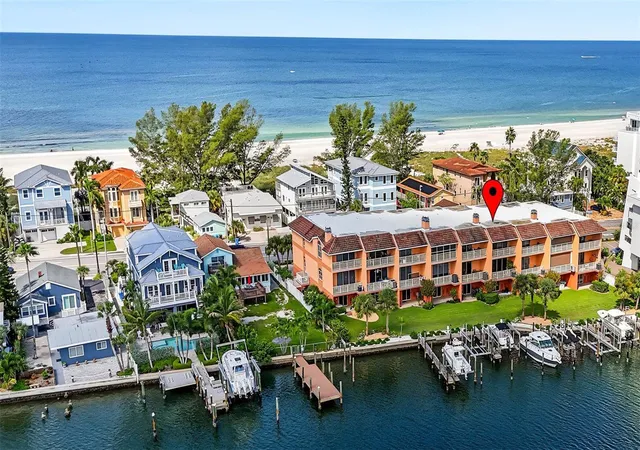
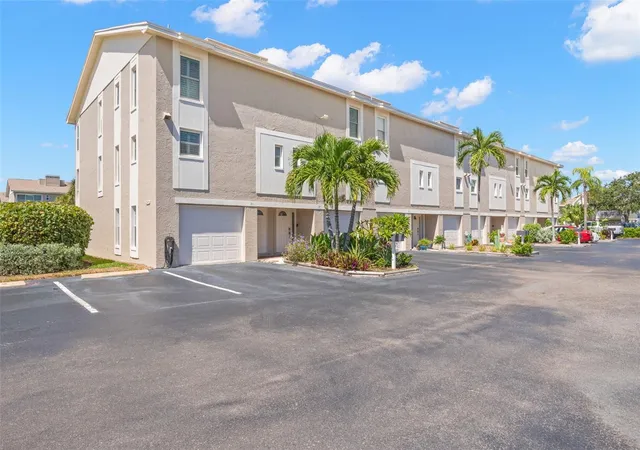
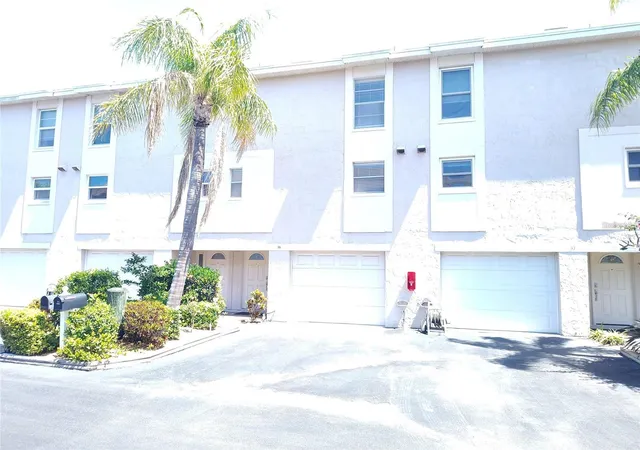
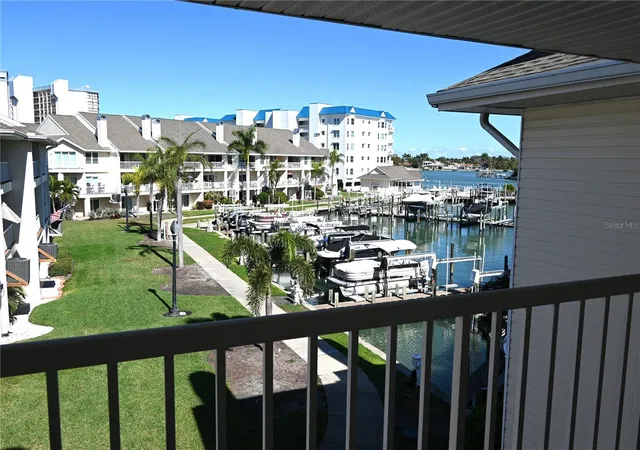
SELLER MOTIVATED!! Welcome to your Treasure Island END-UNIT townhome getaway! Located in the sought-after Village of Paradise Island, this move-in-ready townhome offers the perfect mix of beachside convenience and upgraded everyday living within minutes from Treasure Island Beach. With 3 bedrooms + Flex Space, 2.5 bathrooms, approximately 2025 sqft of living space, an oversized 2-car garage, and a fully finished bonus room, there’s plenty of space for guests, home office, or an additional lounge or media area. The first floor offers a spacious 2-car garage with durable epoxy flake flooring, along with a convenient laundry closet. The bonus room stays comfortable year-round with its own mini-split system and opens directly to a covered lanai, the most ideal spot to unwind after a day on the water, just steps from one of the community pools. The second floor is designed for entertaining with a bright, open layout connecting the kitchen, dining area, and living room. A cozy wood-burning fireplace creates a warm focal point in the main living space. Bamboo flooring (2018) adds style and durability throughout the living areas. The kitchen is both functional and beautifully appointed with granite countertops, stainless steel appliances, and solid-wood soft-close cabinetry featuring smart storage upgrades like pullouts, custom spice organization, and under-cabinet lighting. With two walk-in pantries and a double-oven range, this space is set up for anyone who enjoys cooking or hosting. Outdoor living is a highlight here, with multiple balconies featuring low-maintenance Trex decking, plus a custom metal spiral staircase that provides easy access down to ground level. Upstairs, the private third-floor layout includes the primary suite and two additional bedrooms. The primary retreat feels like a getaway with its own balcony, high ceilings, and an oversized walk-in closet with custom built-ins (2024). The ensuite bath delivers spa-like comfort with dual vanities and an upgraded shower featuring dual shower heads (2018 renovation). Beyond the home, the community offers an unbeatable lifestyle with two pools, ample guest parking, and a deep-water marina and fishing dock and boat slips available to rent. The neighborhood is also pet-friendly and golf cart-friendly, and sits next to Tennis Bay Golf & Tennis, offering golf, tennis, and pickleball nearby. Plus, you’re only a short drive to downtown St. Petersburg for museums, dining, and nightlife. Monthly HOA dues provide excellent value and include insurance, exterior maintenance, cable & internet, water, sewer, trash, exterior pest control, landscaping, and pool service, along with access to the fishing dock. You’ll also enjoy a welcoming, social community with regular events and gatherings. This is your chance to own a beautifully upgraded coastal townhome in one of Treasure Island’s most desirable waterfront communities. Schedule your private tour today!
- Houzeo last checked: 9 minutes ago
- Listing updated: July 30, 2026 at 5:12 pm
- Listing Provided by: Justin Johnson (813) 767-3412 , Nes Zuluaga | FRANK ALBERT REALTY (813) 546-2503
- Source: Stellar MLS-FL | MLS#: TB8466418

Part of

Property Details
Status
Active
Type
Townhouse
No. of Stories
2
County
City
Neighborhood
--
Year Built
1981
HOA Fees
-
Finished Area
2,025 sqft
Lot Size
-- sqft lot
Basement Area
- sqft
MLS Name
Stellar MLS
MLS Number
TB8466418
MLS Status
Active
Days on Market
262
Cumulative Days on Market
191

Continue Your Journey in App
Find your dream home, receive real-time updates, and many more!
Download App
Continue Your Journey in App
Find your dream home, receive real-time updates, and many more!
Location
HOA Management
Professional Bayway Management - Charlotte Johnson
HOA Fees
$-/
Amenities
 Amenities and services may be covered by one or multiple associations and service providers.
 Cable TV
 Sewer
Sewer
 Maintenance
 Trash Pickup
 Internet
 Pest Control
 Pool
Pool
 Water
Water
 Insurance
 Private Road
Escrow Reserves Fund
Disclaimer: Amenities are based on third-party information and may vary; buyers must independently verify all amenities, as information is deemed reliable but not guaranteed.
Facts & Features
Rooms
Bedrooms & bathrooms
Bedrooms: 3
Bathrooms: 3
Primary Bedroom
Level: Third
Area: 225.00 Square Feet
Dimensions: 15x15
Bedroom 1
Level: Third
Bedroom 2
Level: Third
Kitchen
Level: Second
Living Room
Level: Second
Interior
Sewer
Public Sewer
Interior Features
Cathedral Ceiling(s), Ceiling Fans(s), Eat In Kitchen, Kitchen/family Room Combo, Living Room/dining Room Combo, Open Floorplan, Primary Bedroom Upstairs, Solid Surface Counters, Solid Wood Cabinets, Walk In Closet(s), Wet Bar
Cooling
Central Air, Wall/window Unit(s)
Flooring
Bamboo
Heating
Central
Exterior Features
Balcony, Lighting, Rain Gutters, Sliding Doors
Appliances
Dishwasher, Microwave, Range, Refrigerator
Construction
Year Built
Year Built: 1981
Home type
Townhouse
Roof
Shingle
Foundation Details
Slab
Construction Materials
Block, Stucco, Frame
Utilities & Energy
Laundry Features
In Garage
Water Source
Private
Utilities
Bb/hs Internet Available, Cable Available, Electricity Available, Sewer Available, Water Available
Fireplace Features
Wood Burning
Other Features
Subdivision Name
Village Of Paradise Island
Patio And Porch Features
Covered, Patio, Rear Porch
Community Features
Buyer Approval Required, Irrigation Reclaimed Water, Pool
Price History
| Date | Event | Price |
|---|---|---|
07/30/2026 Source: #MFRTB8466418 | Price Decreased | $659,900 -1.49% $326/sqft |
03/10/2026 Source: | Price Decreased | $669,900 -2.90% $331/sqft |
01/20/2026 Source: | Listed for Sale | $689,900 -4.03% $341/sqft |
07/31/2024 Source: | Listing Removed | $718,900 $355/sqft |

Nearby Homes
Find Homes by Property Features in Treasure Island, FL
Nearby New Homes For Sale

Based on information from Stellar MLS® through Oct 10, 2026, 04:45PM as submitted to and distributed by MLS GRID. All data is obtained from various sources and may not have been verified by the broker or MLS GRID. Supplied Open House Information is subject to change without notice. All information should be independently reviewed and verified for accuracy. Properties may or may not be listed by the office/agent presenting the information. IDX information is provided exclusively for consumers’ personal non-commercial use. It may not be used for any purpose other than to identify prospective properties consumers may be interested in purchasing. The data is deemed reliable but is not guaranteed by MLS GRID. The use of the MLS GRID Data may be subject to an end-user license agreement prescribed by the Member Participant’s applicable MLS, if any, and as amended from time to time. © 2026 Stellar MLS. All Rights Reserved.
 Advertising Broker: Fred McGill | Simple Showing, Inc