- Overview
- Description
- Property Details
- Location
- HOA Management
- Facts & Features
- Getting Around
- Nearby Homes




$1,374,000
Monthly Est:$6,839
 4 Beds
 3 Baths
2 full baths + 1 half bath
 3,322sqft
534 Estuary Shore Ln, Apollo Beach, FL 33572
$1,374,000
$6,839/moEst:
Get Pre-Approved
Single Family Residence
Built in 2023
$83.33/mo HOA
5,783 sqft lot
$414/sq.ft
Description
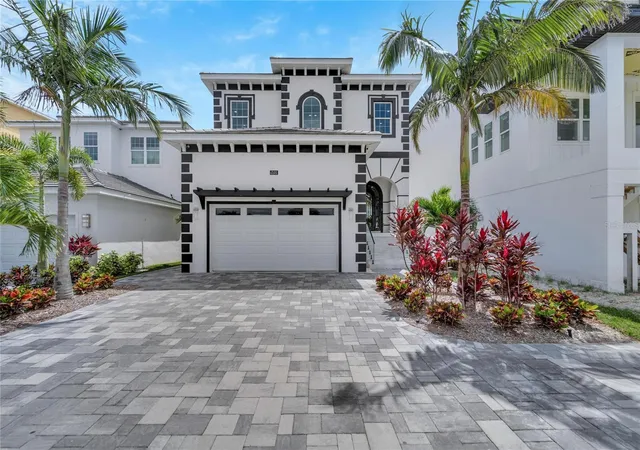
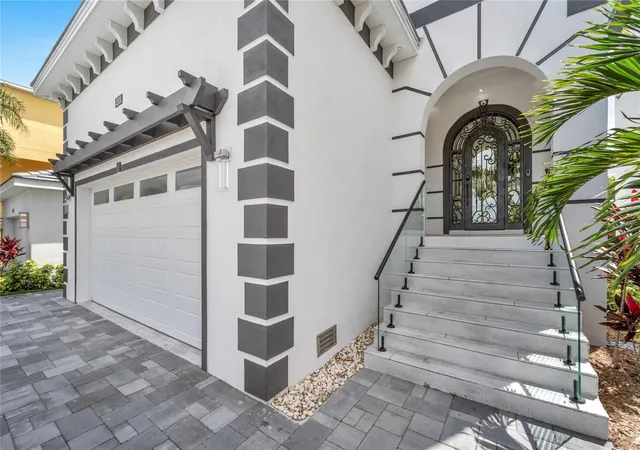
Introducing a commanding presence at 534 Estuary Shore Lane in Apollo Beach, Florida. This 2023 masterpiece crafted by Bistro Builders stands as a testament to luxury waterfront living. With 4 bedrooms,3 baths, the home showcases high-end craftsmanship and meticulous design.
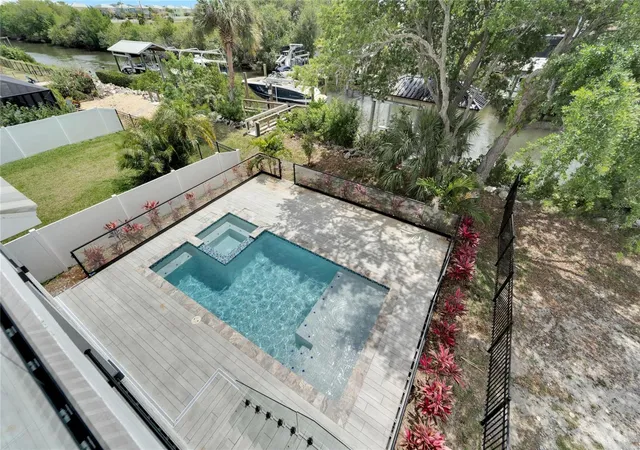
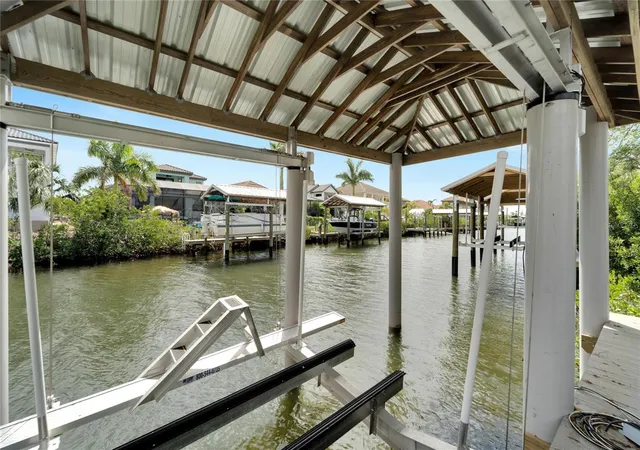
Embark on a journey where every detail is tailored to an exceptional lifestyle, beginning with a heated pool and spa for ultimate relaxation. The estate features a private boat dock with a lift, offering seamless access to Tampa Bay. Enhanced waterfrontage, minimal HOA fees, and no CDD underscore the exclusivity of this gated property.
The essence of robust elegance is evident throughout. An outdoor kitchen equipped with a grill, fridge, and icemaker sets the stage for unparalleled outdoor entertainment. The owner's suite serves as a retreat, boasting a standalone tub, expansive glass-encased walk-in shower, and a dual-sink vanity adjacent to built-in closets. A cozy fireplace in the master bath and a private balcony in the primary bedroom command views of the backyard, the canal, and Tampa Bay's iconic sunsets.
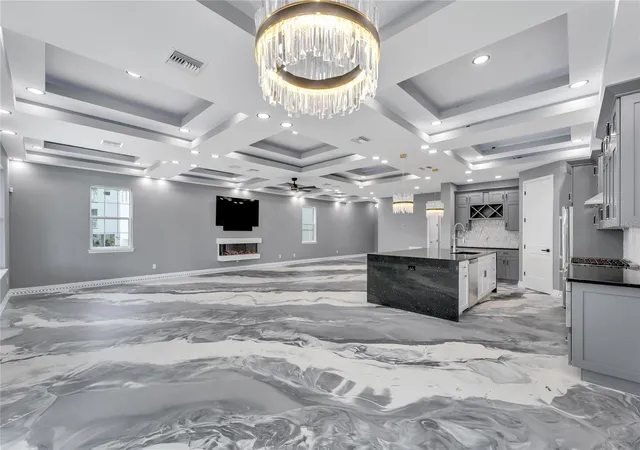
Strength and sophistication merge with block construction and custom-laid epoxy floors throughout. The garage is a testament to functionality, featuring overhead built-in storage and premium epoxy flooring. Direct access to the private pool from the lower balcony emphasizes seamless indoor-outdoor living.
The kitchen is a culinary stronghold, equipped with top-tier appliances, quartz waterfall countertops, custom-built cabinets, a double sink, and a pot filler. An adjacent bar/wine area enhances the kitchen's functionality. The living and dining areas, accentuated by a cozy fireplace, triple tray ceilings, and bespoke lighting, including LED and accent lights, create an atmosphere of refined masculinity.
The home's exterior is formidable, with strategic lighting, comprehensive landscaping, an oversized driveway, and concrete steps. Constructed well above the flood plain, it offers both security and peace of mind. Bathrooms feature high-end mirrors and electric toilets, underscoring the property's luxury. The pervasive use of glass and light throughout amplifies its modern, inviting aesthetic.
Safety is paramount, with solid concrete floors, hurricane-impact windows and doors, and a comprehensive alarm system ensuring both durability and a secure living environment.
534 Estuary Shore Lane isn't merely a property; it's a declaration of luxury, functionality, and unmatched beauty, awaiting your claim. Positioned near the Manatee Viewing Center and across from the Tampa Aquarium Turtle Rescue Center, it places you at the heart of Apollo Beach's natural splendors. With no bridges or obstructions, you're mere minutes from the bay.
534 Estuary Shore Lane is not just a home; it's a lifestyle. A lifestyle of luxury, convenience, and unparalleled beauty, ready for you to make it yours.
- Houzeo last checked: 2 minutes ago
- Listing updated: September 28, 2026 at 2:46 pm
- Listing Provided by: Shawna Calvert (509) 294-6818 | 27NORTH REALTY (630) 803-8506
- Source: Stellar MLS-FL as distributed by MLS GRID | MLS#: T3513081

Property Details
Status
Active
Type
Single Family Residence
No. of Stories
-
County
City
Neighborhood
--
Year Built
2023
HOA Fees
$83.33/mo
Finished Area
3,322 sqft
Lot Size
5,783 sqft lot
Basement Area
- sqft
MLS Name
Stellar MLS
MLS Number
T3513081
MLS Status
Active
Days on Market
954
Cumulative Days on Market
915

Continue Your Journey in App
Find your dream home, receive real-time updates, and many more!
Continue Your Journey in App
Find your dream home, receive real-time updates, and many more!
Location
HOA Management
Brad Strandridge
HOA Fees
$1,000/ Annually
Amenities
 Amenities and services may be covered by one or multiple associations and service providers.
 Maintenance
 Insurance
Disclaimer: Amenities are based on third-party information and may vary; buyers must independently verify all amenities, as information is deemed reliable but not guaranteed.
Facts & Features
Rooms
Bedrooms & bathrooms
Bedrooms: 4
Bathrooms: 3
Kitchen
Level: First
Area: 218.08 Square Feet
Dimensions: 11.6x18.8
Living Room
Level: First
Area: 728.90 Square Feet
Dimensions: 19.7x37
Dining Room
Level: First
Area: 177.31 Square Feet
Dimensions: 11.9x14.9
Foyer
Level: First
Area: 99.44 Square Feet
Dimensions: 8.8x11.3
Primary Bedroom
Level: Second
Area: 285.00 Square Feet
Dimensions: 15x19
Primary Bathroom
Level: Second
Interior
Heating
Central, Natural Gas
Exterior Features
Balcony, Lighting, Outdoor Grill, Outdoor Kitchen, Sidewalk
Cooling
Central Air
Appliances
Dishwasher, Disposal, Gas Water Heater, Ice Maker, Indoor Grill, Microwave, Refrigerator, Tankless Water Heater
Sewer
Public Sewer
Window Features
Storm Window(s)
Interior Features
Cathedral Ceiling(s), Ceiling Fans(s), Crown Molding, Eat In Kitchen, High Ceilings, Living Room/dining Room Combo, Open Floorplan, Primary Bedroom Upstairs, Thermostat, Tray Ceiling(s), Vaulted Ceiling(s), Walk In Closet(s)
Flooring
Ceramic Tile, Concrete, Epoxy
Construction
Year Built
Year Built: 2023
Home type
Single Family Residence
Architectural Style
Contemporary, Custom, Elevated
Construction Materials
Block, Concrete, Stucco
Property Condition
Completed
Roof
Tile
Foundation Details
Concrete Perimeter, Slab, Stem Wall
Utilities & Energy
Water Source
Public
Laundry Features
Laundry Room, Washer Hookup
Fireplace Features
Electric
Parking Features
Driveway, Electric Vehicle Charging Station(s), Garage Door Opener, Off Street, Open
Pool Features
Gunite, Heated, In Ground
Utilities
Bb/hs Internet Available, Cable Available, Electricity Connected, Fiber Optics, Fire Hydrant, Natural Gas Connected, Public, Sewer Connected
Security Features
Security Gate, Security Lights, Smoke Detector(s)
Other Features
Community Features
Deed Restrictions, Sidewalks, Street Lights
Subdivision Name
Veneto Shores
Lot Features
Conservation Area, In County, Landscaped, Level, Near Marina, Sidewalk, Paved
Patio And Porch Features
Deck, Front Porch, Patio, Rear Porch
Price History
| Date | Event | Price |
|---|---|---|
10/02/2025 Source: | Listing Removed | $6,000 $2/sqft |
08/11/2025 Source: | Price Decreased | $6,000 -7.69% $2/sqft |
05/10/2025 Source: | Price Decreased | $6,500 -99.53% $2/sqft |
03/28/2025 Source: | Price Decreased | $1,374,000 -1.79% $414/sqft |
02/28/2025 Source: | Price Increased | $1,399,000 +1.82% $421/sqft |

Show more
Nearby Homes










Find Homes by Property Features in Apollo Beach, FL
Nearby New Homes For Sale

Based on information from Stellar MLS® through Nov 07, 2026, 10:30AM as submitted to and distributed by MLS GRID. All data is obtained from various sources and may not have been verified by the broker or MLS GRID. Supplied Open House Information is subject to change without notice. All information should be independently reviewed and verified for accuracy. Properties may or may not be listed by the office/agent presenting the information. IDX information is provided exclusively for consumers’ personal non-commercial use. It may not be used for any purpose other than to identify prospective properties consumers may be interested in purchasing. The data is deemed reliable but is not guaranteed by MLS GRID. The use of the MLS GRID Data may be subject to an end-user license agreement prescribed by the Member Participant’s applicable MLS, if any, and as amended from time to time. © 2026 Stellar MLS. All Rights Reserved.
 Advertising Broker: Fred McGill | Simple Showing, Inc
