- Overview
- Description
- Property Details
- Location
- HOA Management
- Facts & Features
- Getting Around
- Nearby Homes



$779,000
Monthly Est:$3,877
 3 Beds
 3 Baths
3 full baths
 2,486sqft
5343 Nathaniel Pl, Sarasota, FL 34233
$779,000
$3,877/moEst:
Get Pre-Approved
Single Family Residence
Built in 2006
$208.33/mo HOA
10,000 sqft lot
$313/sq.ft
Description
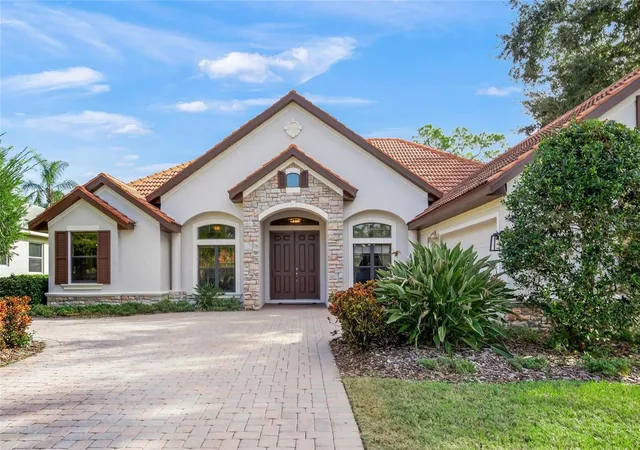
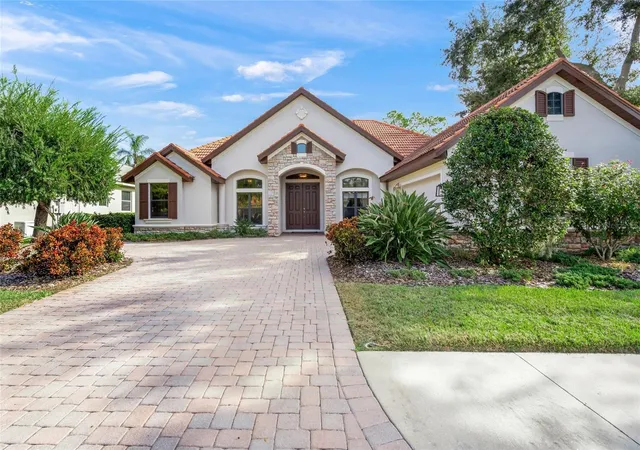
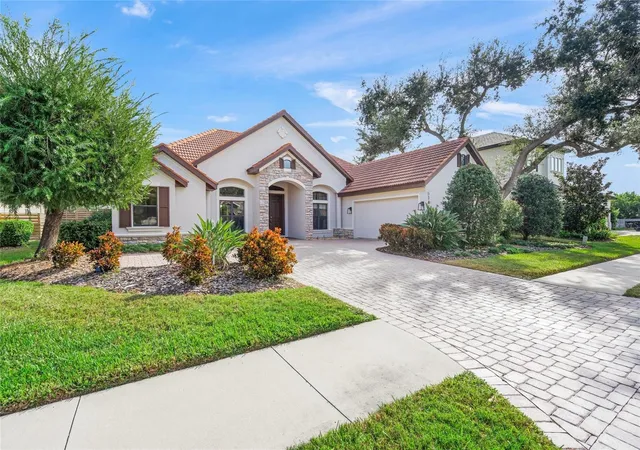
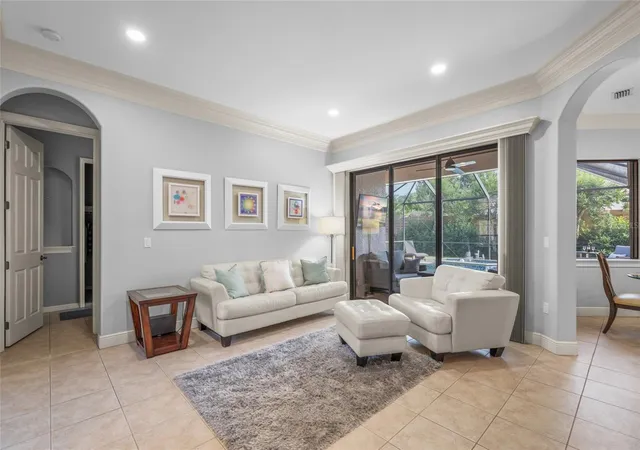
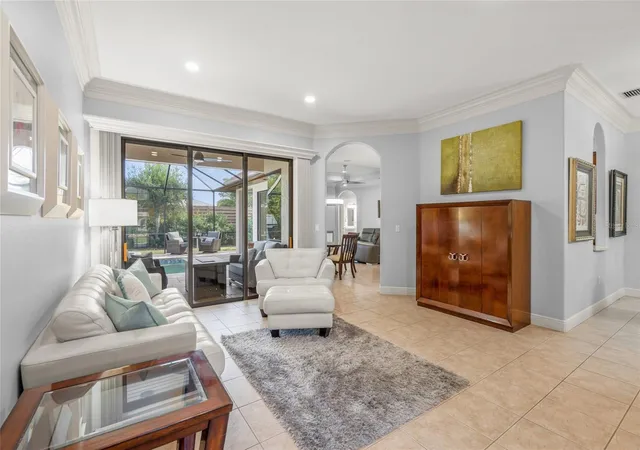
Under contract-accepting backup offers. Rare opportunity in the exclusive gated enclave of Nathaniel Place, a private community of just 11 homes! Ideally located between Clark and Proctor Roads, outside of the flood zone and only 3 miles from world-famous SIESTA KEY, this beautifully maintained Vision Homes residence offers 3 bedrooms, office, 3 full baths, and an exceptional floor plan designed for both comfortable everyday living and entertaining. Architectural details abound, including tray ceilings, extensive stacked crown molding throughout the living areas, elegant tile flooring, and newer plush carpeting (2024) in the bedrooms and office. The formal dining room, spacious living room with added recessed lighting, inviting family room, and private office with double-door entry provide generous living space with timeless style. The remodeled chef's kitchen is the heart of the home, featuring granite countertops, a marble backsplash, custom wood cabinetry, a single-bowl sink, large center island with Fine Alabaster pendant lighting, and an impressive lineup of premium appliances, including a Café induction/conventional double oven (2023), Bosch dishwasher (2020), LG ThinQ microwave (2023), and LG refrigerator (2019). The sunny breakfast nook with aquarium window overlooks the backyard oasis. The spacious primary suite offers tray ceilings, dual walk-in closets, and a luxurious bath with dual vanities, soaking tub, and walk-in shower. Recent upgrades continue throughout the home with a 2021 A/C, 2018 water heater, LG TurboWash washer (2024), and LG TurboSteam dryer (2025). Outdoor living is equally impressive. The EXPANDED screened lanai features more dining/entertaining space with beautiful travertine decking, wood ceilings in both covered seating areas, a built-in outdoor cabinet with natural stone countertop, and a newly resurfaced PebbleTec pool and spa (2026) with a new filter system and pool pump motor (2025), creating the perfect setting for relaxing or entertaining year-round. An oversized side-load two-car garage with attic access provides abundant storage, while a private IRRIGATION WELL helps maintain the lush landscaping efficiently. Nathaniel Place remained high and dry through recent storms and does NOT require flood insurance. Conveniently located across from Red Bug Slough and just minutes from top-rated schools, shopping, dining, and Sarasota's renowned Gulf beaches, this is a rare opportunity to own in one of Sarasota's most desirable boutique communities.
- Houzeo last checked: 21 minutes ago
- Listing updated: September 11, 2026 at 12:50 pm
- Listing Provided by: Tony Andrews (941) 921-5999 , Stacey Andrews | ANDREWS & ASSOCIATES REALTY (941) 921-5999
- Source: Stellar MLS-FL | MLS#: A4674920

Property Details
Status
Active Under Contract
Type
Single Family Residence
No. of Stories
-
County
City
Neighborhood
--
Year Built
2006
HOA Fees
$208.33/mo
Finished Area
2,486 sqft
Lot Size
10,000 sqft lot
Basement Area
- sqft
MLS Name
Stellar MLS
MLS Number
A4674920
MLS Status
Pending
Days on Market
295
Cumulative Days on Market
268

Continue Your Journey in App
Find your dream home, receive real-time updates, and many more!
Download App
Continue Your Journey in App
Find your dream home, receive real-time updates, and many more!
Location
HOA Management
Nathaniel Place/Jamie Wood
HOA Fees
$2,500/ Annually
Amenities
 Amenities and services may be covered by one or multiple associations and service providers.
 Security Gate
 Private Road
Disclaimer: Amenities are based on third-party information and may vary; buyers must independently verify all amenities, as information is deemed reliable but not guaranteed.
Facts & Features
Rooms
Bedrooms & bathrooms
Bedrooms: 3
Bathrooms: 3
Primary Bedroom
Level: First
Area: 216.00 Square Feet
Dimensions: 16x13.5
Bedroom 2
Level: First
Area: 156.00 Square Feet
Dimensions: 13x12
Bedroom 3
Level: First
Area: 156.00 Square Feet
Dimensions: 13x12
Den
Level: First
Area: 100.00 Square Feet
Dimensions: 10x10
Family Room
Level: First
Area: 240.00 Square Feet
Dimensions: 16x15
Living Room
Level: First
Area: 195.00 Square Feet
Dimensions: 15x13
Dining Room
Level: First
Area: 121.00 Square Feet
Dimensions: 11x11
Kitchen
Level: First
Area: 196.00 Square Feet
Dimensions: 14x14
Interior
Sewer
Public Sewer
Cooling
Central Air
Interior Features
Ceiling Fans(s), Crown Molding, Eat In Kitchen, Primary Bedroom Main Floor, Split Bedroom, Stone Counters, Walk In Closet(s), Window Treatments
Exterior Features
Private Mailbox, Sidewalk
Flooring
Carpet, Ceramic Tile
Appliances
Dishwasher, Disposal, Dryer, Electric Water Heater, Microwave, Range, Refrigerator, Washer
Heating
Central, Electric
Construction
Year Built
Year Built: 2006
Home type
Single Family Residence
Foundation Details
Slab
Property Condition
Completed
Roof
Tile
Construction Materials
Block, Stucco
Utilities & Energy
Parking Features
Garage Faces Side
Laundry Features
Inside, Laundry Room
Water Source
Public, Well
Association Amenities
Gated
Pool Features
Gunite, Heated, In Ground, Screen Enclosure
Utilities
Cable Connected, Electricity Connected, Phone Available, Public, Sewer Connected, Water Connected
Other Features
Patio And Porch Features
Enclosed, Rear Porch, Screened
Subdivision Name
Nathaniel Place
Lot Features
In County, Private
Price History
| Date | Event | Price |
|---|---|---|
09/11/2026 Source: #MFRA4674920 | Contingent (Active Under Contract) | $779,000 $313/sqft |
07/06/2026 Source: | Price Decreased | $779,000 -5.58% $313/sqft |
02/25/2026 Source: | Price Decreased | $825,000 -1.20% $332/sqft |
12/16/2025 Source: | Price Increased | $835,000 +7.19% $336/sqft |
12/16/2025 Source: | Listed for Sale | $779,000 $313/sqft |

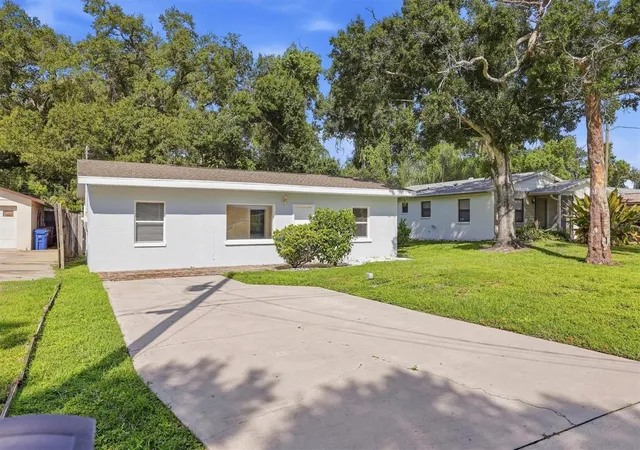
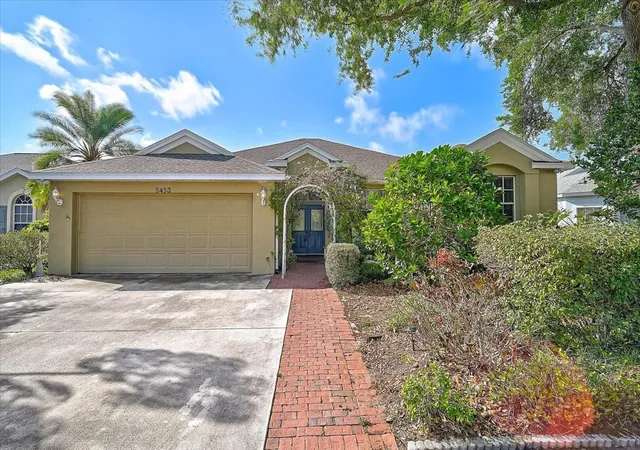
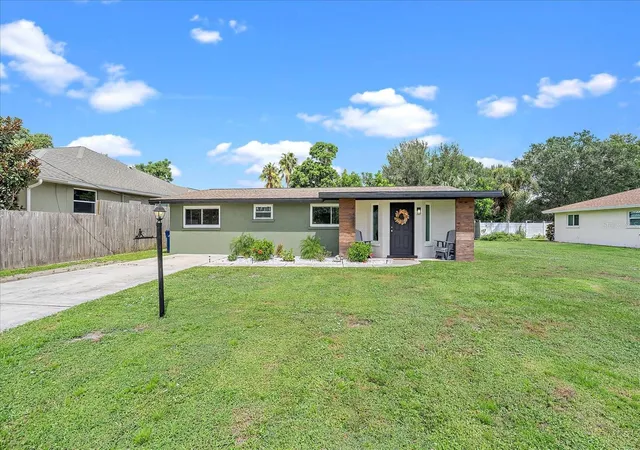
Nearby Homes
Find Homes by Property Features in Sarasota, FL
Nearby New Homes For Sale

Based on information from Stellar MLS® through Oct 08, 2026, 08:45AM as submitted to and distributed by MLS GRID. All data is obtained from various sources and may not have been verified by the broker or MLS GRID. Supplied Open House Information is subject to change without notice. All information should be independently reviewed and verified for accuracy. Properties may or may not be listed by the office/agent presenting the information. IDX information is provided exclusively for consumers’ personal non-commercial use. It may not be used for any purpose other than to identify prospective properties consumers may be interested in purchasing. The data is deemed reliable but is not guaranteed by MLS GRID. The use of the MLS GRID Data may be subject to an end-user license agreement prescribed by the Member Participant’s applicable MLS, if any, and as amended from time to time. © 2026 Stellar MLS. All Rights Reserved.
 Advertising Broker: Fred McGill | Simple Showing, Inc