
- Overview
- Description
- Property Details
- Location
- Facts & Features
- Getting Around
- Nearby Homes
 3D Tour

$425,995
Monthly Est:$2,120
 3 Beds

2 full baths
 1,344sqft
5343 Southwick Dr, Tampa, FL 33624
$425,995
$2,120/moEst:
Single Family Residence
Built in 1985
$-- HOA
10,964 sqft lot
$317/sq.ft
Description
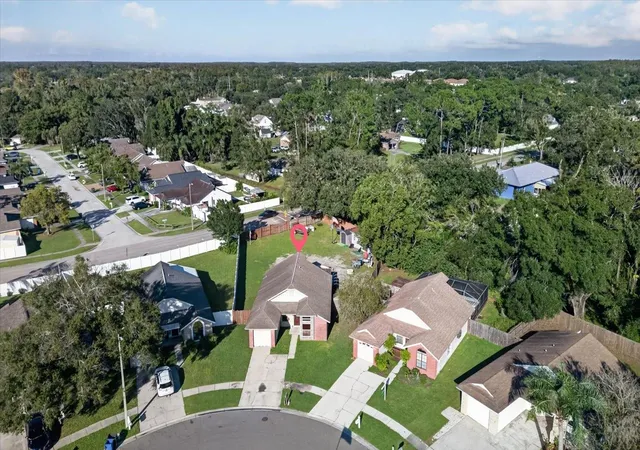
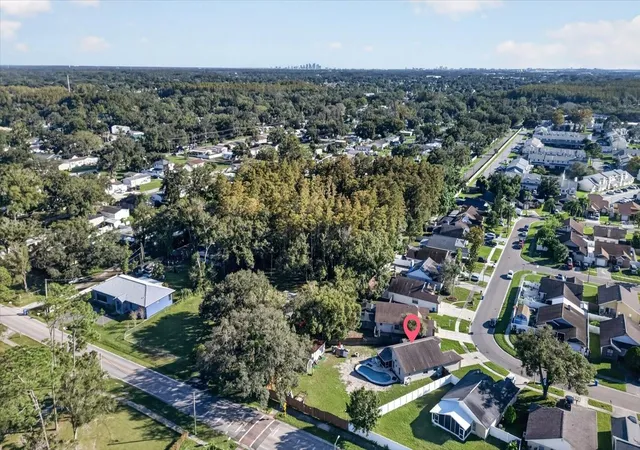
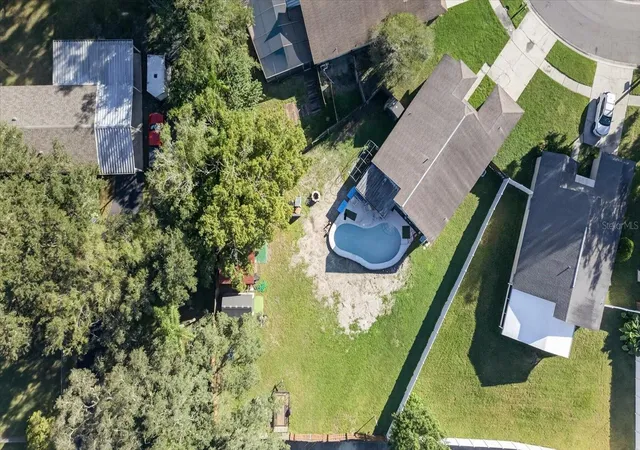
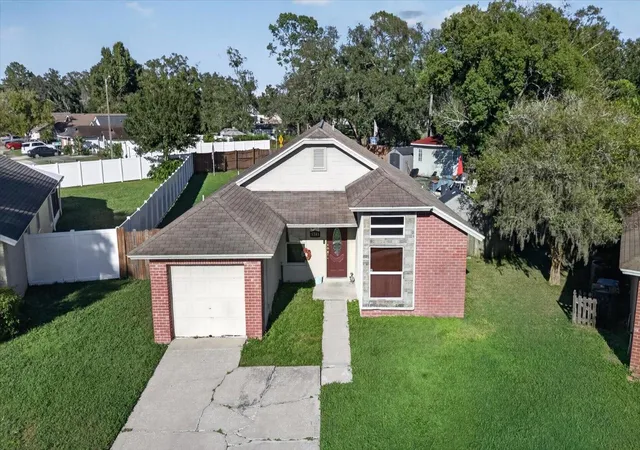
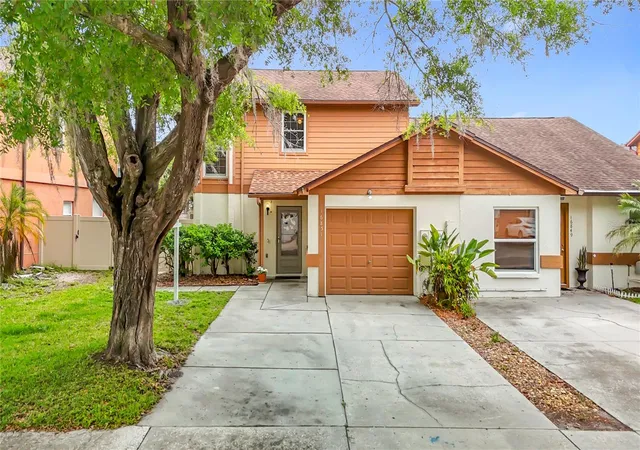
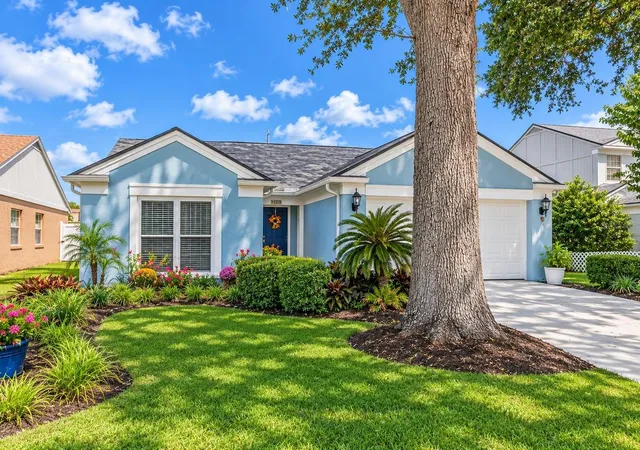
Welcome home to 5343 Southwick Drive, a well-kept 3-bedroom, 2-bathroom home in the established Hampton Park community of Carrollwood, with no HOA. This split-plan home offers 1,344 sq ft of comfortable living space on a [generous ~0.2-acre lot], giving you room to breathe in one of North Tampa’s most convenient neighborhoods.
Step inside to a bright, open living area [with vaulted ceilings / updated flooring] that flows into the [updated] kitchen, featuring [granite counters / stainless appliances / ample cabinet space]. The primary suite has a private en-suite bath [and walk-in closet], while two additional bedrooms and a second full bath give everyone their own space. [Recent updates include: roof (year), A/C (year), water heater (year).]
Outside, enjoy Florida living in your [screened lanai / private pool / fenced backyard], perfect for weekend cookouts or quiet evenings. A [1-car garage] adds storage and convenience.
Location is the standout here. You’re minutes from Gunn Hwy, the Veterans Expressway and Suncoast Parkway, with easy access to Citrus Park Town Center, Westchase, Tampa International Airport and downtown. The home is zoned for Essrig Elementary, Hill Middle and Gaither High (buyer to verify). Homes on this street rarely stay on the market long, so schedule your private showing today!
- Houzeo last checked: 12 minutes ago
- Listing updated: November 12, 2026 at 6:48 pm
- Listing Provided by: Eddie Rivera (727) 666-2872 , Justin Cans | IMPACT REALTY TAMPA BAY (813) 321-1200
- Source: Stellar MLS-FL as distributed by MLS GRID | MLS#:

Property Details
Status
Active
Type
Single Family Residence
No. of Stories
-
County
City
Neighborhood
--
Year Built
1985
HOA Fees
-
Finished Area
1,344 sqft
Lot Size
10,964 sqft lot
Basement Area
- sqft
MLS Name
Stellar MLS
MLS Number
TB8565962
MLS Status
Active
Days on Market
10
Cumulative Days on Market
1
Continue Your Journey in App
Find your dream home, receive real-time updates, and many more!
Location
Facts & Features
Rooms
Bedrooms & bathrooms
Bedrooms: 3
Bathrooms: 2
Laundry
Level: First
Area: 71.81 Square Feet
Dimensions: 10.1x7.11
Family Room
Level: First
Area: 179.80 Square Feet
Dimensions: 14.5x12.4
Bonus Room
Level: First
Area: 107.06 Square Feet
Dimensions: 10.1x10.6
Bedroom 2
Level: First
Area: 113.75 Square Feet
Dimensions: 12.5x9.1
Bedroom 1
Level: First
Area: 124.74 Square Feet
Dimensions: 12.6x9.9
Primary Bedroom
Level: First
Area: 159.46 Square Feet
Dimensions: 13.4x11.9
Dining Room
Level: First
Area: 92.45 Square Feet
Dimensions: 11.4x8.11
Living Room
Level: First
Area: 126.54 Square Feet
Dimensions: 11.4x11.1
Kitchen
Level: First
Area: 67.67 Square Feet
Dimensions: 6.7x10.1
Interior
Window Features
Blinds
Cooling
Central Air
Sewer
Public Sewer
Heating
Central, Electric
Flooring
Carpet, Ceramic Tile, Laminate
Interior Features
Cathedral Ceiling(s), Ceiling Fans(s), High Ceilings, Living Room/dining Room Combo, Split Bedroom
Appliances
Dishwasher, Disposal, Electric Water Heater, Range, Range Hood
Exterior Features
Other
Construction
Year Built
Year Built: 1985
Home type
Single Family Residence
Construction Materials
Block, Stucco
Roof
Shingle
Foundation Details
Slab
Architectural Style
Contemporary
Utilities & Energy
Laundry Features
Inside
Parking Features
Parking Pad
Pool Features
In Ground
Water Source
Public
Utilities
Cable Connected, Electricity Connected, Public
Security Features
Smoke Detector(s)
Other Features
Subdivision Name
Hampton Park Unit No 1
Lot Features
In County, Sidewalk, Paved
Vegetation
Trees/landscaped
Price History
| Date | Event | Price |
|---|---|---|
11/11/2026 Source: | Listed for Sale | $425,995 +100.94% $317/sqft |
12/13/2007 Source: | Sold | $212,000 $158/sqft |

Find Homes by Property Features in Tampa, FL
Nearby New Homes For Sale

Based on information from Stellar MLS® through Nov 22, 2026, 05:00AM as submitted to and distributed by MLS GRID. All data is obtained from various sources and may not have been verified by the broker or MLS GRID. Supplied Open House Information is subject to change without notice. All information should be independently reviewed and verified for accuracy. Properties may or may not be listed by the office/agent presenting the information. IDX information is provided exclusively for consumers’ personal non-commercial use. It may not be used for any purpose other than to identify prospective properties consumers may be interested in purchasing. The data is deemed reliable but is not guaranteed by MLS GRID. The use of the MLS GRID Data may be subject to an end-user license agreement prescribed by the Member Participant’s applicable MLS, if any, and as amended from time to time. © 2026 Stellar MLS. All Rights Reserved.
 Advertising Broker: Fred McGill | Simple Showing, Inc