- Overview
- Description
- Property Details
- Location
- HOA Management
- Facts & Features
- Getting Around
- Nearby Homes




$749,000
Monthly Est:$3,728
 3 Beds
 3 Baths
2 full baths + 1 half bath
 1,673sqft
5346 Penway Dr, Orlando, FL 32814
$749,000
$3,728/moEst:
Get Pre-Approved
Single Family Residence
Built in 2006
$102/mo HOA
2,925 sqft lot
$448/sq.ft
Description
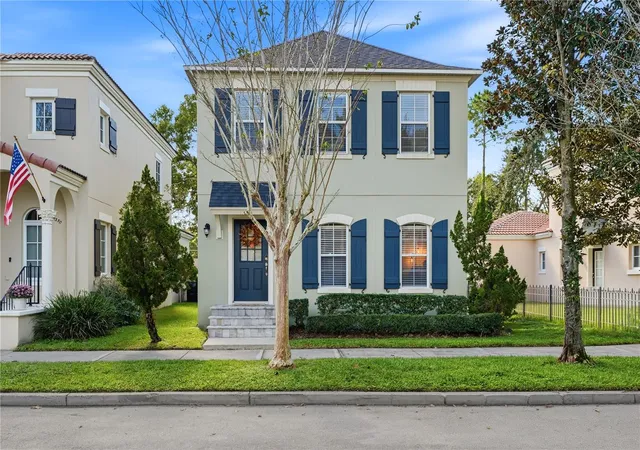
INCREDIBLE OPPORTUNITY! LOWEST-PRICED SINGLE-FAMILY HOME IN SOUGHT-AFTER BALDWIN PARK!
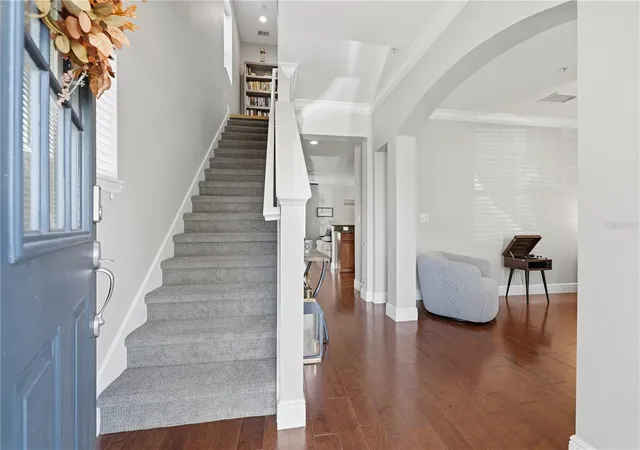
Welcome home to this inviting 3-bedroom, 2.5-bath single-family residence offering an exceptional opportunity to own in Orlando's highly desirable Baldwin Park community! Featuring a versatile floor plan and numerous recent updates, this home is ready for its next owner.
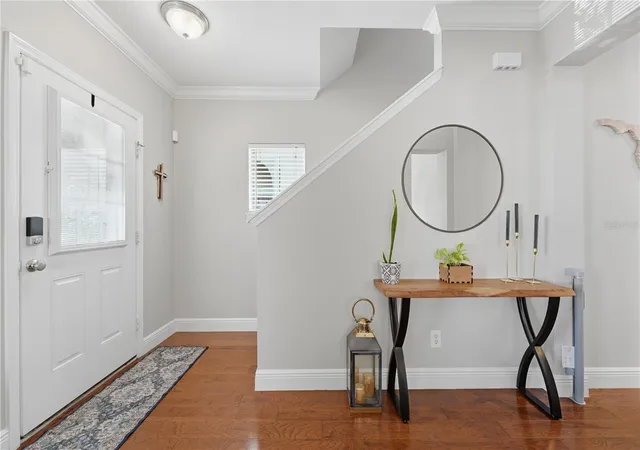
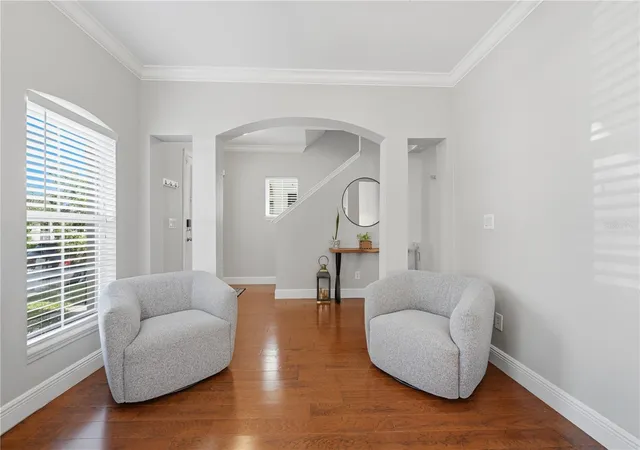
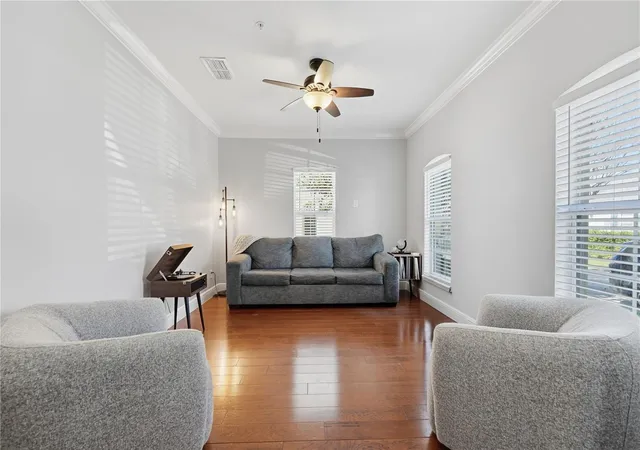
The thoughtfully designed layout places all 3 bedrooms on the second floor, providing a private retreat away from the main living and entertaining areas. A convenient half bath is located on the first floor, making entertaining a breeze! The bonus room at the front of the home offers wonderful flexibility and can easily serve as an additional guest space, a cozy sitting or reading room, a playroom, or whatever best suits your lifestyle.
Enjoy peace of mind with a 2022 roof, fresh interior paint throughout in 2025, and an ADT security system protecting all first-floor windows and doors, with brand-new equipment installed in 2025. The kitchen features a brand-new Whirlpool stove and over-the-range microwave. The primary bathroom was updated in 2026 with a walk-in tile shower, new toilet, and tile flooring. Additional improvements include newly installed front and side patio pavers in 2026. You will also appreciate the convenience of a Tesla charging station and generous overhead storage in the garage.
Beyond the home, discover the exceptional lifestyle that makes Baldwin Park so desirable! Enjoy easy access to scenic walking and biking trails, picturesque lakes, and beautiful natural surroundings where turtles, bunnies, and other wonderful wildlife can often be spotted. An array of popular neighborhood destinations, including coffee shops, restaurants, boutiques, shops, and breweries, are also just moments away.
Baldwin Park residents enjoy an impressive collection of resort-style amenities, including THREE community swimming pools, TWO state-of-the-art fitness facilities, TWO spacious community rooms, neighborhood parks and playgrounds, dog parks, and miles of walking and biking paths. Add a highly regarded school district and a prime location just minutes from Downtown Orlando, two international airports, and the world-famous Walt Disney World, and it's easy to see why Baldwin Park remains one of Orlando's most sought-after communities.
With its versatile floor plan, numerous recent improvements, fantastic community amenities, and the distinction of being the LOWEST-PRICED SINGLE-FAMILY HOME in Baldwin Park, this is an opportunity you won't want to miss! Come experience all that this wonderful home and vibrant community have in store for you!
- Houzeo last checked: 6 minutes ago
- Listing updated: November 8, 2026 at 2:29 pm
- Listing Provided by: Dawn Lieber (941) 405-7138 | IVP OF FLORIDA INC (941) 778-1000
- Source: Stellar MLS-FL as distributed by MLS GRID | MLS#: A4712382

Property Details
Status
Active
Type
Single Family Residence
No. of Stories
-
County
City
Neighborhood
Year Built
2006
HOA Fees
$102/mo
Finished Area
1,673 sqft
Lot Size
2,925 sqft lot
Basement Area
- sqft
MLS Name
Stellar MLS
MLS Number
A4712382
MLS Status
Active
Days on Market
1
Cumulative Days on Market
1

Continue Your Journey in App
Find your dream home, receive real-time updates, and many more!
Continue Your Journey in App
Find your dream home, receive real-time updates, and many more!
Location
HOA Management
Stacey Fryrear
HOA Fees
$612/ Semi-Annually
Amenities
 Amenities and services may be covered by one or multiple associations and service providers.
 Gym
 Security Gate
 Club House
 Pool
 Recreational Facilities
Disclaimer: Amenities are based on third-party information and may vary; buyers must independently verify all amenities, as information is deemed reliable but not guaranteed.
Facts & Features
Rooms
Bedrooms & bathrooms
Bedrooms: 3
Bathrooms: 3
Office
Level: First
Area: 120.00 Square Feet
Dimensions: 10x12
Living Room
Level: First
Area: 273.00 Square Feet
Dimensions: 21x13
Primary Bedroom
Level: Second
Area: 240.00 Square Feet
Dimensions: 16x15
Bathroom 2
Level: Second
Area: 110.00 Square Feet
Dimensions: 10x11
Bedroom 3
Level: Second
Area: 100.00 Square Feet
Dimensions: 10x10
Primary Bathroom
Level: Second
Bathroom 2
Level: Second
Bathroom 3
Level: First
Kitchen
Level: First
Interior
Cooling
Central Air
Exterior Features
Sidewalk
Sewer
Public Sewer
Appliances
Dishwasher, Disposal, Dryer, Electric Water Heater, Microwave, Range, Refrigerator, Washer
Flooring
Ceramic Tile, Hardwood
Interior Features
Ceiling Fans(s), Eat In Kitchen, Kitchen/family Room Combo, Primary Bedroom Upstairs, Solid Surface Counters, Solid Wood Cabinets, Thermostat
Heating
Central
Construction
Year Built
Year Built: 2006
Home type
Single Family Residence
Roof
Shingle
Foundation Details
Block
Construction Materials
Stucco
Property Condition
Completed
Utilities & Energy
Association Amenities
Clubhouse, Fence Restrictions, Fitness Center
Utilities
Bb/hs Internet Available, Electricity Connected, Public, Sewer Connected, Underground Utilities, Water Connected
Laundry Features
Electric Dryer Hookup, Inside, Washer Hookup
Water Source
None
Other Features
Subdivision Name
Baldwin Parka
Community Features
Clubhouse, Dog Park, Fitness Center, Golf Carts Ok, Golf, Park, Playground, Pool, Restaurant, Sidewalks
Price History
| Date | Event | Price |
|---|---|---|
11/08/2026 Source: | Listed for Sale | $749,000 +19.84% $448/sqft |
12/07/2024 Source: | Price Increased | $625,000 +2.46% $374/sqft |
12/07/2024 Source: | Price Increased | $610,000 +26421.74% $365/sqft |
08/07/2014 Source: | Price Decreased | $2,300 -99.25% $1/sqft |
08/20/2012 Source: | Sold | $308,500 -13.32% $184/sqft |

Show more
Nearby Homes
Find Homes by Property Features in Orlando, FL

Based on information from Stellar MLS® through Nov 09, 2026, 11:45PM as submitted to and distributed by MLS GRID. All data is obtained from various sources and may not have been verified by the broker or MLS GRID. Supplied Open House Information is subject to change without notice. All information should be independently reviewed and verified for accuracy. Properties may or may not be listed by the office/agent presenting the information. IDX information is provided exclusively for consumers’ personal non-commercial use. It may not be used for any purpose other than to identify prospective properties consumers may be interested in purchasing. The data is deemed reliable but is not guaranteed by MLS GRID. The use of the MLS GRID Data may be subject to an end-user license agreement prescribed by the Member Participant’s applicable MLS, if any, and as amended from time to time. © 2026 Stellar MLS. All Rights Reserved.
 Advertising Broker: Fred McGill | Simple Showing, Inc
