Realty Solution
Powered by 
- 6
- Overview
- Description
- Property Details
- Location
- Facts & Features
- Getting Around
- Nearby Homes




Listed by: Sarah Hudson (805) 440-6188 DRE #01953862 | Compass (805) 544-7000
$3,100,000
Monthly Est:$15,430
 7 Beds
 9 Baths
7 full baths + 2 half baths
 6,285sqft
535 Stanton St, Arroyo Grande, CA 93420
$3,100,000
$15,430/moEst:
Get Pre-Approved
Single Family Residence
Built in 2011
$-- HOA
4.38 acres lot
$493/sq.ft
Description
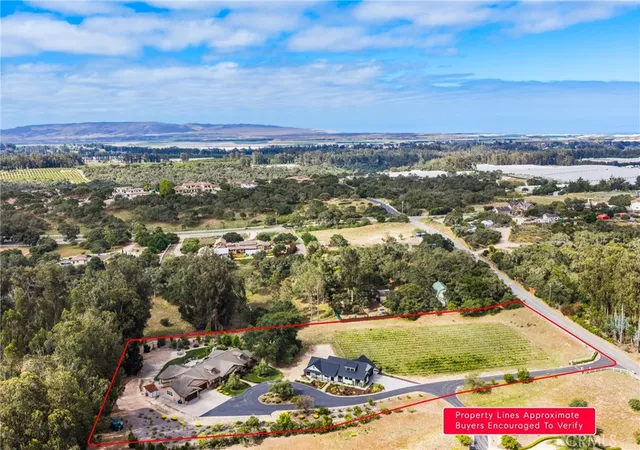
Set on 4.38± private acres in the desirable Arroyo Grande Mesa countryside, this exceptional estate features two fully equipped custom residences—offering a rare opportunity for multi-generational living, income potential, or a private compound lifestyle. Located just 5 minutes from Cypress Ridge Golf Course and approximately 12 minutes from the Village of Arroyo Grande, the property blends peaceful seclusion with convenient access to town.
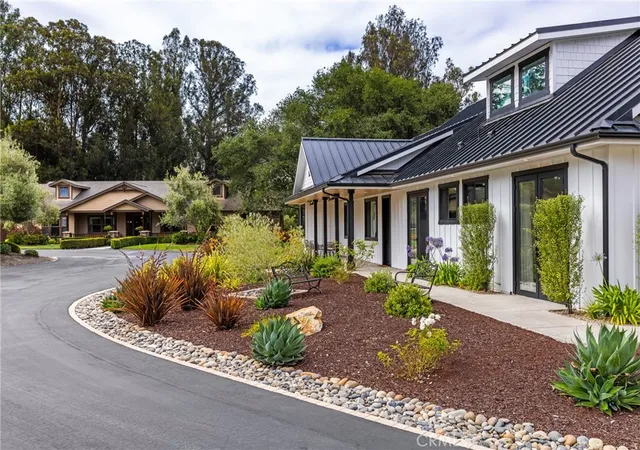
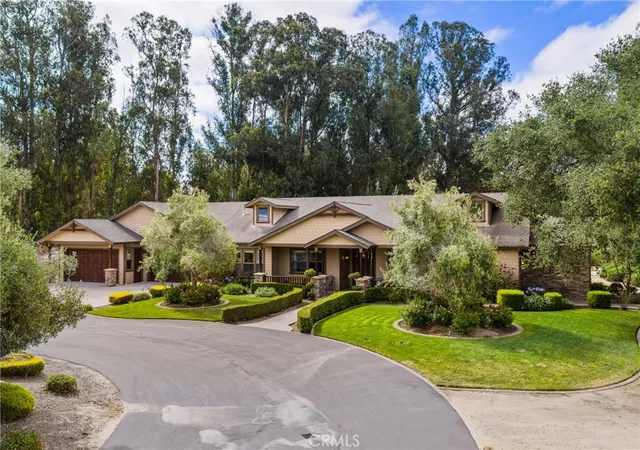
The main residence, currently operating as a short-term rental, spans approximately 4,500± sq ft and is thoughtfully designed for both comfort and entertaining. Featuring 5 bedrooms and 6 bathrooms, each bedroom includes an attached en-suite bath, creating a private retreat for guests and residents alike. There are 2 primary suites each situated in its own dedicated wing, offering separation and tranquility. A chef’s kitchen in the heart of the home, complete with a Thermador range, Frigidaire double-door refrigerator, and a butler’s pantry. Multiple living spaces—including two living rooms and a formal dining area—provide flexibility for hosting and everyday living. The home is further enhanced by an approximately 1412± sq ft oversized 6-car garage, owned solar, and electric vehicle charging. The backyard is equally impressive, featuring a spacious patio, built-in BBQ, cozy fire pit, and serene views of the surrounding eucalyptus trees—perfect for entertaining or relaxing outdoors.
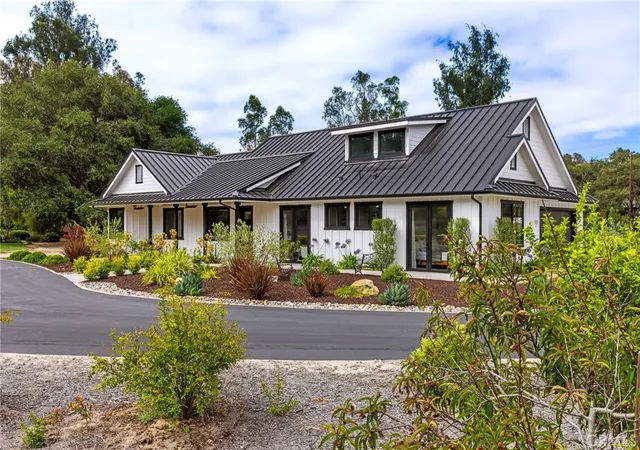
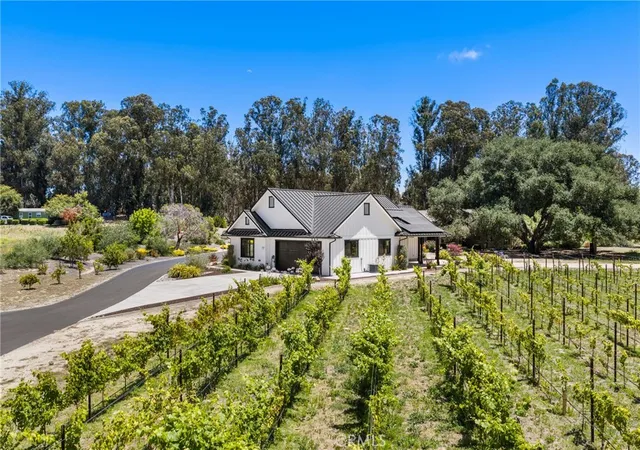
Built in 2024, the guest residence spans approximately 1,771± sq ft and features 2 bedrooms, 3 bathrooms, plus a versatile workshop space that functions seamlessly as a third bedroom, or office. Designed with comfort and flexibility in mind, the home includes a finished 2-car garage and is well-suited for extended family, guests, or additional rental income. Like the main residence, it is equipped with owned solar and an electric vehicle charger, offering both efficiency and modern convenience. Expansive accordion doors off the primary suite and main living area create a seamless indoor-outdoor connection, opening to a covered back patio with views of the approximately 1 acre vineyard.
A unique opportunity to own a private, multi-residence estate in one of Arroyo Grande’s most desirable rural settings.
- Houzeo last checked: 4 hours ago
- Listing updated: September 11, 2026 at 10:38 pm
- Source: California Regional MLS-CA | MLS#: SC26137232

Property Details
Status
Active
Type
Single Family Residence
No. of Stories
1
County
City
Neighborhood
--
Year Built
2011
HOA Fees
-
Finished Area
6,285 sqft
Lot Size
4.38 acres lot
Basement Area
- sqft
MLS Name
California Regional MLS
MLS Number
SC26137232
MLS Status
Active
Days on Market
132
Cumulative Days on Market
79

Continue Your Journey in App
Find your dream home, receive real-time updates, and many more!
Continue Your Journey in App
Find your dream home, receive real-time updates, and many more!
Location
Facts & Features
Rooms
Bedrooms & bathrooms
Bedrooms: 7
Bathrooms: 9
Interior
Appliances
Six Burner Stove, Double Oven, Dishwasher, Freezer, Gas Water Heater, Refrigerator, Water Softener, Tankless Water Heater
Flooring
Concrete
Interior Features
Breakfast Area, Ceiling Fans, Separate Formal Dining Room, Granite Counters, High Ceilings, Pantry, Multiple Primary Suites, Walk In Pantry, Walk In Closets
Cooling
Central Air
Sewer
Septic Tank
Heating
Forced Air
Construction
Year Built
Year Built: 2011
Home type
Single Family Residence
Roof
Metal, Shingle
Property Condition
Turnkey
Foundation Details
Slab
Utilities & Energy
Water Source
Shared Well
Parking Features
Driveway, Garage, Oversized, Rv Access Parking
Fireplace Features
Living Room
Electric
Volts220in Garage
Laundry Features
In Garage, Laundry Room
Utilities
Electricity Connected, Natural Gas Connected
Pool Features
None
Security Features
Carbon Monoxide Detectors, Security Gate, Smoke Detectors
Other Features
Lot Features
Two To Five Units Acre
Community Features
Rural
Patio And Porch Features
Rear Porch, Concrete, Covered, Front Porch, Patio, Porch
Price History
| Date | Event | Price |
|---|---|---|
06/24/2026 Source: | Listed for Sale | $3,100,000 $493/sqft |

Nearby Homes
Find Homes by Property Features in Arroyo Grande, CA
Nearby New Homes For Sale


Based on information from California Regional Multiple Listing Service, Inc. as of Nov 04, 2026, 12:45PM and /or other sources. All data, including all measurements and calculations of area, is obtained from various sources and has not been, and will not be, verified by broker or MLS. All information should be independently reviewed and verified for accuracy. Properties may or may not be listed by the office/agent presenting the information. Information being provided is for consumers’ personal, non-commercial use and may not be used for any purpose other than to identify prospective properties consumers may be interested in purchasing. This website may not include listings or property addresses of sellers who have directed their listing brokers to withhold their listing or their property address from display on the Internet. © 2026 California Regional Multiple Listing Service. All Rights Reserved.
 Advertising Broker: William Johnson DRE #01463271 | William Johnson Brokerage
