- Overview
- Description
- Property Details
- Location
- HOA Management
- Facts & Features
- Getting Around
- Nearby Homes


$1,219,000
Monthly Est:$6,067
 3 Beds
 3 Baths
3 full baths
 2,383sqft
5353 Gulf Blvd #A404, St Pete Beach, FL 33706
$1,219,000
$6,067/moEst:
Get Pre-Approved
Condominium
Built in 2006
$1,527/mo HOA
-- sqft lot
$512/sq.ft
Description
Welcome to Paradise in St. Pete Beach!
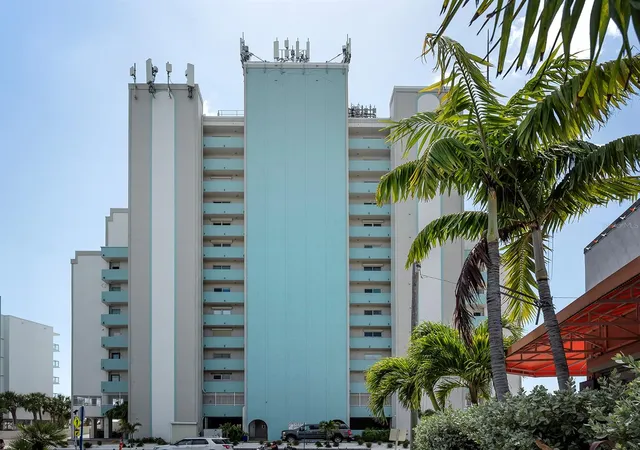
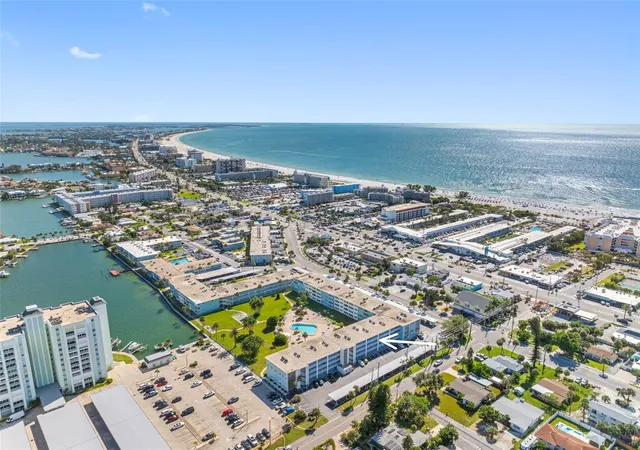
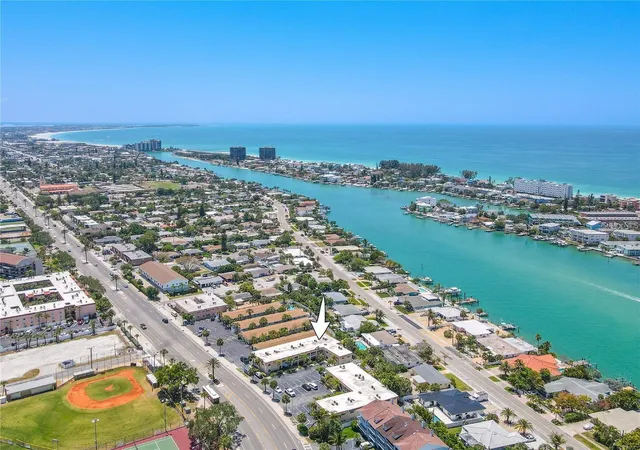
Experience coastal living at its finest in this stunning end-unit, townhouse-style residence located directly across from the beach on coveted Gulf Blvd in St. Pete Beach, FL. This beautifully updated 3-bedroom home offers bright, open living spaces filled with natural light and refreshing coastal breezes.
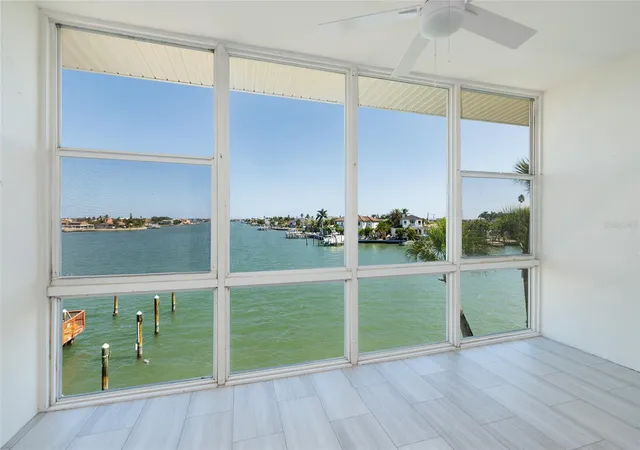
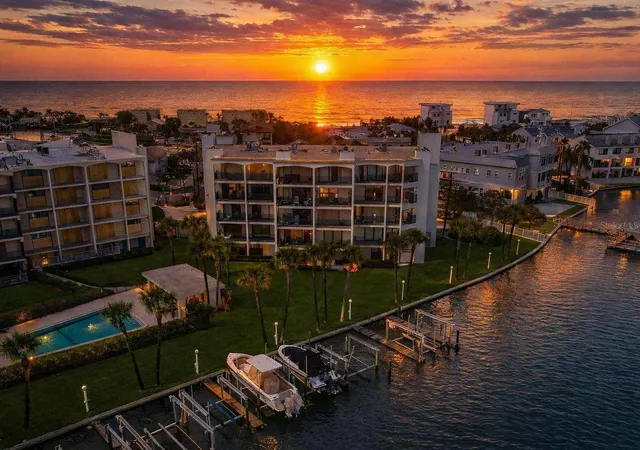
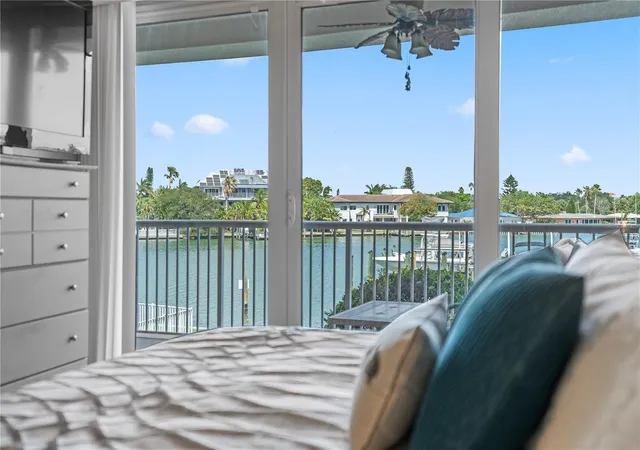
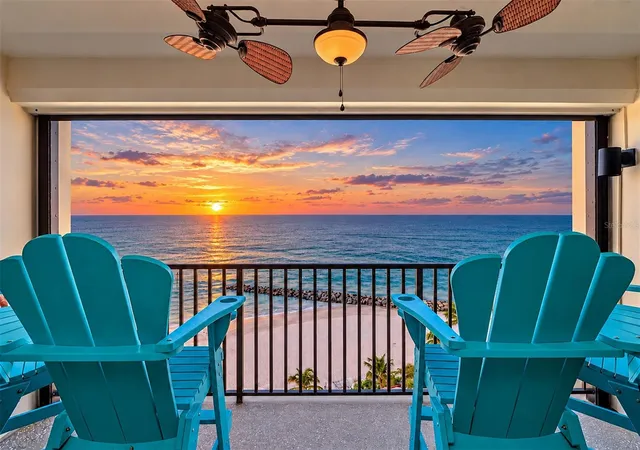
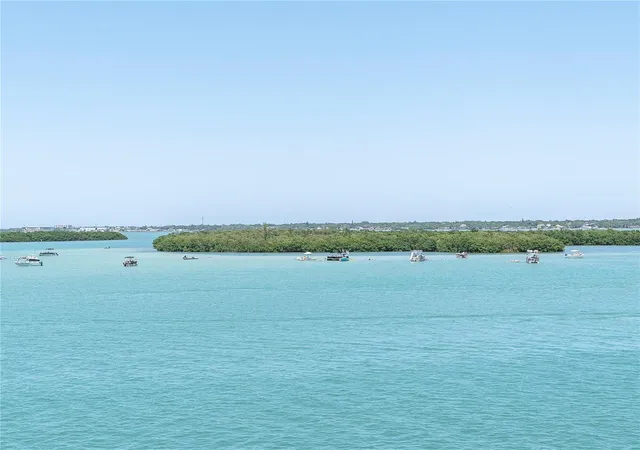
Enjoy breathtaking sunrise and sunset views over both the Gulf and the Bay, creating an unmatched backdrop for everyday living. The thoughtfully renovated interior features a spacious open floor plan, plantation shutters, and a freshly painted, pristine finish throughout.
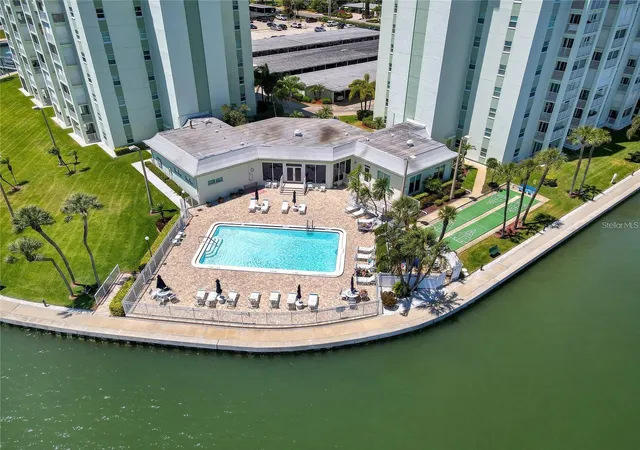
This desirable end unit offers both front and rear balconies, perfect for relaxing and taking in the coastal atmosphere. Residents also enjoy access to a community pool, enhancing the resort-style feel of this exceptional property.
Additional highlights include a rare 2-car garage with one private storage units, providing ample space for all your beach and lifestyle essentials.
Located just steps from the sugar-white sands of St. Pete Beach, this is a rare opportunity to own a true slice of paradise in one of Florida’s most sought-after coastal communities.
Bring your bathing suits—there are no disappointments here. Call today to schedule your private tour!
- Houzeo last checked: 3 hours ago
- Listing updated: October 17, 2026 at 5:05 pm
- Listing Provided by: Donna Miller (727) 520-2737 , Jim DiMartino | COLDWELL BANKER REALTY (727) 360-6927
- Source: Stellar MLS-FL as distributed by MLS GRID | MLS#: TB8497762

This condo is in:
 Boat Dock / Slip
 Marina
 Hot Tub / Spa
 Fitness Center
 Recreation Facilities
 Laundry Facilities
 Resident Storage
 Swimming Pool
 Gated Community
 Security
Property Details
Status
Active
Type
Condominium
No. of Stories
5
County
City
Neighborhood
--
Year Built
2006
HOA Fees
$1527/mo
Finished Area
2,383 sqft
Lot Size
-- sqft lot
Basement Area
- sqft
MLS Name
Stellar MLS
MLS Number
TB8497762
MLS Status
Active
Days on Market
203
Cumulative Days on Market
185

Continue Your Journey in App
Find your dream home, receive real-time updates, and many more!
Continue Your Journey in App
Find your dream home, receive real-time updates, and many more!
Location
HOA Management
Vesta Property Services/ Terese Deneweth
HOA Fees
$1,527.41/ Monthly
Amenities
 Amenities and services may be covered by one or multiple associations and service providers.
 Cable TV
 Maintenance
 Water
 Internet
 Sewer
 Pool
 Trash Pickup
 Escrow Reserves Fund
Recreational Facilities
Common Area Taxes
Disclaimer: Amenities are based on third-party information and may vary; buyers must independently verify all amenities, as information is deemed reliable but not guaranteed.
Facts & Features
Rooms
Bedrooms & bathrooms
Bedrooms: 3
Bathrooms: 3
Primary Bedroom
Level: First
Area: 285.00 Square Feet
Dimensions: 15x19
Bedroom 2
Level: First
Area: 399.00 Square Feet
Dimensions: 21x19
Living Room
Level: First
Area: 306.00 Square Feet
Dimensions: 18x17
Kitchen
Level: First
Area: 240.00 Square Feet
Dimensions: 16x15
Dining Room
Level: First
Area: 182.00 Square Feet
Dimensions: 14x13
Bedroom 3
Level: First
Area: 256.00 Square Feet
Dimensions: 16x16
Foyer
Level: First
Area: 40.00 Square Feet
Dimensions: 5x8
Interior
Flooring
Carpet, Tile
Interior Features
Elevator, High Ceilings, Kitchen/family Room Combo, L Dining, Living Room/dining Room Combo, Open Floorplan, Primary Bedroom Main Floor
Sewer
Public Sewer
Exterior Features
Balcony
Appliances
Built In Oven, Cooktop, Dishwasher, Dryer, Refrigerator, Washer
Cooling
Central Air
Heating
Central
Construction
Year Built
Year Built: 2006
Home type
Condominium
Foundation Details
Stilt/on Piling
Construction Materials
Block
Roof
Tile
Utilities & Energy
Laundry Features
Inside
Utilities
Public
Pool Features
Gunite
Water Source
Public
Other Features
Community Features
Buyer Approval Required, Deed Restrictions, Fitness Center, Gated Community No Guard
Subdivision Name
Bella Grande Condo
Price History
| Date | Event | Price |
|---|---|---|
08/31/2026 Source: | Price Decreased | $1,219,000 -0.81% $512/sqft |
06/08/2026 Source: | Price Decreased | $1,229,000 -0.89% $516/sqft |
05/27/2026 Source: | Price Decreased | $1,240,000 -0.80% $520/sqft |
04/15/2026 Source: | Listed for Sale | $1,250,000 $525/sqft |
04/15/2026 Source: | Price Increased | $1,250,000 +93.95% $525/sqft |

Show more
Nearby Homes
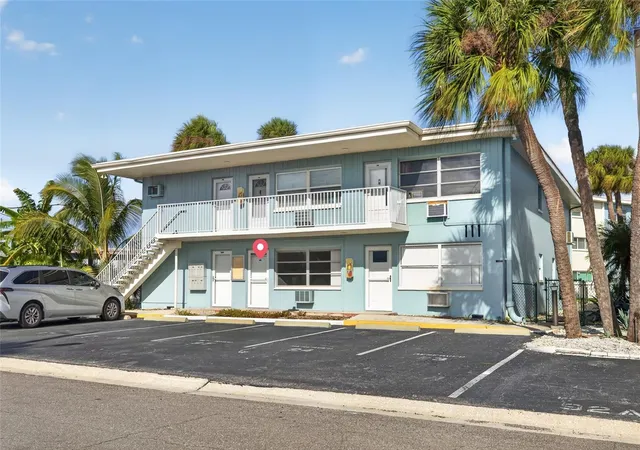
Find Homes by Property Features in St Pete Beach, FL
Nearby New Homes For Sale

Based on information from Stellar MLS® through Nov 04, 2026, 12:45PM as submitted to and distributed by MLS GRID. All data is obtained from various sources and may not have been verified by the broker or MLS GRID. Supplied Open House Information is subject to change without notice. All information should be independently reviewed and verified for accuracy. Properties may or may not be listed by the office/agent presenting the information. IDX information is provided exclusively for consumers’ personal non-commercial use. It may not be used for any purpose other than to identify prospective properties consumers may be interested in purchasing. The data is deemed reliable but is not guaranteed by MLS GRID. The use of the MLS GRID Data may be subject to an end-user license agreement prescribed by the Member Participant’s applicable MLS, if any, and as amended from time to time. © 2026 Stellar MLS. All Rights Reserved.
 Advertising Broker: Fred McGill | Simple Showing, Inc
