- Overview
- Description
- Property Details
- Location
- Facts & Features
- Getting Around
- Nearby Homes
 Price Drop: $10K (10/16)
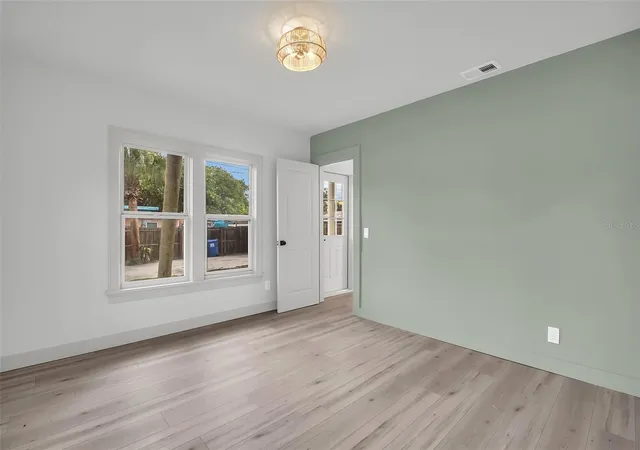

Street View
$354,900
Monthly Est:$1,766
 3 Beds
 2 Baths
2 full baths
 1,104sqft
5355 2Nd Ave S, St Petersburg, FL 33707
$354,900
$1,766/moEst:
Get Pre-Approved
Single Family Residence
Built in 1925
$-- HOA
6,199 sqft lot
$321/sq.ft
Description
BEAUTIFULLY RENOVATED | 3 BEDROOMS | 2 BATHROOMS | 1,104 SQ FT | NO HOA
NO 4-POINT ISSUES! READY TO CLOSE!
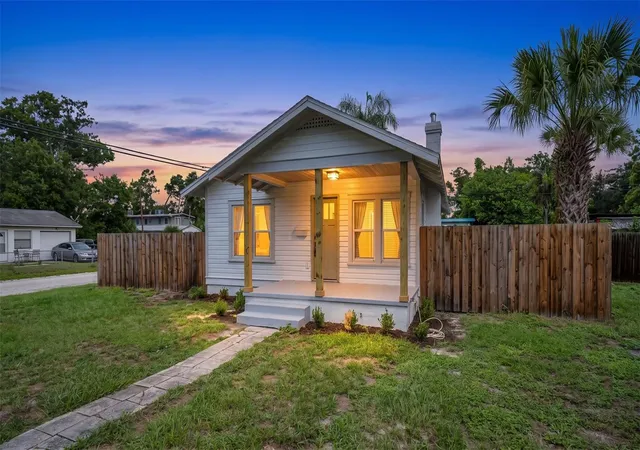
Behind the welcoming front porch of this classic St. Petersburg bungalow is a bright, design-forward interior that feels completely fresh while preserving the character that makes the home special.
THE BIG UPDATES ARE ALREADY DONE: NEW KITCHEN, NEW STAINLESS STEEL APPLIANCES WITH WARRANTIES, TWO NEWLY FINISHED BATHROOMS, NEW WIDE-PLANK FLOORING, NEW WATER HEATER, NEW LIGHTING AND FIXTURES, AND A ROOF REPLACED IN 2016.
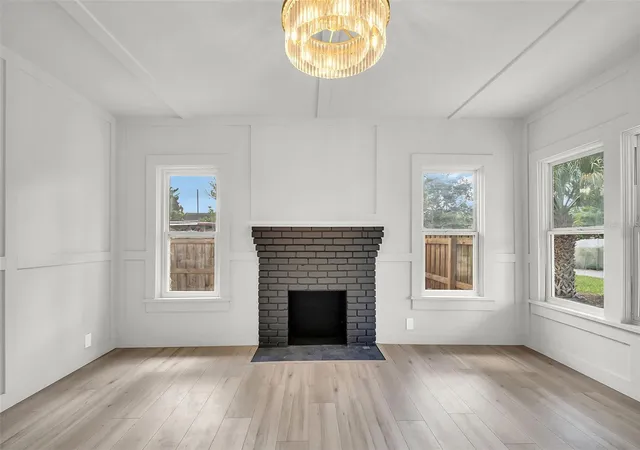
Natural light fills the living room, where decorative wall molding and the fireplace create a warm and memorable focal point. The new wide-plank flooring carries throughout the home, tying together the crisp white finishes, warm wood tones, matte-black hardware, and carefully selected lighting.
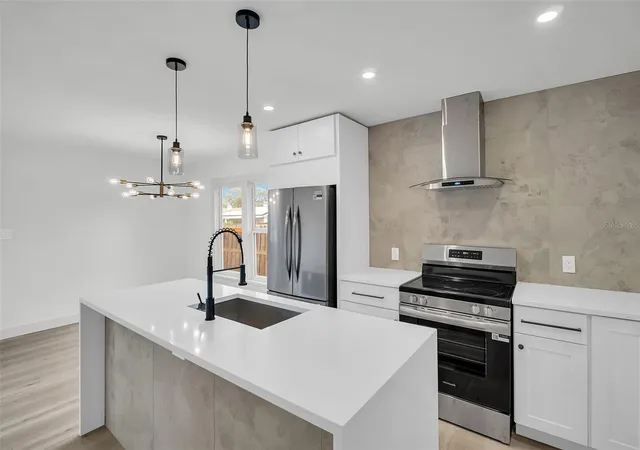
The kitchen is the true showpiece. White shaker cabinetry, sleek countertops, a full-height backsplash, an oversized island, pendant lighting, and a complete suite of new stainless steel appliances create a space that looks just as impressive in person as it does in the photos.
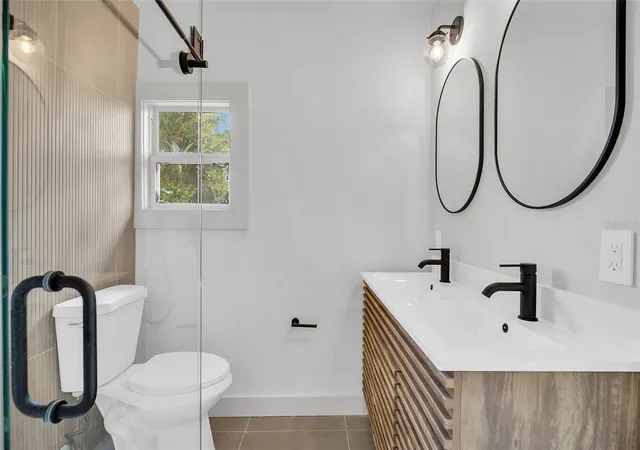
The private primary suite brings a boutique-hotel feel with a warm wood double vanity, dual mirrors, matte-black fixtures, a glass-enclosed walk-in shower, and a custom walk-in closet. The second bathroom continues the same elevated design with a modern wood vanity, stylish fixtures, and a tub.
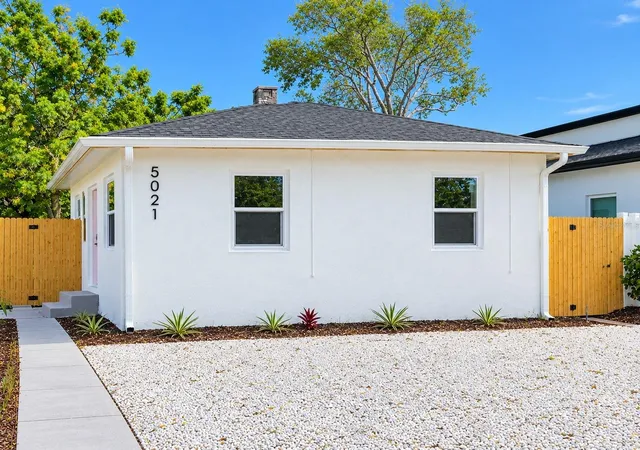
Outside, the fully fenced corner lot provides double-gate access, a generous parking pad, and plenty of usable outdoor space. The covered front porch adds even more charm and gives the home a welcoming first impression.
Conveniently located near Gulfport, St. Pete Beach, downtown St. Petersburg, shopping, dining, and major roadways. This is not a basic cosmetic update—it is a stylish, thoughtfully finished home where character, design, and everyday function come together beautifully.
- Houzeo last checked: 12 hours ago
- Listing updated: October 16, 2026 at 10:06 pm
- Listing Provided by: Luis Bedoya, LLC (727) 483-0737 | PREFERRED SHORE LLC (941) 999-1179
- Source: Stellar MLS-FL | MLS#: TB8542428

Property Details
Status
Active
Type
Single Family Residence
No. of Stories
-
County
City
Neighborhood
--
Year Built
1925
HOA Fees
-
Finished Area
1,104 sqft
Lot Size
6,199 sqft lot
Basement Area
- sqft
MLS Name
Stellar MLS
MLS Number
TB8542428
MLS Status
Active
Days on Market
58
Cumulative Days on Market
39

Continue Your Journey in App
Find your dream home, receive real-time updates, and many more!
Download App
Continue Your Journey in App
Find your dream home, receive real-time updates, and many more!
Location
Facts & Features
Rooms
Bedrooms & bathrooms
Bedrooms: 3
Bathrooms: 2
Bedroom 2
Level: First
Area: 132.00 Square Feet
Dimensions: 11x12
Bedroom 3
Level: First
Area: 132.00 Square Feet
Dimensions: 11x12
Family Room
Level: First
Area: 132.00 Square Feet
Dimensions: 11x12
Kitchen
Level: First
Area: 110.00 Square Feet
Dimensions: 10x11
Living Room
Level: First
Area: 176.00 Square Feet
Dimensions: 16x11
Primary Bedroom
Level: First
Area: 176.00 Square Feet
Dimensions: 11x16
Interior
Exterior Features
Sidewalk
Interior Features
Ceiling Fans(s)
Sewer
Public Sewer
Appliances
Dryer, Electric Water Heater, Range, Refrigerator, Washer
Flooring
Carpet, Ceramic Tile, Wood
Cooling
Central Air
Heating
Central
Construction
Year Built
Year Built: 1925
Home type
Single Family Residence
Foundation Details
Crawlspace
Construction Materials
Frame
Roof
Shingle
Utilities & Energy
Utilities
Cable Available, Public
Water Source
Public
Laundry Features
Washer Hookup
Parking Features
Boat, None
Fireplace Features
Wood Burning
Other Features
Community Features
None
Patio And Porch Features
Covered, Deck, Patio, Porch
Lot Features
Corner Lot, Paved
Subdivision Name
Westminster Place
Price History
| Date | Event | Price |
|---|---|---|
09/21/2026 Source: | Contingent (Active Under Contract) | $354,900 -2.74% $321/sqft |
08/25/2026 Source: | Listed for Sale | $364,900 +148.23% $331/sqft |
04/30/2021 Source: | Listing Removed | $147,000 +22.50% $133/sqft |
11/10/2016 Source: | Price Decreased | $120,000 -6.98% $109/sqft |
08/26/2016 Source: | Price Increased | $129,000 +65.38% $117/sqft |

Show more
Nearby Homes



Find Homes by Property Features in St Petersburg, FL
Nearby New Homes For Sale

Based on information from Stellar MLS® through Oct 22, 2026, 03:45PM as submitted to and distributed by MLS GRID. All data is obtained from various sources and may not have been verified by the broker or MLS GRID. Supplied Open House Information is subject to change without notice. All information should be independently reviewed and verified for accuracy. Properties may or may not be listed by the office/agent presenting the information. IDX information is provided exclusively for consumers’ personal non-commercial use. It may not be used for any purpose other than to identify prospective properties consumers may be interested in purchasing. The data is deemed reliable but is not guaranteed by MLS GRID. The use of the MLS GRID Data may be subject to an end-user license agreement prescribed by the Member Participant’s applicable MLS, if any, and as amended from time to time. © 2026 Stellar MLS. All Rights Reserved.
 Advertising Broker: Fred McGill | Simple Showing, Inc
