Andover RE
Powered by 
- 0
- 10
- Overview
- Description
- Property Details
- Location
- Facts & Features
- Getting Around
- Nearby Homes


Street View
$495,000
Monthly Est:$2,464
 4 Beds
 4 Baths
3 full baths + 1 half bath
 3,554sqft
5355 Bullard Rd, Fenton, MI 48430
$495,000
$2,464/moEst:
Get Pre-Approved
Single Family Residence
Built in 1980
$-- HOA
2.5 acres lot
$139/sq.ft
Description
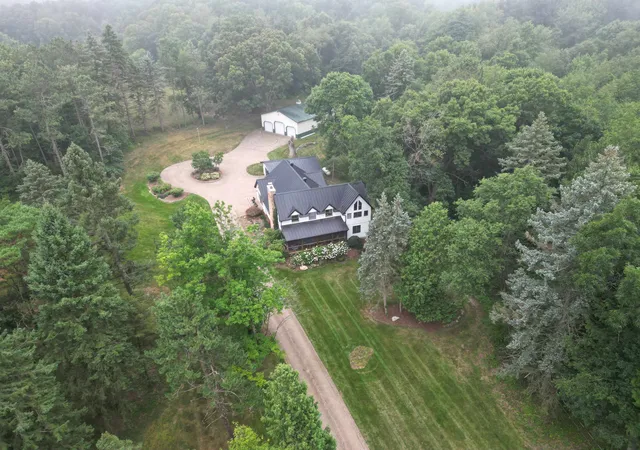
{{This home is NOT in foreclosure. Zillow misinformation.}} Nestled on a serene, wooded 2.5-acre parcel in Hartland Township, this traditional quad-level cedar home offers a perfect blend of rustic charm and modern comfort. With approximately 2,874 sq ft of total living space, this residence
features four bedrooms, three full baths, and one half bath—ideal for those
seeking both space and style!
Step inside a welcoming foyer that flows into a cozy living room anchored by a gas
fireplace with a stone surround. The well-appointed kitchen boasts granite
countertops and a convenient snack bar, while the adjacent dining room,
complete with a wood-burning fireplace and French doors, opens to a spacious
deck—perfect for entertaining or enjoying peaceful mornings outdoors.
The main-level primary suite is TO DIE FOR and a truly spacious retreat featuring wood floors, an
amazing custom closet, and a stylish en-suite bath with dual sinks, granite
counters, a ceramic shower, and a soaking tub. First-floor laundry adds
convenience. While upstairs, three additional bedrooms and a full bath offer
ample sleeping and living space. And step out onto the deck to bask in the beauty of the lush perennial gardens that bloom full color throughout the summer and greenery all around you!
The partially finished walk-out lower level, with abundant natural light, provides a
versatile family room or recreation area. Outside, the property includes a three-
car attached garage, two sheds, a large vegetable garden area that includes gorgeous grape vines, raspberries, and blackberries. An asphalt circular
drive - combining functionality with charm - finishes the look.
More recent updates include: well tank new in 2017; Generac 20kw whole house
generator, roof, sump pump new in 2020, Weber Summit Platinum 6-burner
natural gas grill with infrared heating; leaf filter gutters new in 2021 come with a
lifetime warranty; stainless steel dishwasher and gas range new in 2024. Also,
Wallside Windows come with a lifetime warranty. (Lifetime warranties mus
- Houzeo last checked: 9 hours ago
- Listing updated: October 5, 2026 at 10:19 pm
- Listing Provided by: Kelly L Currie (517) 294-2715 | Epique Realty (248) 218-2604
- Source: Realcomp MLS-MI | MLS#: 20261079295

- Originating MLS: Realcomp II Ltd
Property Details
Status
Pending
Type
Single Family Residence
No. of Stories
-
County
City
Neighborhood
--
Year Built
1980
HOA Fees
-
Finished Area
3,554 sqft
Lot Size
2.5 acres lot
Basement Area
- sqft
MLS Name
Realcomp MLS
MLS Number
20261079295
MLS Status
Pending
Days on Market
5
Cumulative Days on Market
5

Continue Your Journey in App
Find your dream home, receive real-time updates, and many more!
Download App
Continue Your Journey in App
Find your dream home, receive real-time updates, and many more!
Location
Facts & Features
Rooms
Bedrooms & bathrooms
Bedrooms: 4
Bathrooms: 4
Interior
Heating
Forced Air, Natural Gas
Cooling
Ceiling Fans, Central Air
Appliances
Dishwasher, Free Standing Gas Oven, Free Standing Refrigerator, Water Softener Owned
Exterior Features
Barbecue, Gutter Guard System, Lighting
Window Features
Egress Windows
Sewer
Septic Tank
Construction
Year Built
Year Built: 1980
Home type
Single Family Residence
Architectural Style
Split Level, Traditional
Construction Materials
Cedar
Foundation Details
Basement, Poured, Slab, Sump Pump
Roof
Asphalt
Utilities & Energy
Basement
Partially Finished, Walk Out Access, Walk Up Access
Laundry Features
Laundry Room
Fireplace Features
Dining Room, Gas, Living Room, Wood Burning
Pool Features
None
Parking Features
Three Car Garage, Attached, Circular Driveway, Direct Access, Driveway, Garage Faces Side
Electric
Generator
Water Source
Well
Other Features
Disclosures
Taxes Not Homestead Exempt
Patio And Porch Features
Deck, Patio, Porch
Price History
| Date | Event | Price |
|---|---|---|
10/05/2026 Source: | Pending | $495,000 $139/sqft |
10/04/2026 Source: | Listed for Sale | $495,000 $139/sqft |
09/30/2026 Source: | Coming Soon | $495,000 $139/sqft |


Getting Around 5355 Bullard Rd
Bike Score®

Somewhat Bikeable
17/100
Walk Score®

Car-Dependent
0/100
Data provided by Redfin
Nearby Homes
Find Homes by Property Features in Fenton, MI
Nearby New Homes For Sale


Based on information from the Board/Association of REALTORS® (alternatively, from the Realcomp II Ltd. MLS) through Oct 05, 2026, 03:00PM. All information provided is deemed reliable, but is not guaranteed to be accurate and should be independently verified. IDX provided courtesy of Realcomp II Ltd. via Andover Real Estate & Houzeo, Copyright 2026 Realcomp II Ltd. Shareholders Any use of search facilities of data on the site, other than by a consumer looking to purchase real estate, is prohibited. IDX information is provided exclusively for consumers' personal, noncommercial use and may not be used for any purpose other than to identify prospective properties consumers may be interested in purchasing. The accuracy of all information, regardless of source, is not guaranteed or warranted. All information should be independently verified. Listing Information presented by local MLS brokerage: Andover Real Estate, local REALTOR®- Scott Rubin - (248)206-3666 . Any use of search facilities of data on the site, other than by a consumer looking to purchase real estate, is prohibited. © 2024 Realcomp II Ltd. MLS. All Rights Reserved.
 Advertising Broker: Andover Real Estate | Andover Real Estate