- Overview
- Description
- Property Details
- Location
- Facts & Features
- Getting Around
- Nearby Homes




$509,000
Monthly Est:$2,533
 3 Beds
 3 Baths
3 full baths
 2,113sqft
536 W Oneida Ave, Bartlett, IL 60103
$509,000
$2,533/moEst:
Get Pre-Approved
Single Family Residence
Built in 1980
$-- HOA
8,712 sqft lot
$241/sq.ft
Description
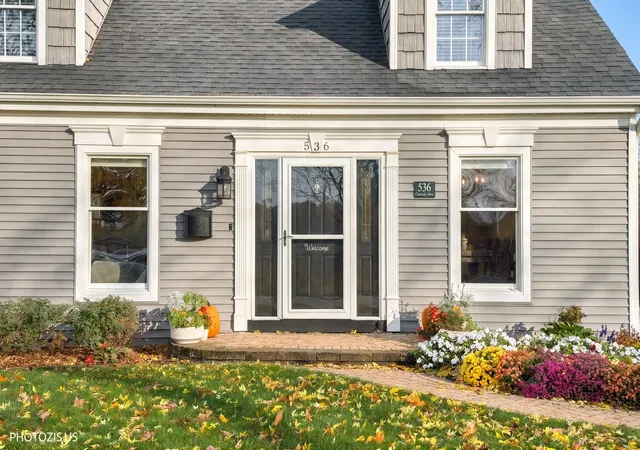
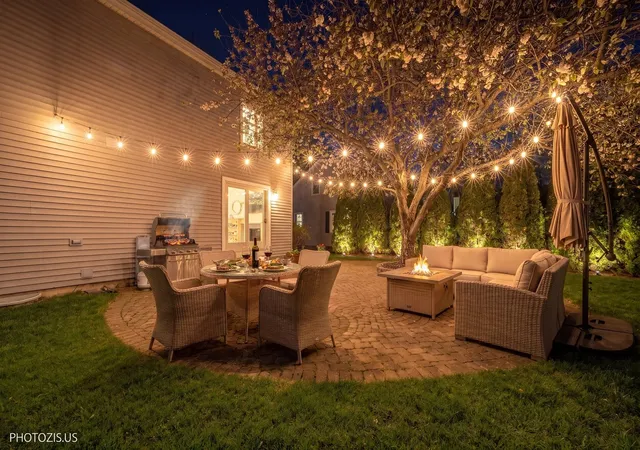
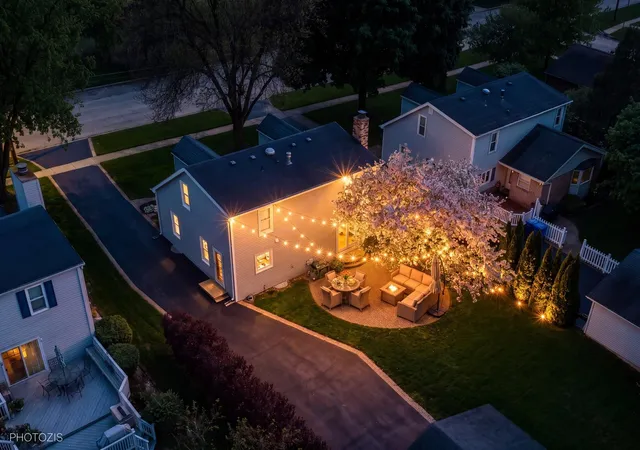
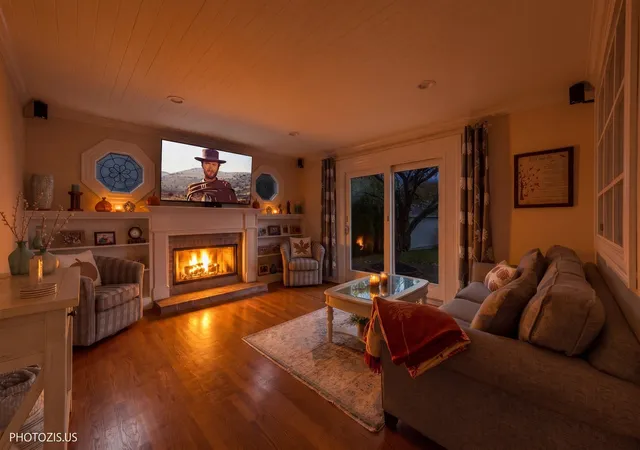
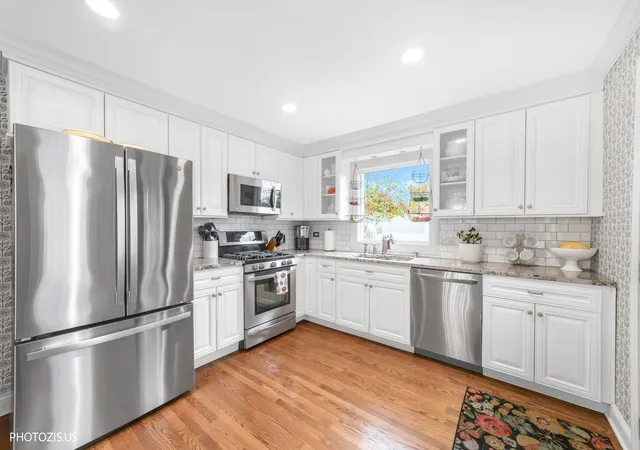
**ONE OF A KIND! A HOME YOU DON'T JUST WALK THROUGH - A HOME YOU FALL IN LOVE WITH!** Welcome to 536 W Oneida Avenue, a meticulously maintained, single-owner Cape Cod filled with character, charm, and an undeniable sense of warmth. From the moment you step inside, you'll feel something special. This is the kind of home that immediately makes you feel comfortable, welcomed, and never wanting to leave! Lovingly cared for and thoughtfully updated over the years, this exceptional property reflects true pride of ownership in every detail. Located in the highly desirable, walkable heart of downtown Bartlett, this beautiful 3-bedroom, 3-bathroom home offers over 2,000 square feet of finished living space and an impressive combination of timeless charm and modern upgrades. Step inside and discover gorgeous solid hardwood floors, custom built-ins, beautiful architectural details, and a cozy fireplace that creates the perfect atmosphere for relaxing and entertaining. The beautifully updated kitchen features solid maple cabinetry with convenient pull-out storage, elegant granite countertops, stainless steel appliances, and a newer refrigerator (2025). The newly finished basement (2023) provides additional living and entertaining space, including a spacious family room, game room, and new windows. Additional improvements include a newer A/C (2023) and a generous 2.5-car garage. **BUT WHAT MAKES THIS HOME TRULY SPECIAL IS ITS INCREDIBLE SETTING!** Imagine looking out your front windows at a peaceful field of wildflowers instead of neighboring homes! With no houses directly across the street, you'll enjoy a beautiful sense of openness and tranquility. Through the family room's French doors, step into your own private backyard retreat, featuring a large paver patio, mature perennial gardens, and a peaceful setting that attracts beautiful birds throughout the winter. Whether you're enjoying your morning coffee, hosting summer gatherings, or simply relaxing outdoors, this backyard feels like your own personal sanctuary. And the location? Absolutely fantastic! Enjoy the convenience of being within walking distance of downtown Bartlett, the Metra station, local restaurants, and Bartlett Hills Golf Course, while still enjoying the peaceful surroundings of this charming neighborhood. **This is more than just a beautifully updated house. It's a home that has been genuinely loved, exceptionally maintained, and thoughtfully improved by its original owner.** Some homes you simply visit. Others make you want to stay forever. Move right in and experience the comfort, character, privacy, and exceptional location that make 536 W Oneida Avenue truly one of a kind. Schedule your private showing today!
- Houzeo last checked: 11 minutes ago
- Listing updated: November 7, 2026 at 3:22 pm
- Listing Provided by: Olga Kaminska (312) 477-6806 | Core Realty & Investments Inc. (224) 235-4336
- Source: MRED MLS-IL as distributed by MLS GRID | MLS#: 12799261

Property Details
Status
Active
Type
Single Family Residence
No. of Stories
-
County
City
Neighborhood
--
Year Built
1980
HOA Fees
-
Finished Area
2,113 sqft
Lot Size
8,712 sqft lot
Basement Area
- sqft
MLS Name
MRED MLS
MLS Number
12799261
MLS Status
New
Days on Market
4
Open House

Continue Your Journey in App
Find your dream home, receive real-time updates, and many more!
Continue Your Journey in App
Find your dream home, receive real-time updates, and many more!
Location
Facts & Features
Rooms
Bedrooms & bathrooms
Bedrooms: 3
Bathrooms: 3
Recreation Room
Level: Basement
Area: 360.00 Square Feet
Dimensions: 30X12
Bedroom 2
Level: Second
Area: 252.00 Square Feet
Dimensions: 18X14
Bedroom 3
Level: Second
Area: 154.00 Square Feet
Dimensions: 14X11
Dining Room
Level: Main
Area: 143.00 Square Feet
Dimensions: 13X11
Family Room
Level: Main
Area: 224.00 Square Feet
Dimensions: 16X14
Kitchen
Level: Main
Area: 154.00 Square Feet
Dimensions: 14X11
Living Room
Level: Main
Area: 286.00 Square Feet
Dimensions: 22X13
Master Bedroom
Level: Second
Area: 187.00 Square Feet
Dimensions: 17X11
Interior
Heating
Gas, Forced Air
Interior Features
1st Floor Full Bath, Built In Features
Window Features
Screens
Appliances
Range, Microwave, Dishwasher, Refrigerator, Washer, Dryer, Disposal, Stainless Steel Appliance(s), Humidifier
Sewer
Public Sewer
Flooring
Hardwood
Cooling
Central Air
Construction
Year Built
Year Built: 1980
Home type
Single Family Residence
Architectural Style
Cape Cod
Construction Materials
Vinyl Siding
Roof
Asphalt
Utilities & Energy
Electric
Circuit Breakers, 100 Amp Service
Fireplace Features
Gas Log, Gas Starter
Parking Features
Asphalt, Garage Door Opener, Yes, Garage Owned, Detached, Garage
Basement
Finished, Full
Water Source
Public
Other Features
Lot Features
Landscaped
Community Features
Park, Curbs, Sidewalks, Street Lights, Street Paved
Patio And Porch Features
Patio
Price History
| Date | Event | Price |
|---|---|---|
11/07/2026 Source: | Listed for Sale | $509,000 $241/sqft |

Nearby Homes

Find Homes by Property Features in Bartlett, IL
Nearby New Homes For Sale

This representation is based in whole or in part on data supplied by Midwest Real Estate Data, LLC through Nov 12, 2026, 07:30AM. Midwest Real Estate Data, LLC does not guarantee nor is it in any way responsible for its accuracy. Data maintained by Midwest Real Estate Data LLC may not reflect all real estate activity in the market. Based on information submitted to the MLS GRID as of Nov 12, 2026, 07:30AM. All data is obtained from various sources and has not been, and will not be, verified by broker or MLS GRID. Supplied Open House information is subject to change without notice. All information should be independently reviewed and verified for accuracy. Properties may or may not be listed by the office/agent presenting the information. This website may not include listings or property addresses of sellers who have directed their listing brokers to withhold their listing or their property address from display on the Internet. Some IDX listings have been excluded from this website. Information is provided exclusively for consumers’ personal non-commercial use. It may not be used for any purpose other than to identify prospective properties consumers may be interested in purchasing. The data is deemed reliable but is not guaranteed by MLS GRID, MRED or Houzeo. The use of the MLS GRID Data may be subject to an end user license agreement prescribed by the Member Participant’s applicable MLS, if any, and as amended from time to time. Properties displayed may be listed or sold by various participants in the MLS, Listings courtesy of MRED as distributed by MLS GRID. ©2026 Midwest Real Estate Data LLC. All Rights Reserved
 Advertising Broker: Jorge Romero | Realty One Group Inc.
