- Overview
- Description
- Property Details
- Location
- HOA Management
- Facts & Features
- Getting Around
- Nearby Homes



$1,230,000
Monthly Est:$6,122
 3 Beds
 4 Baths
3 full baths + 1 half bath
 3,480sqft
5362 NW 78th Court, Ocala, FL 34482
$1,230,000
$6,122/moEst:
Get Pre-Approved
Single Family Residence
Built in 1974
$16.67/mo HOA
27,007 sqft lot
$353/sq.ft
Description
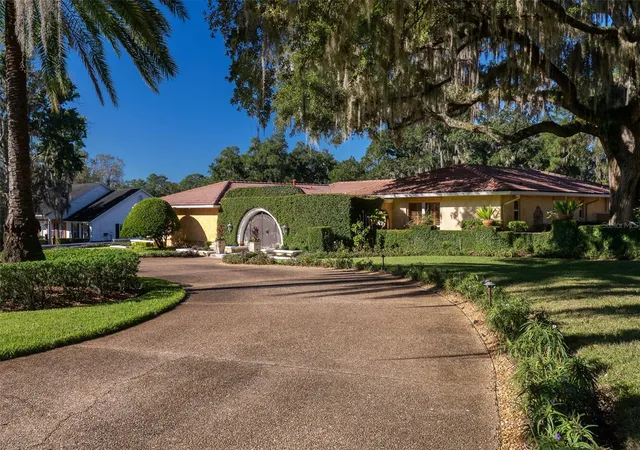
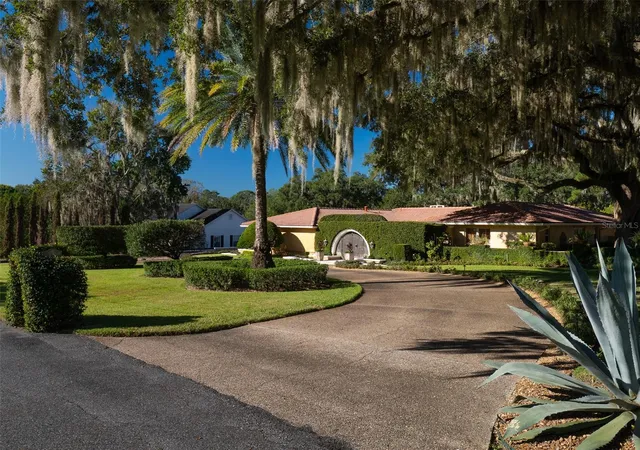
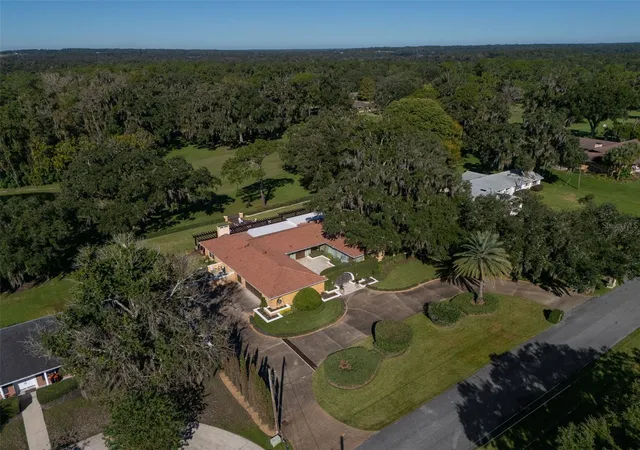
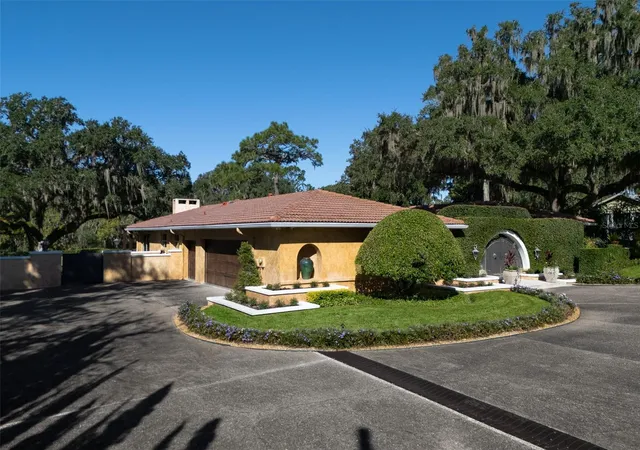
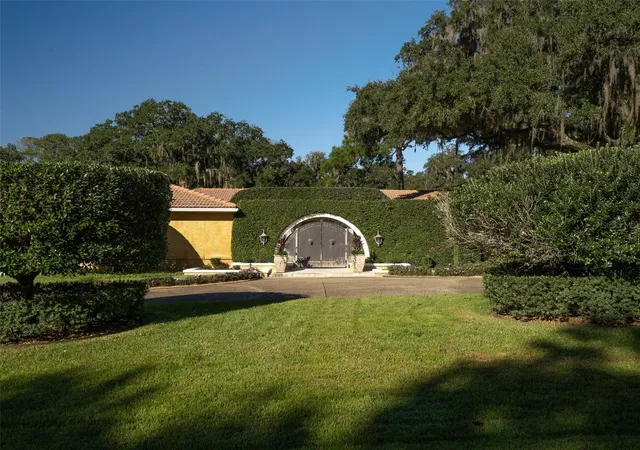
Experience exceptional golf-course living in this distinctive three-bedroom, three-and-a-half-bath residence overlooking the 17th fairway, one of the most desirable holes in Golden Hills. The only home in the community with a fully walled backyard, this remarkable property offers a rare combination of spectacular golf-course views, privacy, and security. Outdoor living is enhanced by a beautiful pergola, gas fire pit, and one-of-a-kind private gated courtyard. Custom-made metal gates incorporated into the outdoor walls and courtyard add architectural character while enhancing the property’s privacy and security. An impressive circular driveway provides a grand welcome along with ample guest parking. Designed for both everyday comfort and effortless entertaining, the open floor plan features an indoor gas fireplace, integrated media and entertainment area, and an extraordinary gourmet chef’s kitchen. Highlights include high-end appliances, a professional-style gas stove/range, separate wall oven, separate warming drawer, and two spacious islands—one featuring a custom butcher-block surface. Elegant Italian Carrara marble is featured throughout the kitchen, complemented by a butler’s pantry and a striking wine-display wall with dedicated wine-cellar storage. Each of the home’s three spacious bedrooms includes its own private full bathroom. The luxurious primary suite offers direct access to the backyard and a spa-inspired en suite with a custom copper soaking tub, onyx sinks, imported tile, and a recently retiled shower with a new custom glass enclosure. Two separate showroom-style closets—one for him and one for her—provide exceptional storage, with a built-in makeup vanity in her closet. One guest suite also features a generous walk-in closet with elegant glass-front doors. Throughout the home, custom hardwood and tile flooring, imported tile finishes, custom-made exterior wood doors, and expansive custom glass windows reflect the attention to detail that makes this property truly distinctive. The home has also been featured and recognized with awards for its exceptional paint selections and interior design. The home’s thoughtful design extends to its mechanical systems, with two instant hot-water heaters providing efficient on-demand hot water. The A/C units and other mechanical equipment are discreetly concealed behind walls, preserving the home’s clean architectural lines and polished appearance. The A/C units feature AprilAire filtration and UV air treatment systems. A state-of-the-art security camera system adds another level of security and peace of mind. A spacious two-car garage, separate golf-cart garage, multiple dedicated storage areas, and ample parking complete this thoughtfully designed residence. Combining golf-course views, exceptional privacy, sophisticated indoor and outdoor entertaining spaces, custom architectural details, thoughtfully concealed mechanical systems, and luxury finishes, this is a truly one-of-a-kind Golden Hills home.
- Houzeo last checked: 1 minute ago
- Listing updated: October 29, 2026 at 2:14 pm
- Listing Provided by: Matt Varney (352) 615-7001 | OCALA HORSE PROPERTIES, LLC (352) 615-8891
- Source: Stellar MLS-FL as distributed by MLS GRID | MLS#: OM733670

Property Details
Status
Active
Type
Single Family Residence
No. of Stories
1
County
City
Neighborhood
Year Built
1974
HOA Fees
$16.67/mo
Finished Area
3,480 sqft
Lot Size
27,007 sqft lot
Basement Area
- sqft
MLS Name
Stellar MLS
MLS Number
OM733670
MLS Status
Active
Days on Market
14
Cumulative Days on Market
6

Continue Your Journey in App
Find your dream home, receive real-time updates, and many more!
Continue Your Journey in App
Find your dream home, receive real-time updates, and many more!
Location
HOA Management
Amanda Daugherty
HOA Fees
$200/ Annually
Disclaimer: Amenities are based on third-party information and may vary; buyers must independently verify all amenities, as information is deemed reliable but not guaranteed.
Facts & Features
Rooms
Bedrooms & bathrooms
Bedrooms: 3
Bathrooms: 4
Interior
Sewer
Septic Tank
Interior Features
Crown Molding, Dry Bar, Kitchen/family Room Combo, Living Room/dining Room Combo, Open Floorplan, Primary Bedroom Main Floor, Solid Wood Cabinets, Stone Counters, Thermostat, Walk In Closet(s), Window Treatments
Cooling
Central Air
Flooring
Tile, Wood
Window Features
Blinds, Double Pane Windows, Drapes, Window Treatments
Heating
Electric, Heat Pump
Exterior Features
Courtyard, Fire Pit, Lighting, Outdoor Grill, Private Yard, Rain Gutters
Appliances
Built In Oven, Dishwasher, Dryer, Exhaust Fan, Freezer, Gas Water Heater, Microwave, Range, Range Hood, Refrigerator, Tankless Water Heater, Washer, Water Filtration System, Water Softener, Wine Refrigerator
Construction
Year Built
Year Built: 1974
Home type
Single Family Residence
Construction Materials
Block, Stucco
Architectural Style
Courtyard, Mediterranean
Foundation Details
Slab
Roof
Tile
Utilities & Energy
Parking Features
Circular Driveway, Garage Door Opener, Garage Faces Side, Golf Cart Garage, Golf Cart Parking, Ground Level, Workshop In Garage
Utilities
Electricity Connected, Natural Gas Connected, Water Connected
Security Features
Closed Circuit Camera(s), Secured Garage/parking, Security System
Laundry Features
Inside, Laundry Room
Fireplace Features
Gas, Living Room
Water Source
Public
Other Features
Patio And Porch Features
Patio
Vegetation
Mature Landscaping
Subdivision Name
Golden Hills Turf & Country Club
Lot Features
Cul De Sac, Landscaped, On Golf Course, Private, Paved
Price History
| Date | Event | Price |
|---|---|---|
10/23/2026 Source: | Listed for Sale | $1,230,000 $353/sqft |

Golden Hills Ranks # in Ocala, FL


Homes

Rental Prices

Median Home Price
Nearby Homes










Find Homes by Property Features in Ocala, FL
Nearby New Homes For Sale
Nearby Pre-Owned Homes For Sale

Based on information from Stellar MLS® through Nov 07, 2026, 02:30AM as submitted to and distributed by MLS GRID. All data is obtained from various sources and may not have been verified by the broker or MLS GRID. Supplied Open House Information is subject to change without notice. All information should be independently reviewed and verified for accuracy. Properties may or may not be listed by the office/agent presenting the information. IDX information is provided exclusively for consumers’ personal non-commercial use. It may not be used for any purpose other than to identify prospective properties consumers may be interested in purchasing. The data is deemed reliable but is not guaranteed by MLS GRID. The use of the MLS GRID Data may be subject to an end-user license agreement prescribed by the Member Participant’s applicable MLS, if any, and as amended from time to time. © 2026 Stellar MLS. All Rights Reserved.
 Advertising Broker: Fred McGill | Simple Showing, Inc
