- Overview
- Description
- Property Details
- Location
- Facts & Features
- Getting Around
- Nearby Homes


Street View
$510,000
Monthly Est:$2,538
 2 Beds
 3 Baths
2 full baths + 1 half bath
 1,424sqft
537 Winchester Crk Rd, Waynesville, NC 28786
$510,000
$2,538/moEst:
Get Pre-Approved
Single Family Residence
Built in 1967
$-- HOA
0.91 acre lot
$358/sq.ft
Description
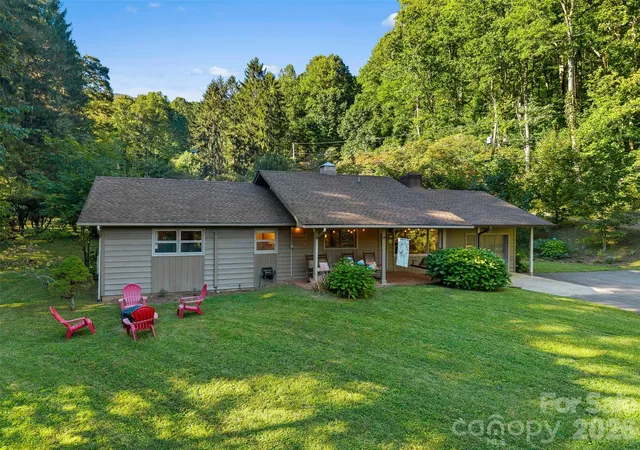
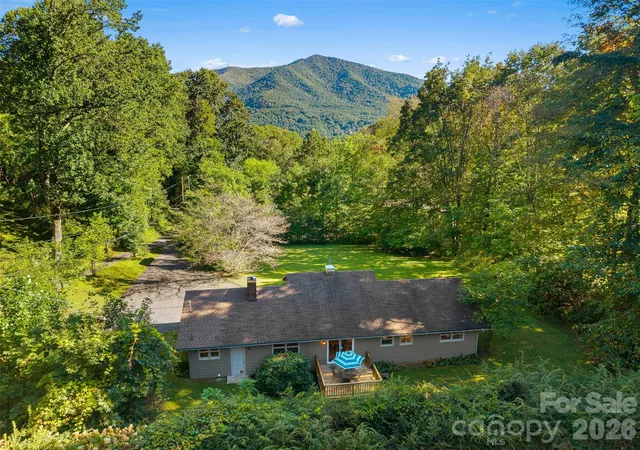
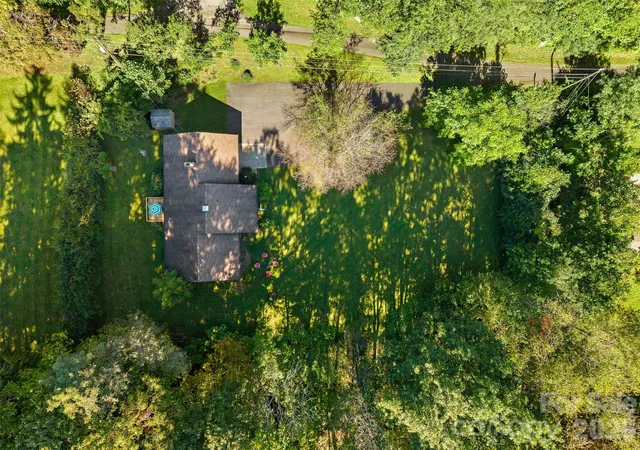
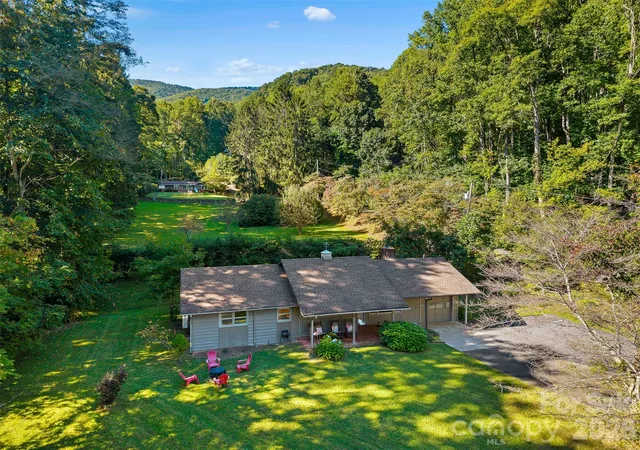
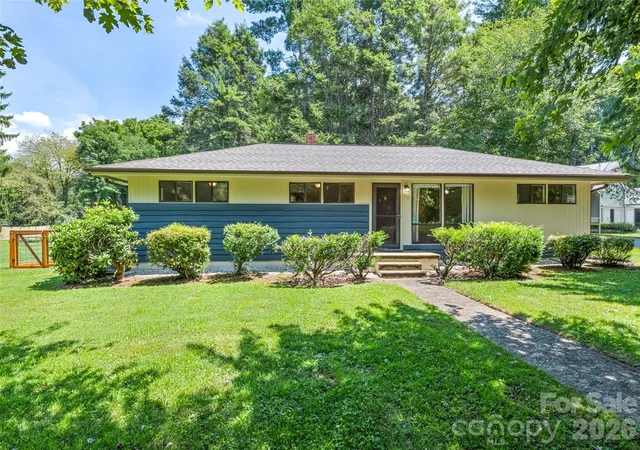
Nestled among the trees on approximately 0.91 acres in the desirable Walker-In-The-Hills community, this thoughtfully updated mountain retreat offers year-round mountain views, a private setting with a rushing creek, and a large mostly level yard. Conveniently located just 1.5 miles from Hwy. 74 and only minutes from the Blue Ridge Parkway's Balsam Gap entrance, this property combines easy access with a peaceful, secluded setting on a dead-end road. Featuring two bedroom suites, 2.5 baths, and an inviting open-concept design, the home blends mountain charm with modern comfort. The spacious living room showcases a cozy fireplace, custom doors, and wood laminate flooring, flowing seamlessly into the dining area and kitchen. Designed for both everyday living and entertaining, the kitchen features a center island, breakfast bar, pantry, and generous workspace, while the dining area opens directly to the rear deck for effortless indoor-outdoor living. Enjoy your morning coffee on the covered tiled front porch or relax on the rear deck while taking in the mountain views and natural surroundings. The soothing sound of the creek creates a serene atmosphere day and night. Multiple mini-split systems provide efficient year-round comfort, and the home was extensively updated in 2018, including wiring and plumbing improvements for added peace of mind. Additional highlights include an attached one-car garage, storage shed, approximately 125 feet of asphalt driveway, parking for up to 12 vehicles, and ample space for an RV, motorhome, boat, or other recreational equipment. Move-in ready and full of character, this special Waynesville property offers privacy, convenience, modern updates, mountain views, and the relaxed lifestyle that makes Western North Carolina so desirable.
- Houzeo last checked: 6 hours ago
- Listing updated: October 2, 2026 at 9:02 am
- Listing Provided by: Bruce McGovern (828) 452-1519 | McGovern Property Management, Inc. (828) 452-1519
- Source: Canopy MLS | MLS#: 4429547

Property Details
Status
Active
Type
Single Family Residence
No. of Stories
-
County
City
Neighborhood
--
Year Built
1967
HOA Fees
-
Finished Area
1,424 sqft
Lot Size
0.91 acre lot
Basement Area
- sqft
MLS Name
Canopy MLS
MLS Number
4429547
MLS Status
Active
Days on Market
7
Cumulative Days on Market
1

Continue Your Journey in App
Find your dream home, receive real-time updates, and many more!
Download App
Continue Your Journey in App
Find your dream home, receive real-time updates, and many more!
Location
Facts & Features
Rooms
Bedrooms & bathrooms
Bedrooms: 2
Bathrooms: 3
Interior
Sewer
Septic Installed
Cooling
Ductless
Flooring
Laminate
Interior Features
Breakfast Bar, Kitchen Island, Open Floorplan, Pantry
Heating
Ductless
Appliances
Electric Oven, Electric Range, Electric Water Heater, Microwave, Refrigerator
Construction
Year Built
Year Built: 1967
Home type
Single Family Residence
Roof
Architectural Shingle
Construction Materials
Wood
Foundation Details
Crawl Space
Architectural Style
Contemporary
Utilities & Energy
Water Source
Shared Well
Parking Features
Driveway, Attached Garage, Garage Door Opener, Rv Access/parking
Laundry Features
Main Level
Utilities
Electricity Connected
Fireplace Features
Great Room
Other Features
Lot Features
Cleared, Creek Front, Level, Paved, Private, Views
Patio And Porch Features
Covered, Deck, Front Porch
Subdivision Name
Balsam Heights
Price History
| Date | Event | Price |
|---|---|---|
10/01/2026 Source: | Listed for Sale | $510,000 $358/sqft |

Nearby Homes
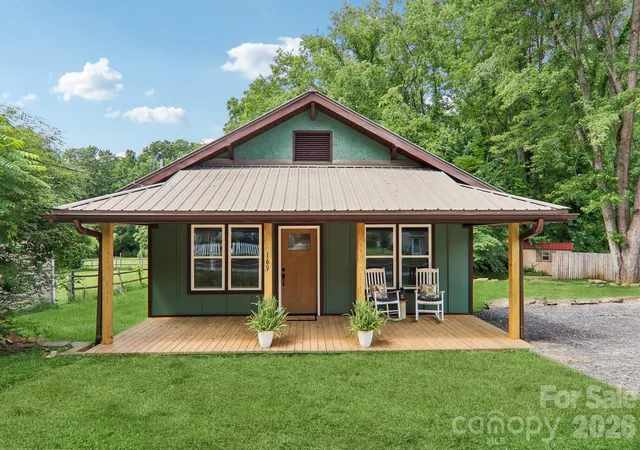
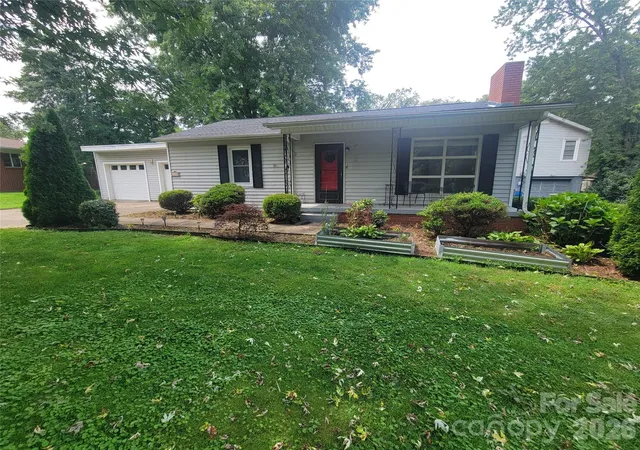
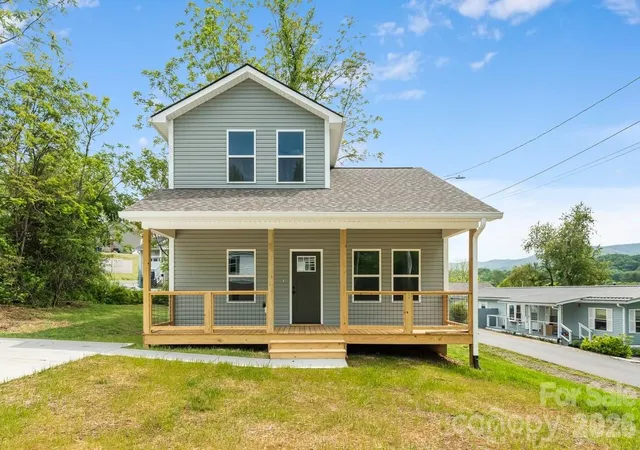
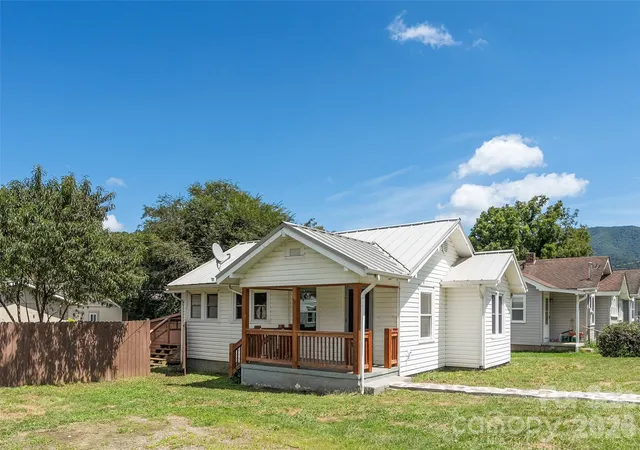
Find Homes by Property Features in Waynesville, NC
Nearby New Homes For Sale

Based on information submitted to the MLS GRID from Canopy MLS through Oct 08, 2026, 11:00AM. All data is obtained from various sources and may not have been verified by the broker or MLS GRID. Supplied Open House Information is subject to change without notice. All information should be independently reviewed and verified for accuracy. Properties may or may not be listed by the office/agent presenting the information. IDX information is provided exclusively for consumers’ personal, noncommercial use. It may not be used for any purpose other than to identify prospective properties which the consumers may be interested in purchasing. The data is deemed reliable but is not guaranteed by MLS GRID. The use of the MLS GRID Data may be subject to an end-user license agreement prescribed by the Member Participant’s applicable MLS, if any, and as amended from time to time. ©2026 Canopy MLS. All Rights Reserved.
 Advertising Broker: Nicholas Huscroft | Chosen Realty