Realty Solution
Powered by 
- 17
- Overview
- Description
- Property Details
- Location
- Facts & Features
- Getting Around
- Nearby Homes



Listed by: Daniel Levine (661) 810-2162 DRE #01295511 | Berkshire Hathaway HomeServices Troth, Realtors (661) 948-4646
$639,900
Monthly Est:$3,185
 4 Beds
 2 Baths
2 full baths
 1,713sqft
5370 E Ave T10, Palmdale, CA 93552
$639,900
$3,185/moEst:
Get Pre-Approved
Single Family Residence
Built in 1994
$-- HOA
40,496 sqft lot
$374/sq.ft
Description
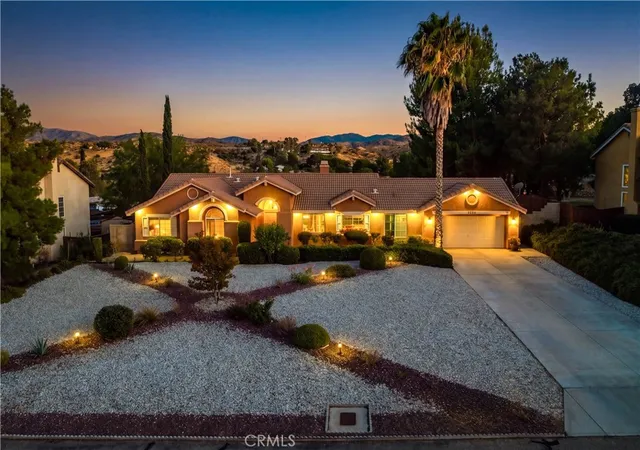
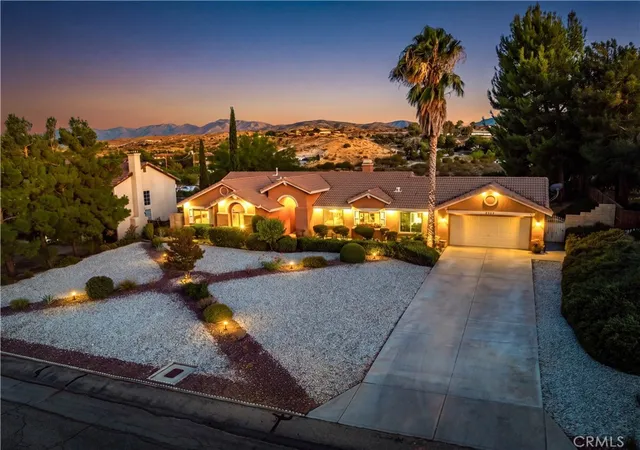
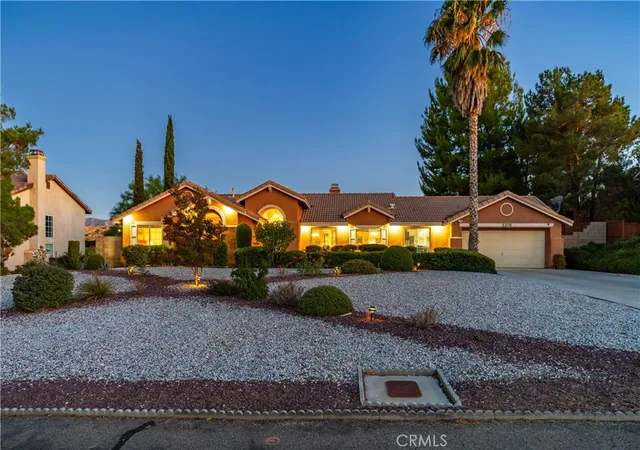
Nestled in the scenic hills of Palmdale, this single-story 4-bedroom, 2-bath home offers nearly a full acre of usable property, beautiful valley and mountain views, and a wonderful combination of space, privacy and comfortable living. From the moment you step inside, vaulted ceilings enhance the light, bright and airy feel of the home.
The spacious living room and separate family room areas are connected by a charming two-sided fireplace, creating a warm and inviting focal point that can be enjoyed from both rooms. The updated kitchen features granite countertops, newer appliances and a large picture window that perfectly frames the expansive valley views, bringing the beauty of the surrounding landscape right into the heart of the home.
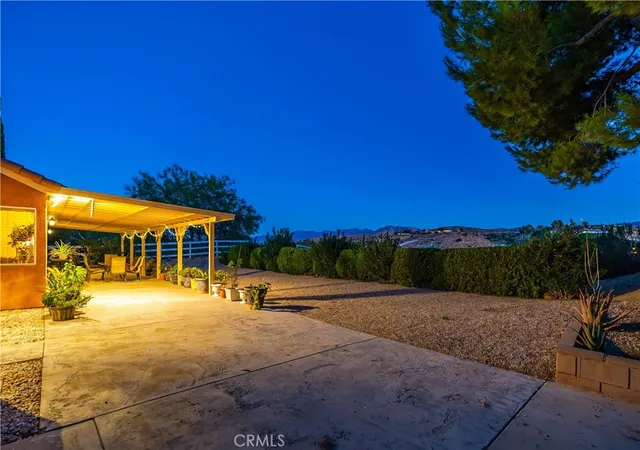
The primary suite provides a peaceful retreat with a sliding glass door leading directly to the large covered patio, where you can relax and take in the beautiful mountain views. The en-suite bathroom features dual sinks and a walk-in closet, offering both comfort and functionality. Three additional bedrooms provide plenty of flexibility for family, guests, a home office or hobby space.
An oversized 2-car garage offers even more than just parking, with an additional bonus/workshop area ideal for projects, hobbies, storage or creating a space that fits your needs.
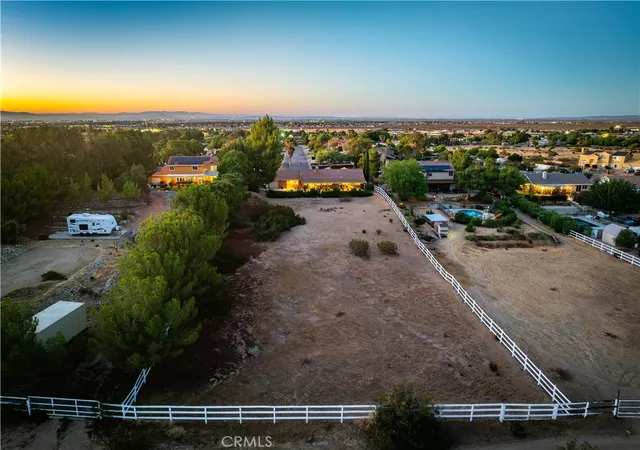
Outside is where this property truly stands out. A large covered patio provides plenty of room for outdoor dining, entertaining or simply relaxing and enjoying the peaceful surroundings. The expansive backyard is thoughtfully divided by mature bushes, creating a natural separation between the front portion and the rear acreage. With additional access from the rear of the property, the entire nearly one-acre lot is accessible and usable, providing endless possibilities for how you enjoy the space. All of this in a scenic hillside setting with beautiful views and room to spread out while still being conveniently located to shopping, dining and everyday amenities.
- Houzeo last checked: 4 minutes ago
- Listing updated: October 7, 2026 at 6:21 pm
- Source: California Regional MLS-CA | MLS#: SR26191297

Property Details
Status
Active
Type
Single Family Residence
No. of Stories
1
County
City
Neighborhood
--
Year Built
1994
HOA Fees
-
Finished Area
1,713 sqft
Lot Size
40,496 sqft lot
Basement Area
- sqft
MLS Name
California Regional MLS
MLS Number
SR26191297
MLS Status
Active
Days on Market
57
Cumulative Days on Market
34

Continue Your Journey in App
Find your dream home, receive real-time updates, and many more!
Continue Your Journey in App
Find your dream home, receive real-time updates, and many more!
Location
Facts & Features
Rooms
Bedrooms & bathrooms
Bedrooms: 4
Bathrooms: 2
Interior
Sewer
Septic Tank
Cooling
Central Air
Appliances
Dishwasher, Disposal, Gas Oven, Microwave
Flooring
Carpet, Tile
Interior Features
Breakfast Bar, Separate Formal Dining Room
Heating
Central
Construction
Year Built
Year Built: 1994
Home type
Single Family Residence
Construction Materials
Stucco
Architectural Style
Ranch
Utilities & Energy
Laundry Features
In Garage
Fireplace Features
Family Room, Living Room
Pool Features
None
Water Source
Public
Parking Features
Direct Access, Garage
Other Features
Lot Features
Horse Property, Lot Over40000sqft, Rectangular Lot
Community Features
Gutters, Street Lights
Patio And Porch Features
Concrete, Covered
Price History
| Date | Event | Price |
|---|---|---|
09/03/2026 Source: | Price Decreased | $639,900 -1.54% $374/sqft |
09/03/2026 Source: | Listed for Sale | $649,900 $379/sqft |

Getting Around 5370 E Ave T10
Bike Score®

Somewhat Bikeable
18/100
Walk Score®

Car-Dependent
3/100
Data provided by Redfin
Nearby Homes


Find Homes by Property Features in Palmdale, CA


Based on information from California Regional Multiple Listing Service, Inc. as of Oct 31, 2026, 03:45AM and /or other sources. All data, including all measurements and calculations of area, is obtained from various sources and has not been, and will not be, verified by broker or MLS. All information should be independently reviewed and verified for accuracy. Properties may or may not be listed by the office/agent presenting the information. Information being provided is for consumers’ personal, non-commercial use and may not be used for any purpose other than to identify prospective properties consumers may be interested in purchasing. This website may not include listings or property addresses of sellers who have directed their listing brokers to withhold their listing or their property address from display on the Internet. © 2026 California Regional Multiple Listing Service. All Rights Reserved.
 Advertising Broker: William Johnson DRE #01463271 | William Johnson Brokerage
