Realty Solution
Powered by 
- 1
- Overview
- Description
- Property Details
- Location
- Facts & Features
- Getting Around
- Nearby Homes




Listed by: Sean Dittmer (760) 553-5306 DRE #02038631 | C & S Real Estate, Inc. (877) 385-2840
$675,000
Monthly Est:$3,360
 3 Beds
 2 Baths
2 full baths
 2,219sqft
53788 Ridge Rd, Yucca Valley, CA 92284
$675,000
$3,360/moEst:
Get Pre-Approved
Single Family Residence
Built in 1977
$-- HOA
29,900 sqft lot
$304/sq.ft
Description
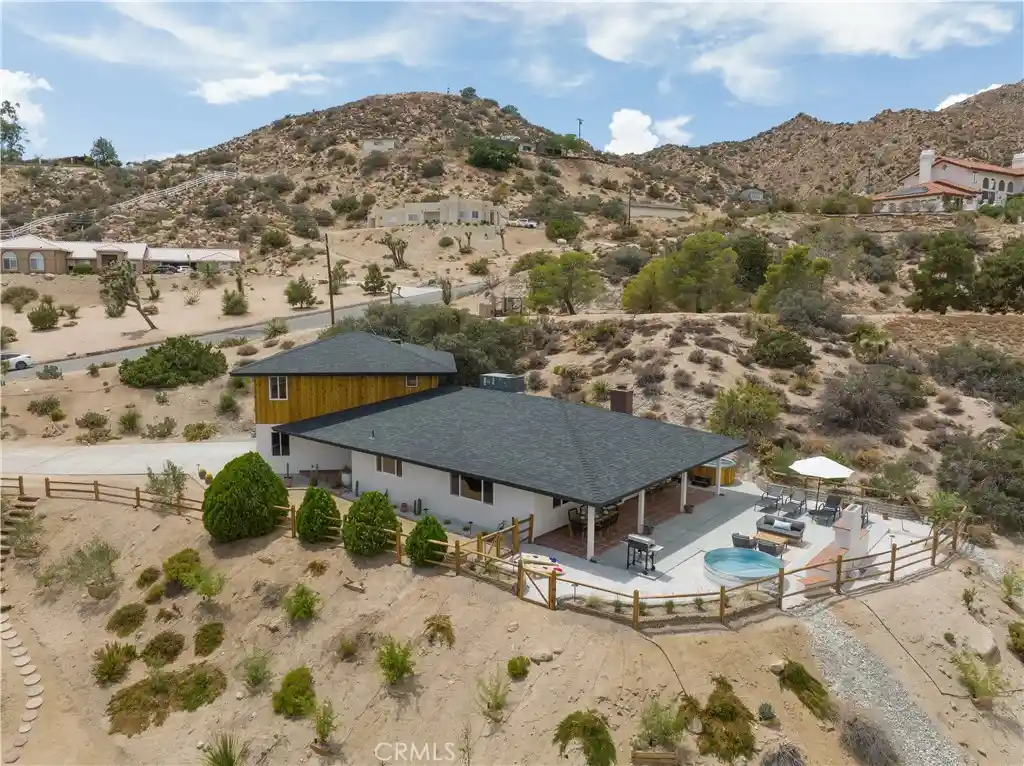
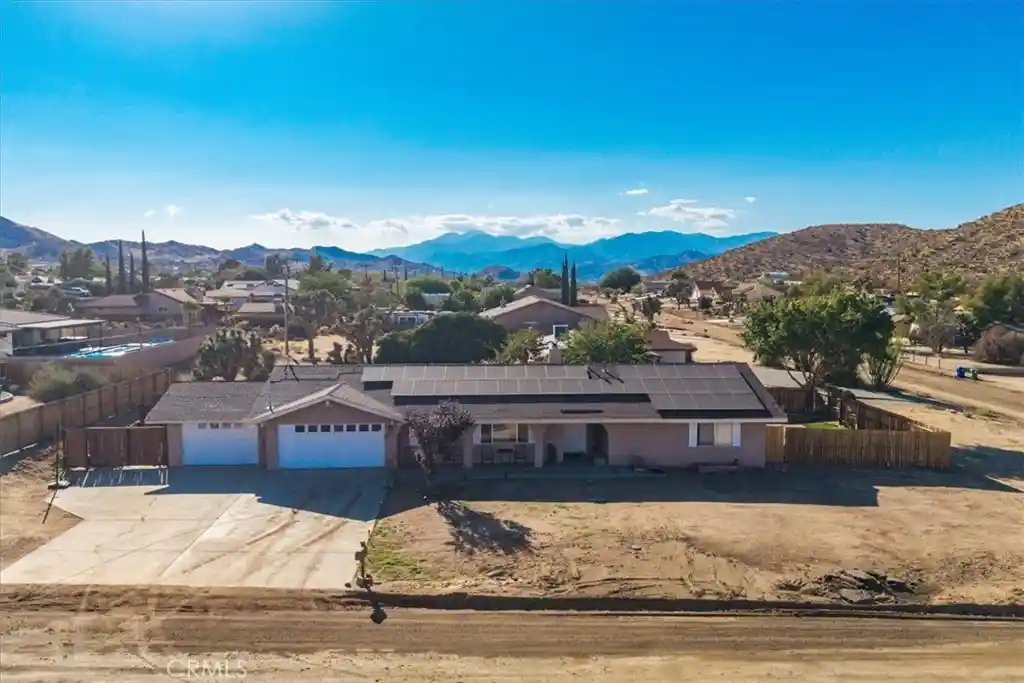
FULLY FURNISHED, TURNKEY SHORT-TERM RENTAL HIGH IN THE HILLS OF COUNTRY CLUB ESTATES! LICENSED SHORT-TERM RENTAL • FULLY REMODELED KITCHEN • EXPANSIVE VIEWS • NORDIC HOT TUB • OUTDOOR FIREPLACE! This beautiful, spacious home is being sold fully furnished and is ready for its next owner, whether you’re looking for a short-term rental or a second home to enjoy the beauty of the Hi Desert!
As you arrive, you’ll appreciate the mature desert landscaping and long concrete driveway, offering plenty of parking and leading to the attached two-car garage. The elevated setting provides an incredible sense of being high in the hills, with expansive views and beautiful surrounding homes throughout the Country Club Estates neighborhood.
Step inside and you’ll immediately notice the beautiful Saltillo tile flooring flowing throughout the home. The fully remodeled kitchen welcomes you with stunning cabinetry, beautiful appliances, plenty of counter space, and ample storage. The kitchen flows perfectly into the incredibly spacious living and dining room, creating a comfortable setting for gathering and entertaining. Newer dual-pane windows showcase the views, while a wood-burning fireplace adds warmth and character to the living room. From here, step outside to the phenomenal backyard, designed to make the most of the beautiful Hi Desert setting! A large concrete seating area features an outdoor fireplace, while the huge covered patio offers plenty of room to relax and entertain. After a day exploring the desert, unwind in the Nordic hot tub and take in the expansive views! The spacious primary bedroom is conveniently located on the first floor and features a large walk-in closet and a sliding glass door leading to a private side patio. The en-suite bathroom offers a high-end walk-in tile shower. Upstairs, you’ll find two additional generously sized bedrooms, each with its own large walk-in closet. The upstairs bathroom features a tiled shower-tub combination with a jetted tub. With its fully furnished interior, beautiful outdoor spaces, and desirable hilltop setting, this home is ready to be enjoyed! Don’t miss your opportunity to own a turnkey desert retreat in Country Club Estates!
- Houzeo last checked: 1 hour ago
- Listing updated: October 28, 2026 at 1:11 pm
- Source: California Regional MLS-CA | MLS#: JT26231599

Property Details
Status
Active
Type
Single Family Residence
No. of Stories
2
County
City
Neighborhood
--
Year Built
1977
HOA Fees
-
Finished Area
2,219 sqft
Lot Size
29,900 sqft lot
Basement Area
- sqft
MLS Name
California Regional MLS
MLS Number
JT26231599
MLS Status
Active
Days on Market
1
Cumulative Days on Market
1

Continue Your Journey in App
Find your dream home, receive real-time updates, and many more!
Continue Your Journey in App
Find your dream home, receive real-time updates, and many more!
Location
Facts & Features
Rooms
Bedrooms & bathrooms
Bedrooms: 3
Bathrooms: 2
Interior
Cooling
Central Air
Interior Features
Main Level Primary
Heating
Central
Sewer
Septic Tank
Construction
Year Built
Year Built: 1977
Home type
Single Family Residence
Property Condition
Turnkey
Utilities & Energy
Utilities
Electricity Connected, Water Connected
Pool Features
None
Laundry Features
In Garage
Water Source
Public
Fireplace Features
Living Room
Other Features
Lot Features
Back Yard, Front Yard, Yard
Community Features
Golf, Hiking
Price History
| Date | Event | Price |
|---|---|---|
10/27/2026 Source: | Listed for Sale | $675,000 +6.88% $304/sqft |
03/02/2022 Source: | Price Increased | $631,570 +138.33% $285/sqft |
03/07/2018 Source: | Sold | $265,000 $119/sqft |

Nearby Homes




Find Homes by Property Features in Yucca Valley, CA
Nearby New Homes For Sale


Based on information from California Regional Multiple Listing Service, Inc. as of Oct 28, 2026, 02:15PM and /or other sources. All data, including all measurements and calculations of area, is obtained from various sources and has not been, and will not be, verified by broker or MLS. All information should be independently reviewed and verified for accuracy. Properties may or may not be listed by the office/agent presenting the information. Information being provided is for consumers’ personal, non-commercial use and may not be used for any purpose other than to identify prospective properties consumers may be interested in purchasing. This website may not include listings or property addresses of sellers who have directed their listing brokers to withhold their listing or their property address from display on the Internet. © 2026 California Regional Multiple Listing Service. All Rights Reserved.
 Advertising Broker: William Johnson DRE #01463271 | William Johnson Brokerage
