- Overview
- Description
- Property Details
- Location
- HOA Management
- Facts & Features
- Getting Around
- Nearby Homes
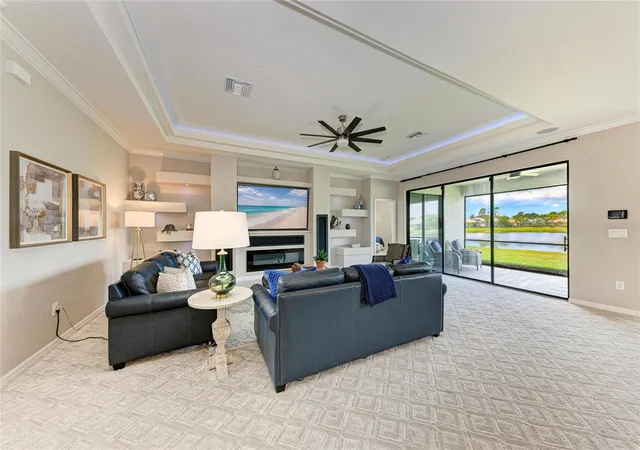

Street View
$599,901
Monthly Est:$2,986
 3 Beds
 3 Baths
3 full baths
 2,455sqft
538 Fire Bush Ct, Bradenton, FL 34212
$599,901
$2,986/moEst:
Get Pre-Approved
Single Family Residence
Built in 2018
$383/mo HOA
8,059 sqft lot
$244/sq.ft
Description
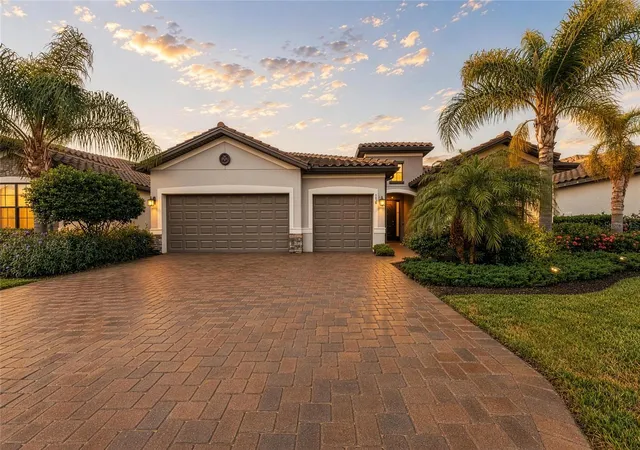
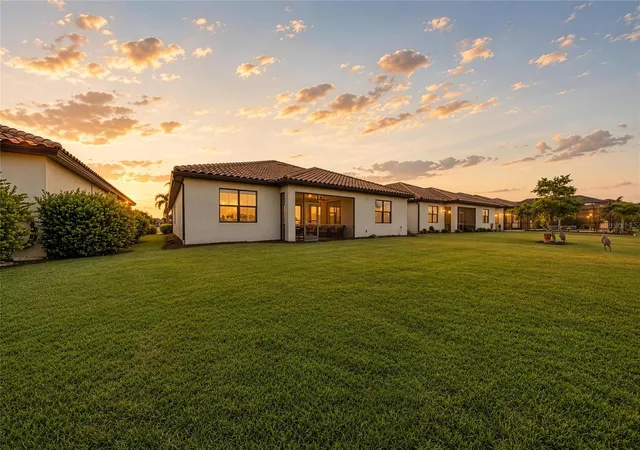
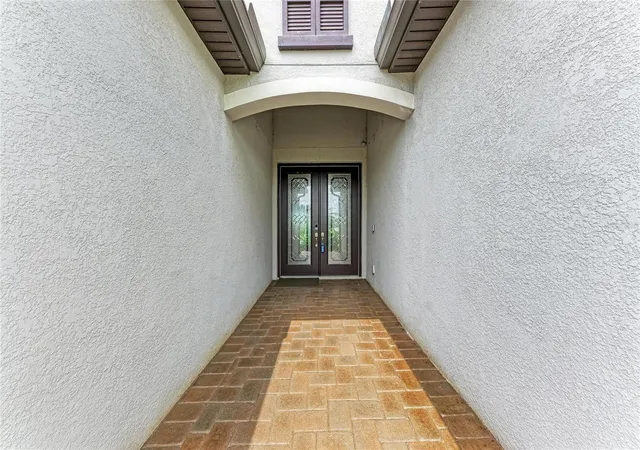
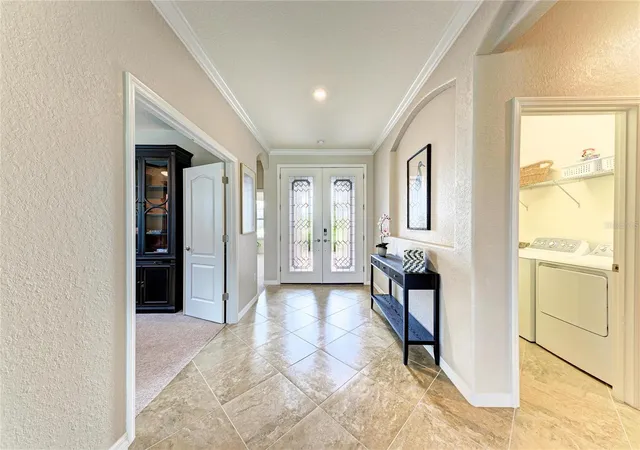
Welcome Home to Lakefront Luxury in Copperleaf Step into exceptional lakefront living with this stunning Summerville II — one of Lennar's most coveted floor plans — tucked inside the gated, maintenance-free community of Copperleaf. Built in 2018 and impeccably maintained, this 3-bedroom, 3-bath home offers 2,455 square feet of thoughtfully designed living space, a private office/den, and an oversized 3-car garage, all set on a premium waterfront homesite with plenty of room to add your dream pool. No CDD fees and no flood zone designation mean peace of mind is built right in. The curb appeal starts strong, with a stone-accented exterior, paver driveway, and elegant double glass entry doors setting the tone before you even step inside. Once you do, soaring 10-foot ceilings, 8-foot interior doors, tray ceilings, and abundant natural light showcase the craftsmanship found throughout. The open-concept great room impresses with custom ceiling accents, LED lighting, and a modern fireplace, flowing seamlessly into a gourmet kitchen anchored by an expansive 11-foot island — ideal for entertaining — plus generous cabinetry, upgraded fixtures, and prep space for the home chef. Unwind in the luxurious owner's suite, where tray ceilings, custom wood accents, and a private sitting area create a true escape. Dual walk-in closets and a spa-inspired bath with dual vanities, a soaking tub, and a walk-in shower round out the retreat. A smart split floor plan gives everyone their space, with a private en-suite secondary bedroom, a third bedroom offering flexibility for guests or family, and a double-door office perfect for working from home.
Beyond the main living areas, thoughtful touches continue throughout — from designer lighting and finishes to generous storage and a laundry room designed for everyday convenience. Every detail reflects a level of quality that's increasingly hard to find. Slide open the oversized glass doors to your covered, screened lanai and take in tranquil lake views and unforgettable Florida sunsets — an everyday backdrop for morning coffee, evening entertaining, or simply unwinding after a long day. Copperleaf residents enjoy resort-style living with a heated community pool, lawn maintenance, cable, internet, and reclaimed irrigation, giving you more time to enjoy the Florida lifestyle and less time on upkeep. Ideally located just minutes from Lakewood Ranch, UTC, championship golf courses, top-tier shopping and dining, Sarasota-Bradenton International Airport, and the Gulf Coast's world-class beaches, this home puts everything you need — and everything you love — within easy reach. Homes like this, on premium waterfront homesites in gated, amenity-rich communities, don't come along often. Schedule your private showing today and experience lakefront luxury living in Copperleaf for yourself.
- Houzeo last checked: 10 hours ago
- Listing updated: September 2, 2026 at 2:51 pm
- Listing Provided by: Aaron Wittenstein (941) 299-1151 | KELLER WILLIAMS SUBURBAN TAMPA (813) 684-9500
- Source: Stellar MLS-FL | MLS#: A4698430

Property Details
Status
Active
Type
Single Family Residence
No. of Stories
1
County
City
Neighborhood
--
Year Built
2018
HOA Fees
$383/mo
Finished Area
2,455 sqft
Lot Size
8,059 sqft lot
Basement Area
- sqft
MLS Name
Stellar MLS
MLS Number
A4698430
MLS Status
Active
Days on Market
100
Cumulative Days on Market
88

Continue Your Journey in App
Find your dream home, receive real-time updates, and many more!
Download App
Continue Your Journey in App
Find your dream home, receive real-time updates, and many more!
Location
HOA Management
Inframark Community Management/Christina Brantley
HOA Fees
$383/ Monthly
Amenities
 Amenities and services may be covered by one or multiple associations and service providers.
 Pool
Pool
 Maintenance
 Cable TV
 Security Gate
 Internet
 Insurance
 Fidelity Bond
Common Area Taxes
Escrow Reserves Fund
Disclaimer: Amenities are based on third-party information and may vary; buyers must independently verify all amenities, as information is deemed reliable but not guaranteed.
Facts & Features
Rooms
Bedrooms & bathrooms
Bedrooms: 3
Bathrooms: 3
Living Room
Level: First
Kitchen
Level: First
Primary Bedroom
Level: First
Bedroom 2
Level: First
Bedroom 3
Level: First
Office
Level: First
Interior
Heating
Central, Electric, Heat Pump
Sewer
Public Sewer
Interior Features
Built In Features, Ceiling Fans(s), Eat In Kitchen, Kitchen/family Room Combo, Living Room/dining Room Combo, Open Floorplan, Primary Bedroom Main Floor, Stone Counters, Thermostat, Tray Ceiling(s), Walk In Closet(s)
Cooling
Central Air
Appliances
Built In Oven, Dishwasher, Disposal, Dryer, Microwave, Refrigerator, Washer
Flooring
Carpet, Tile
Window Features
Blinds
Construction
Year Built
Year Built: 2018
Home type
Single Family Residence
Foundation Details
Slab
Property Condition
Completed
Roof
Tile
Construction Materials
Block
Utilities & Energy
Association Amenities
Cable Tv, Gated, Pool
Water Source
Public
Laundry Features
Laundry Room
Fireplace Features
Family Room, Non Wood Burning, Other
Utilities
Cable Connected, Electricity Connected, Sewer Connected, Sprinkler Recycled, Underground Utilities, Water Connected
Parking Features
Driveway, Garage Door Opener, Guest, Off Street
Other Features
Community Features
Association Recreation Owned, Deed Restrictions, Golf Carts Ok, Irrigation Reclaimed Water, Park, Pool, Sidewalks, Special Community Restrictions
Lot Features
Landscaped
Patio And Porch Features
Enclosed, Rear Porch, Screened
Subdivision Name
Copperlefe
Price History
| Date | Event | Price |
|---|---|---|
09/02/2026 Source: | Listed for Sale | $599,901 -0.02% $244/sqft |
08/19/2026 Source: | Listing Removed | $600,000 -4.00% $244/sqft |
08/13/2026 Source: | Price Decreased | $625,000 -3.85% $255/sqft |
07/29/2026 Source: | Price Decreased | $650,000 -2.26% $265/sqft |
07/15/2026 Source: | Price Decreased | $665,000 -1.48% $271/sqft |

Show more
Getting Around 538 Fire Bush Ct
Bike Score®

Somewhat Bikeable
27/100
Walk Score®

Car-Dependent
5/100
Data provided by Redfin
Nearby Homes
Find Homes by Property Features in Bradenton, FL
Nearby New Homes For Sale

Based on information from Stellar MLS® through Oct 09, 2026, 02:30PM as submitted to and distributed by MLS GRID. All data is obtained from various sources and may not have been verified by the broker or MLS GRID. Supplied Open House Information is subject to change without notice. All information should be independently reviewed and verified for accuracy. Properties may or may not be listed by the office/agent presenting the information. IDX information is provided exclusively for consumers’ personal non-commercial use. It may not be used for any purpose other than to identify prospective properties consumers may be interested in purchasing. The data is deemed reliable but is not guaranteed by MLS GRID. The use of the MLS GRID Data may be subject to an end-user license agreement prescribed by the Member Participant’s applicable MLS, if any, and as amended from time to time. © 2026 Stellar MLS. All Rights Reserved.
 Advertising Broker: Fred McGill | Simple Showing, Inc