- Overview
- Description
- Property Details
- Location
- Facts & Features
- Getting Around
- Nearby Homes

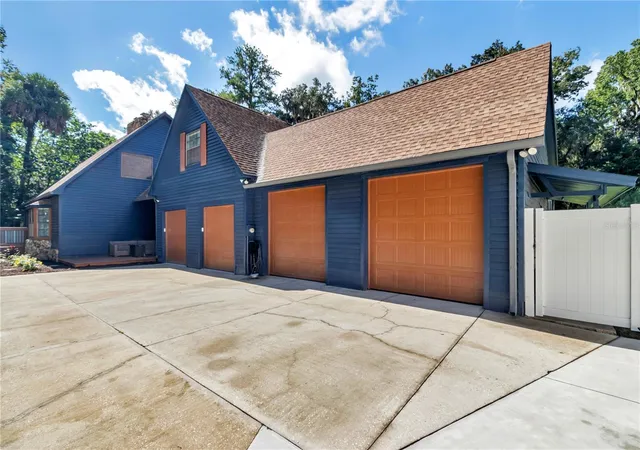


$790,000
Monthly Est:$3,932
 4 Beds
 4 Baths
4 full baths
 3,934sqft
538 SW 45th Street, Ocala, FL 34471
$790,000
$3,932/moEst:
Get Pre-Approved
Single Family Residence
Built in 1982
$-- HOA
1.05 acres lot
$201/sq.ft
Description
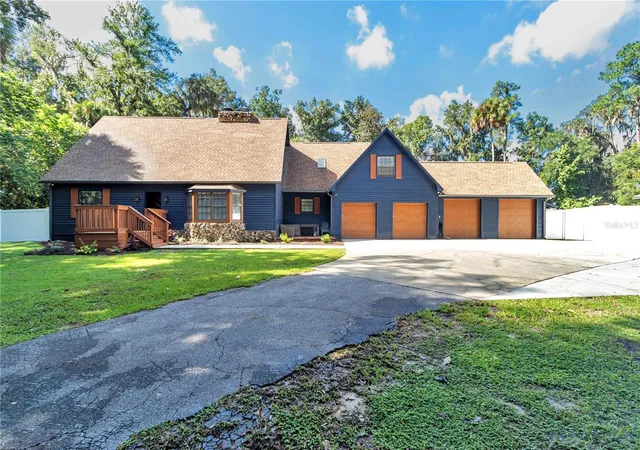
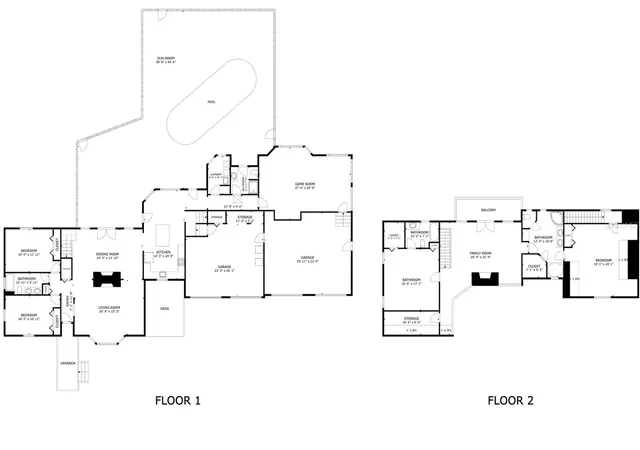
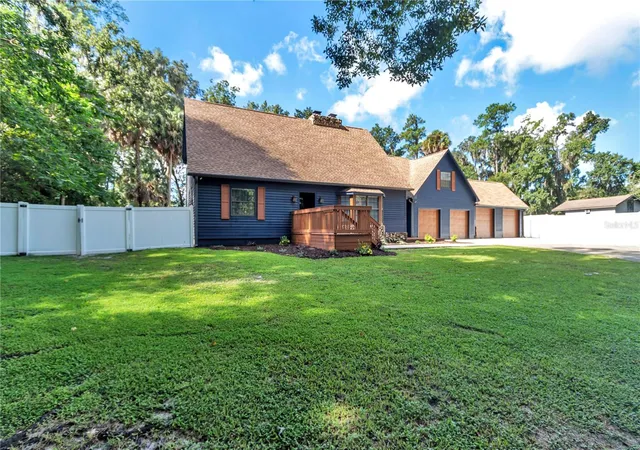
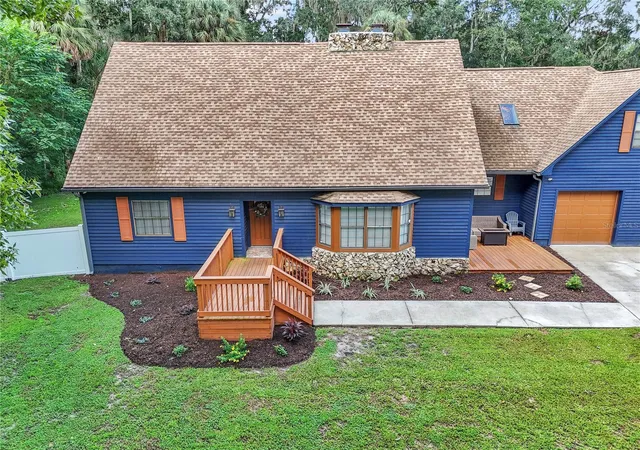
***Seller offering 18k seller credit towards closing costs or interest rate buy-down*** Move-in-ready two-story home with 4 bedrooms, 4 bathrooms, 3,934 sq ft under air, with a 4-car garage, all on 1.05 acres in the quiet neighborhood of Lemonwood. As you enter the home you are welcomed into the living room that opens to the second floor, with a floor to ceiling duel fireplace that offers each floor its own fire. Kitchen remodeled with new appliances; new flooring in kitchen and new carpet in both first floor bedrooms. Downstairs bath updated with new tile, vanity, and lighting; additional guest bathrooms refreshed and resurfaced, including a new vanity. Both the Primary and guest bedroom on the second floor have their own full bathroom. Beautiful Backyard area with a screened pool enclosure, a freshly painted pool deck, plus a new pump and upgraded multi color/function pool light. The pool was resurfaced with new marsite and tile in 2022. Original siding replaced with hardie board. Fresh exterior paint in 2025. A 27x15 ft game room offers flexible space for a man-cave, home business, or homeschool area. Front of the home includes two newer wood decks, updated landscaping, and recent tree work. 8-ft white vinyl fence on the sides and rear, with 6ft vinyl fence in the the front of the home. Well replaced September 2024. Additional updates include a new front door, updated lighting and blinds throughout, a water softener, new water heater, additional gutters, and a concrete driveway extension. Garages include 4 new doors, and 2 new motors, with fresh epoxy coating in first garage. Includes 3D virtual tour and floor plan. 3.1 mi to Publix at Grand Oaks Town Center, 10 minutes to the Heathbrook mall and movie theatre, 10 minutes to I-75 (Exit 350/SR-200), and approx. 12 minutes to Downtown Ocala. Come take a look today!
- Houzeo last checked: 5 minutes ago
- Listing updated: November 4, 2026 at 5:49 pm
- Listing Provided by: Aaron Zmek (407) 721-1327 | FLORIDA ADVANTAGE REALTY GROUP (352) 618-2926
- Source: Stellar MLS-FL as distributed by MLS GRID | MLS#: OM731871

Property Details
Status
Active
Type
Single Family Residence
No. of Stories
2
County
City
Neighborhood
--
Year Built
1982
HOA Fees
-
Finished Area
3,934 sqft
Lot Size
1.05 acres lot
Basement Area
- sqft
MLS Name
Stellar MLS
MLS Number
OM731871
MLS Status
Active
Days on Market
59
Cumulative Days on Market
55

Continue Your Journey in App
Find your dream home, receive real-time updates, and many more!
Continue Your Journey in App
Find your dream home, receive real-time updates, and many more!
Location
Facts & Features
Rooms
Bedrooms & bathrooms
Bedrooms: 4
Bathrooms: 4
Living Room
Level: First
Area: 315.00 Square Feet
Dimensions: 21x15
Kitchen
Level: First
Primary Bedroom
Level: Second
Area: 357.00 Square Feet
Dimensions: 21x17
Bedroom 2
Level: First
Area: 154.00 Square Feet
Dimensions: 14x11
Bedroom 3
Level: First
Area: 140.00 Square Feet
Dimensions: 14x10
Bedroom 4
Level: Second
Area: 272.00 Square Feet
Dimensions: 17x16
Family Room
Level: Second
Area: 357.00 Square Feet
Dimensions: 21x17
Game Room
Level: First
Area: 405.00 Square Feet
Dimensions: 27x15
Interior
Heating
Central, Electric
Exterior Features
Private Mailbox, Rain Gutters
Flooring
Carpet, Wood
Interior Features
Ceiling Fans(s), High Ceilings, Primary Bedroom Upstairs, Split Bedroom, Stone Counters
Cooling
Central Air
Sewer
Septic Tank
Appliances
Bar Fridge, Dishwasher, Electric Water Heater, Microwave, Range, Refrigerator
Construction
Year Built
Year Built: 1982
Home type
Single Family Residence
Foundation Details
Pillar/post/pier
Construction Materials
Hardi Plank Type
Roof
Shingle
Utilities & Energy
Water Source
Well
Pool Features
Gunite, In Ground, Lighting, Screen Enclosure
Fireplace Features
Family Room, Living Room, Wood Burning
Laundry Features
Inside
Utilities
Bb/hs Internet Available, Electricity Connected, Sewer Connected, Water Connected
Other Features
Subdivision Name
Lemonwood
Lot Features
In County, Oversized Lot, Paved
Price History
| Date | Event | Price |
|---|---|---|
10/21/2026 Source: | Price Decreased | $799,000 -2.56% $203/sqft |
09/29/2026 Source: | Price Increased | $820,000 +3.80% $208/sqft |
09/10/2026 Source: | Listed for Sale | $790,000 -5.39% $201/sqft |
09/10/2026 Source: | Price Increased | $835,000 +145.59% $212/sqft |
06/17/2020 Source: | Sold | $340,000 -2.83% $86/sqft |

Show more
Nearby Homes
Find Homes by Property Features in Ocala, FL

Based on information from Stellar MLS® through Nov 09, 2026, 10:00AM as submitted to and distributed by MLS GRID. All data is obtained from various sources and may not have been verified by the broker or MLS GRID. Supplied Open House Information is subject to change without notice. All information should be independently reviewed and verified for accuracy. Properties may or may not be listed by the office/agent presenting the information. IDX information is provided exclusively for consumers’ personal non-commercial use. It may not be used for any purpose other than to identify prospective properties consumers may be interested in purchasing. The data is deemed reliable but is not guaranteed by MLS GRID. The use of the MLS GRID Data may be subject to an end-user license agreement prescribed by the Member Participant’s applicable MLS, if any, and as amended from time to time. © 2026 Stellar MLS. All Rights Reserved.
 Advertising Broker: Fred McGill | Simple Showing, Inc
