Realty Solution
Powered by 
- 0
- 9
- Overview
- Description
- Property Details
- Location
- HOA Management
- Facts & Features
- Getting Around
- Nearby Homes

Street View
Listed by: Marissa Hallen (530) 532-0400 DRE #02105633 | eXp Realty of California Inc
$475,000
Monthly Est:$2,364
 3 Beds
 3 Baths
3 full baths
 2,222sqft
5386 Royal Oaks, Oroville, CA 95966
$475,000
$2,364/moEst:
Get Pre-Approved
Single Family Residence
Built in 1979
$3.08/mo HOA
7,405 sqft lot
$214/sq.ft
Description
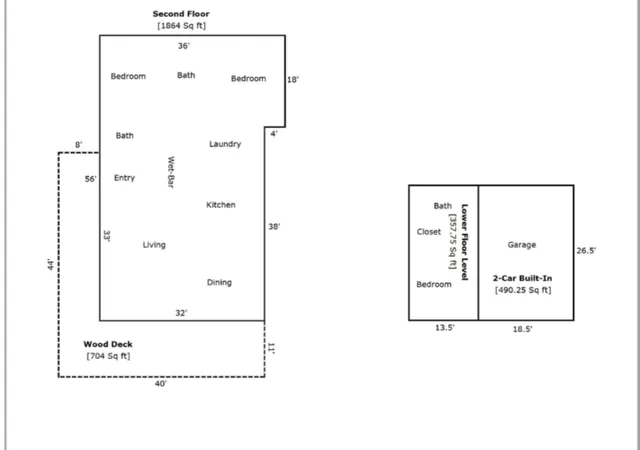
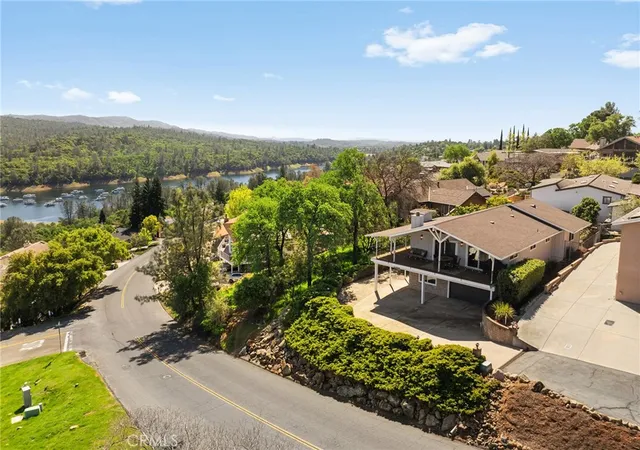
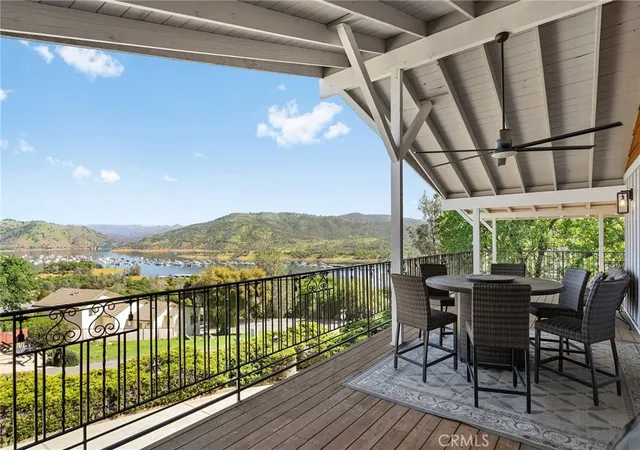
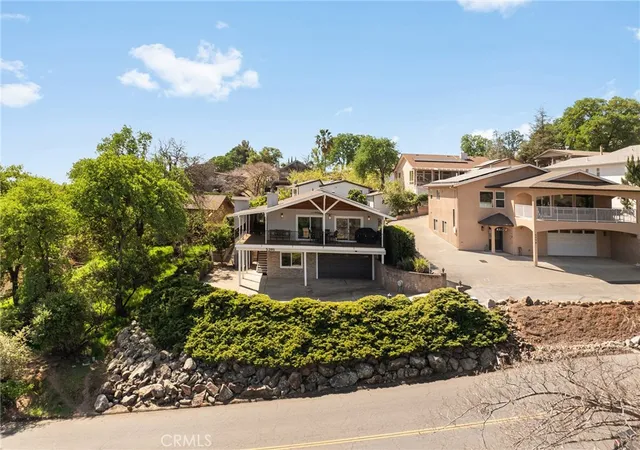
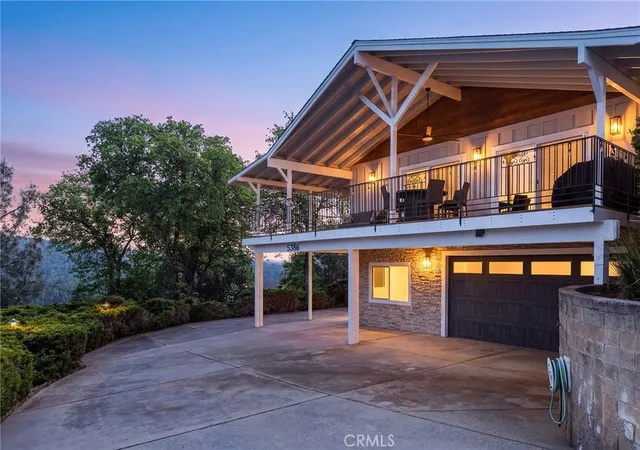
NOW OFFERED AT AN INCREDIBLE NEW PRICE! Wake up to lake views, enjoy stunning sunrise and sunset views from your deck, and be just minutes from the boat launch. This spacious home features just over 2,200 square feet with 3 bedrooms and 3 bathrooms and has been thoughtfully updated in recent years with a new roof, siding, windows, and modern fixtures. As an added bonus, the home is being offered fully furnished, making it a wonderful opportunity for a full-time residence, vacation home, or turnkey retreat near the lake. The main living areas of the home capture beautiful views of Lake Oroville, the iconic Green Bridge, and the surrounding foothills. An expansive wood deck extends the living space outdoors, creating the perfect setting for relaxing or entertaining while taking in the scenery. The covered deck offers shade and protection from the elements for year-round enjoyment. Step inside to an inviting open-concept living area with vaulted ceilings, creating a bright and airy space perfect for everyday living and entertaining. The large kitchen offers tile countertops, stainless steel appliances and ample cabinet storage. Adjacent to the kitchen is a unique bar area which adds character and creates a fun space for entertaining.
The home also features a convenient elevator for easy access between levels. A large garage provides plenty of room for multiple vehicles or room for working on your hobbies. In the garage there is also a separate storage room which provides an ideal space for a wine cellar or additional storage.
Outside, enjoy the property’s mature lemon and grapefruit trees, adding charm and the opportunity for fresh citrus right from your yard. All of this paired with the peaceful setting and scenic views makes this home a wonderful place to relax and enjoy lake living. Call your Realtor today to see it in person!
- Houzeo last checked: 1 minute ago
- Listing updated: September 30, 2026 at 4:26 am
- Source: California Regional MLS-CA | MLS#: OR26056527

Property Details
Status
Active
Type
Single Family Residence
No. of Stories
2
County
City
Neighborhood
--
Year Built
1979
HOA Fees
$3.08/mo
Finished Area
2,222 sqft
Lot Size
7,405 sqft lot
Basement Area
- sqft
MLS Name
California Regional MLS
MLS Number
OR26056527
MLS Status
Active
Days on Market
206
Cumulative Days on Market
176

Continue Your Journey in App
Find your dream home, receive real-time updates, and many more!
Download App
Continue Your Journey in App
Find your dream home, receive real-time updates, and many more!
Location
HOA Management
Kelly Ridge Estates Owners’ Association
HOA Fees
$37/ Annually
Amenities
 Amenities and services may be covered by one or multiple associations and service providers.
 CallForRules
Disclaimer: Amenities are based on third-party information and may vary; buyers must independently verify all amenities, as information is deemed reliable but not guaranteed.
Facts & Features
Rooms
Bedrooms & bathrooms
Bedrooms: 3
Bathrooms: 3
Interior
Cooling
Central Air
Heating
Central
Interior Features
Dumbwaiter, Furnished, Open Floorplan, Storage
Sewer
Public Sewer
Utilities & Energy
Laundry Features
Laundry Room
Fireplace Features
Family Room
Association Amenities
Call For Rules
Water Source
Public
Pool Features
None
Other Features
Community Features
Biking, Foothills, Fishing, Hiking, Horse Trails, Hunting, Lake, Water Sports
Lot Features
Zero To One Unit Acre
Price History
| Date | Event | Price |
|---|---|---|
09/09/2026 Source: | Price Decreased | $475,000 -2.06% $214/sqft |
07/30/2026 Source: | Price Decreased | $485,000 -8.14% $218/sqft |
06/02/2026 Source: | Price Decreased | $528,000 -5.38% $238/sqft |
03/19/2026 Source: | Price Decreased | $558,000 -3.46% $251/sqft |
03/19/2026 Source: | Price Increased | $578,000 +21.68% $260/sqft |

Show more
Nearby Homes


Find Homes by Property Features in Oroville, CA


Based on information from California Regional Multiple Listing Service, Inc. as of Oct 12, 2026, 02:00AM and /or other sources. All data, including all measurements and calculations of area, is obtained from various sources and has not been, and will not be, verified by broker or MLS. All information should be independently reviewed and verified for accuracy. Properties may or may not be listed by the office/agent presenting the information. Information being provided is for consumers’ personal, non-commercial use and may not be used for any purpose other than to identify prospective properties consumers may be interested in purchasing. This website may not include listings or property addresses of sellers who have directed their listing brokers to withhold their listing or their property address from display on the Internet. © 2026 California Regional Multiple Listing Service. All Rights Reserved.
 Advertising Broker: William Johnson DRE #01463271 | William Johnson Brokerage