- Overview
- Description
- Property Details
- Location
- Facts & Features
- Getting Around
- Nearby Homes
 New Construction

Street View
$566,000
Monthly Est:$2,817
 4 Beds
 3 Baths
2 full baths + 1 half bath
 2,488sqft
5391 Crinum Lilly, Summerville, SC 29485
$566,000
$2,817/moEst:
Get Pre-Approved
Single Family Residence
Built in 2026
$-- HOA
0.28 acre lot
$227/sq.ft
Description
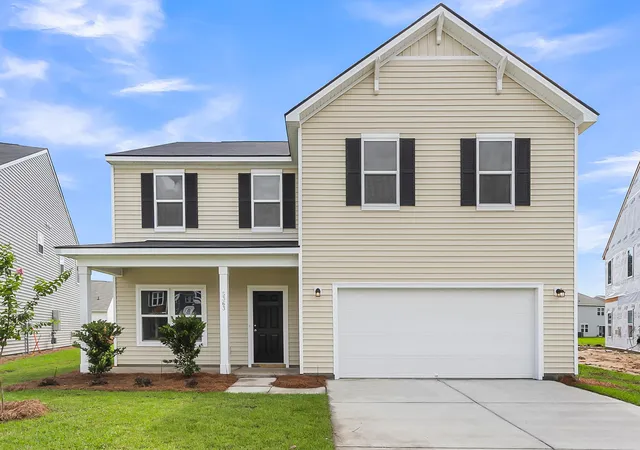
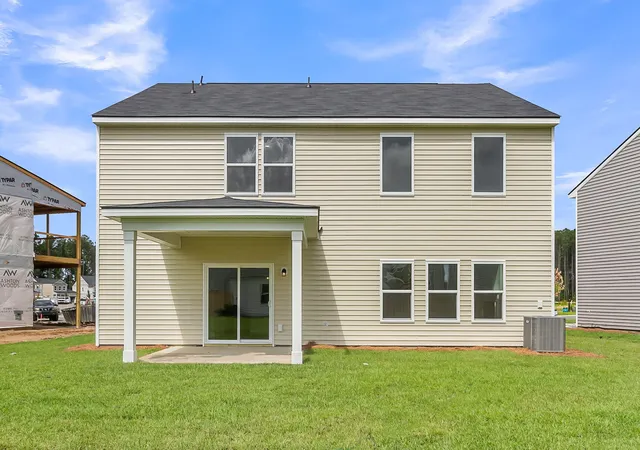
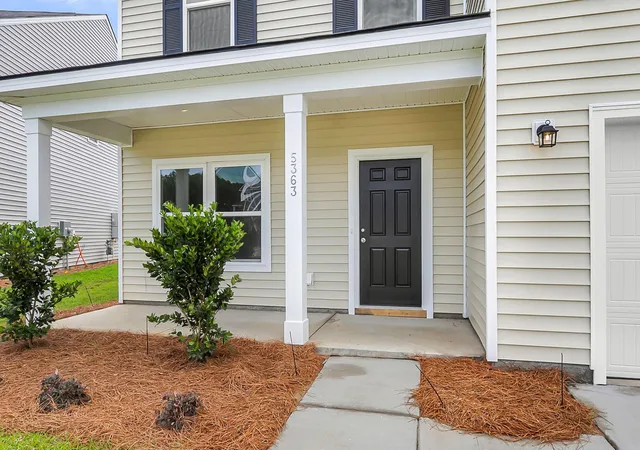
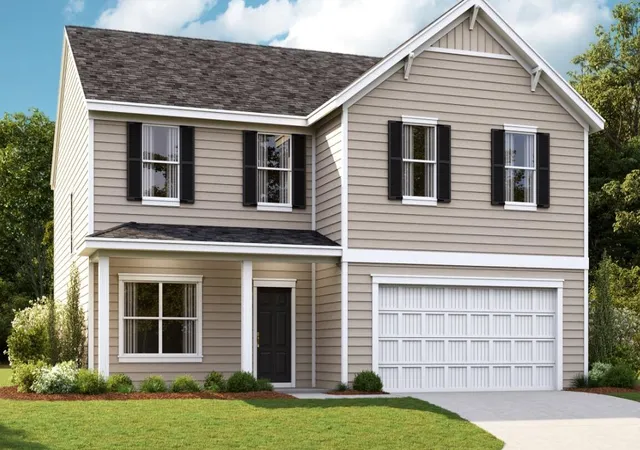
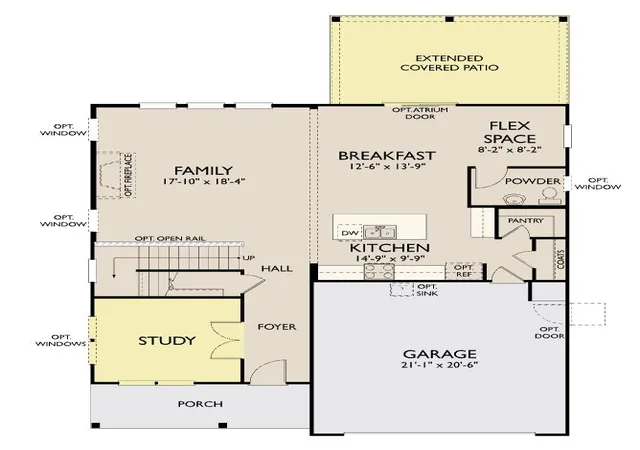
3.99% FIXED 30 YR INTEREST RATE INCLUDED!! This home qualifies for a 3.99% fixed 30 YR FHA/VA interest rate through our preferred lender for qualified buyers. Please see Sales Counselor for complete details and eligibility requirements.If you're looking for a home that truly stands out, the Monroe in Watson Hill is a must-see. Scheduled for completion in December 2026, this thoughtfully designed 4-bedroom, 2.5-bath home combines open-concept living with flexible spaces to fit today's lifestyle. The oversized kitchen overlooks the dining area and spacious family room, where a gas-log fireplace and additional windows create a bright, inviting atmosphere filled with natural light.A dedicated study on the main floor provides the perfect work-from-home space, while upstairs, a versatile loft offers additional room for relaxing or entertaining. This property offers a beautiful tree-lined backyard with plenty of yard space to enjoy the outdoors. Designer-selected finishes from the Timeless Collection complement the classic Colonial White exterior, while the extended covered rear porch creates the perfect setting for outdoor living and entertaining.
Zoned for highly sought-after Dorchester District 2 schools, Watson Hill is ideally located between Downtown Summerville and West Ashley, providing convenient access to the very best of the Lowcountry. Residents enjoy close proximity to shopping, dining, and everyday conveniences, with downtown Charleston and the area's beautiful beaches just a short drive away. Community amenities include a junior Olympic-sized pool, clubhouse with bathrooms, showers, and party room, a brick fireplace gathering area, gas grilling station, pirate ship playground, dog park, sports field, scenic walking trails, and multiple green spaces and pocket parks throughout the neighborhood. Offering the perfect blend of comfort, style, privacy, and resort-style amenities, this exceptional home is an outstanding opportunity to enjoy Lowcountry living at its finest.
- Houzeo last checked: 12 hours ago
- Listing updated: October 24, 2026 at 5:34 pm
- Listing Provided by: Jacob Tester , Mackenzie Pillion (843) 310-4064 | Ashton Charleston Residential
- Source: CHS Regional MLS | MLS#: 26022118

Property Details
Status
Active
Type
Single Family Residence
No. of Stories
2
County
City
Neighborhood
--
Year Built
2026
HOA Fees
-
Finished Area
2,488 sqft
Lot Size
0.28 acre lot
Basement Area
- sqft
MLS Name
CHS Regional MLS
MLS Number
26022118
MLS Status
Active
Days on Market
92

Continue Your Journey in App
Find your dream home, receive real-time updates, and many more!
Continue Your Journey in App
Find your dream home, receive real-time updates, and many more!
Location
Facts & Features
Rooms
Bedrooms & bathrooms
Bedrooms: 4
Bathrooms: 3
Interior
Cooling
Central Air
Interior Features
High Ceilings, Ceiling Cathedral/vaulted, Kitchen Island, Ceiling Smooth, Walk In Closet(s), Eat In Kitchen, Family, Entrance Foyer, Living/dining Combo, Office, Pantry, Separate Dining, Study, Utility
Sewer
Public Sewer
Window Features
Energy Star Qualified Windows
Heating
Natural Gas
Flooring
Carpet, Luxury Vinyl
Construction
Year Built
Year Built: 2026
Home type
Single Family Residence
Architectural Style
Traditional
Foundation Details
Slab
Construction Materials
Vinyl Siding
Roof
Asphalt
Utilities & Energy
Utilities
Dorchester Cnty Water And Sewer Dept, Dorchester Cnty Water Auth, Dominion Energy, At&t
Laundry Features
Washer Hookup, Electric Dryer Hookup, Laundry Room
Fireplace Features
Family Room, Gas Log, Gas Connection, Great Room, One
Parking Features
Attached, 2 Car Garage
Water Source
Public
Other Features
Patio And Porch Features
Covered, Front Porch
Subdivision Name
Watson Hill
Community Features
Pool, Trash, Walk/jog Trails, Dog Park
Lot Features
Level, Wooded, 0 .5 Acre
Price History
| Date | Event | Price |
|---|---|---|
10/24/2026 Source: | Listed for Sale | $566,000 +117.69% $227/sqft |
02/16/2018 Source: | Sold | $260,000 $105/sqft |


Nearby Homes


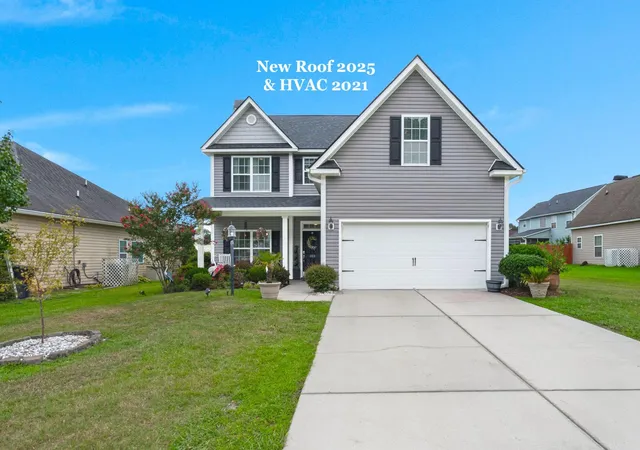
Find Homes by Property Features in Summerville, SC
Nearby New Homes For Sale

This representation is based in whole or in part on information supplied by the Charleston Trident Association of REALTORS® or its Multiple Listing Service through Nov 02, 2026, 02:15PM. Information is provided exclusively for personal, non-commercial use, and may not be used for any purpose other than to identify prospective properties consumers may be interested in purchasing.This website may not include listings or property addresses of sellers who have directed their listing brokers to withhold their listing or their property address from display on the Internet. All information deemed reliable but not guaranteed. Charleston Trident Multiple Listing Service, Inc. makes no representation or warranty regarding the accuracy of the data. ©2026 Charleston Trident MLS CTMLS. All rights reserved.
 Advertising Broker: Nicholas Huscroft | Chosen Realty
