
- Overview
- Description
- Property Details
- Location
- Facts & Features
- Getting Around
- Nearby Homes
 Price Drop: $6K (11/13)
 3D Tour

$309,000
Monthly Est:$1,538
 4 Beds

2 full baths + 1 half bath
 1,696sqft
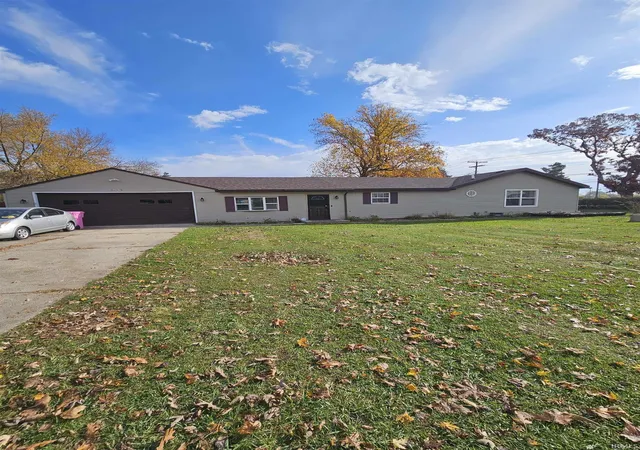
53911 Delany Ln, Elkhart, IN 46514
$309,000
$1,538/moEst:
Manufactured On Land
Built in 1973
$-- HOA
14,985 sqft lot
$182/sq.ft
Description
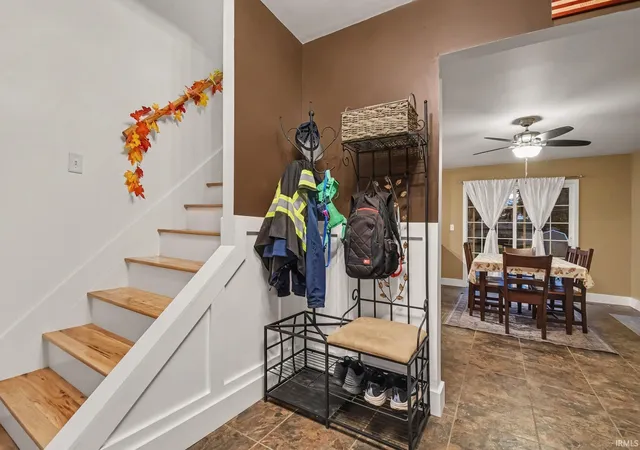
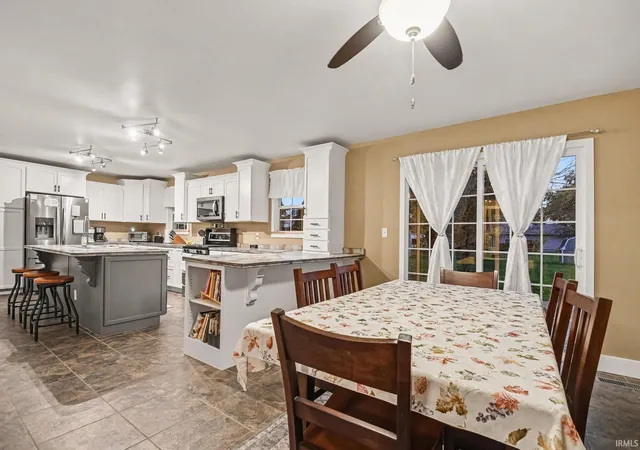
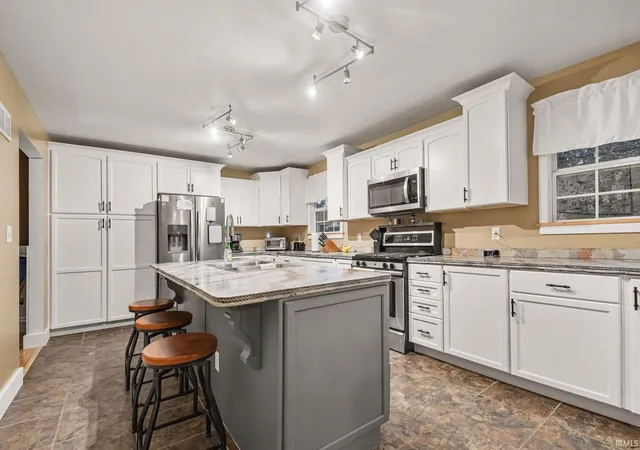
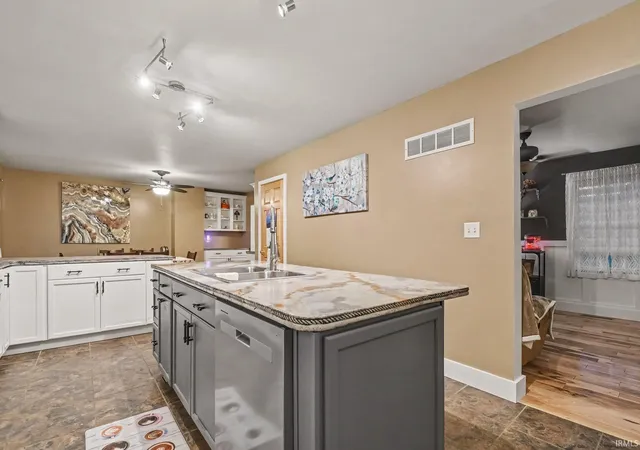
Feels like home! This wonderfully maintained property is move-in ready and waiting for its new owners! One of the standout features is the oversized, newly remodeled kitchen, offering an abundance of cabinet space and storage, plenty of room to gather, and the perfect setting for hosting and entertaining family and friends. Enjoy the peace of mind that comes with a newer HVAC system (only 3 years old), a water heater replaced in 2025, and select kitchen appliances newly purchased in 2026. You'll also appreciate the extensive 2025 updates, including completely redone attic insulation and ductwork, helping keep your home warm and comfortable just in time for the colder months! The interior doors are beautiful real maple wood, adding a timeless touch of quality and character throughout the home. Fresh, tasteful paint updates add a clean, refreshed feel and make it easy to settle right in. Looking for even more potential? The unfinished basement provides plenty of opportunity to expand and create additional finished living space to fit your needs. With its thoughtful updates, wonderful upkeep, and room to make it your own, this home is truly ready for its next chapter. Don't miss your opportunity to make it yours!
- Houzeo last checked: 8 minutes ago (November 22, 2026 at 12:16 am)
- Listing updated: November 20, 2026 at 3:08 pm
- Listing Provided by: Hanna Wilbur-Potts (574) 370-4677 | McKinnies Realty, LLC Elkhart
- Source: Indiana Regional MLS-IN | MLS#:

Property Details
Status
Active
Type
Manufactured Mobile Home
No. of Stories
-
County
--
City
Neighborhood
--
Year Built
1973
HOA Fees
-
Finished Area
1,696 sqft
Lot Size
14,985 sqft lot
Basement Area
- sqft
MLS Name
Indiana Regional MLS
MLS Number
202645980
MLS Status
Active
Days on Market
14
Continue Your Journey in App
Find your dream home, receive real-time updates, and many more!
Location
Facts & Features
Rooms
Bedrooms & bathrooms
Bedrooms: 4
Bathrooms: 3
Interior
Interior Features
Crown Molding, Deck Open, Detector Smoke, Disposal, Garage Door Opener, Kitchen Island, Custom Cabinetry
Heating
Forced Air
Flooring
Carpet, Vinyl
Cooling
Central Air
Appliances
Dishwasher, Microwave, Refrigerator, Gas Range, Sump Pump, Gas Water Heater
Sewer
Septic Tank
Construction
Year Built
Year Built: 1973
Home type
Manufactured On Land
Roof
Shingle
Foundation Details
Concrete Perimeter
Construction Materials
Brick, Vinyl Siding
Utilities & Energy
Basement
Unfinished
Parking Features
Concrete
Water Source
City
Other Features
Lot Features
Level
Subdivision Name
East Wood Estates / Eastwood Estates
Price History
| Date | Event | Price |
|---|---|---|
11/06/2026 Source: | Coming Soon | $315,000 $130/sqft |

Find Homes by Property Features in Elkhart, IN


IDX information is provided exclusively for consumer's personal, non-commercial use and may not be used for any purpose other than to identify prospective properties that consumers may be interested in purchasing. Data is deemed reliable but is not guaranteed accurate by the MLS.
 Advertising Broker: Jonah Hartsburg | Hoosier Hub Realty