
- Overview
- Description
- Property Details
- Location
- Facts & Features
- Getting Around
- Nearby Homes


Street View
$630,000
Monthly Est:$3,136
 4 Beds
 3 Baths
3 full baths
 2,974sqft
53921 State Hwy 30, Roxbury, NY 12474
$630,000
$3,136/moEst:
Get Pre-Approved
Single Family Residence
Built in 1867
$-- HOA
0.35 acre lot
$212/sq.ft
Description
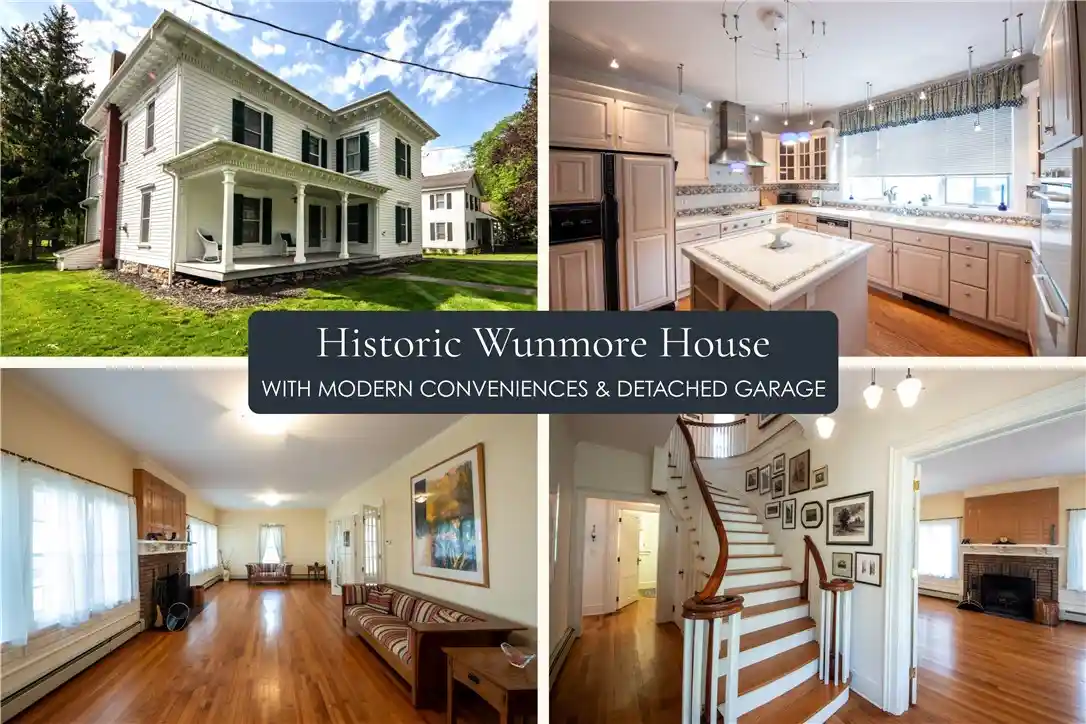
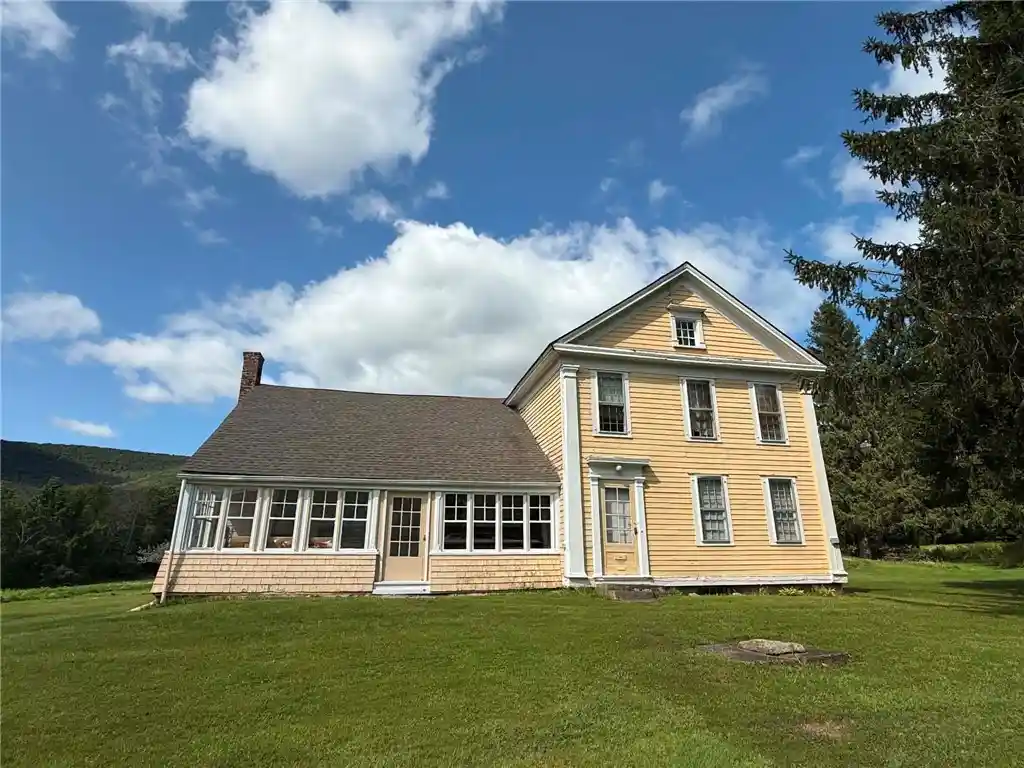
“Wunmore” is derived from the builder’s name and his choice to build yet another house. J. More Preston had already put up several houses in Roxbury and in 1867 decided to build “one more” using the materials left over from the others — hence was born the inimitable Wunmore.
By the early 1900s, Historic Wunmore was purchased by Helen Gould Shepard, daughter of Jay Gould - industrial magnate of the late 1800s and one of the richest men in America. Available for the first time in a generation, this Victorian cornerstone of Roxbury was used as a summer house for Helen Gould Shephard's daughter, Helen Anna Shepard, then passing to Anna's son, John Shepard. Helen Gould Shepard owned Kirkside Estate, now known as Kirkside Park, the grounds of which are adjacent to Wunmore. John Shepard eventually sold the house to Norma Van Mingroot in 1990, a patron of the arts and a pillar of the community.
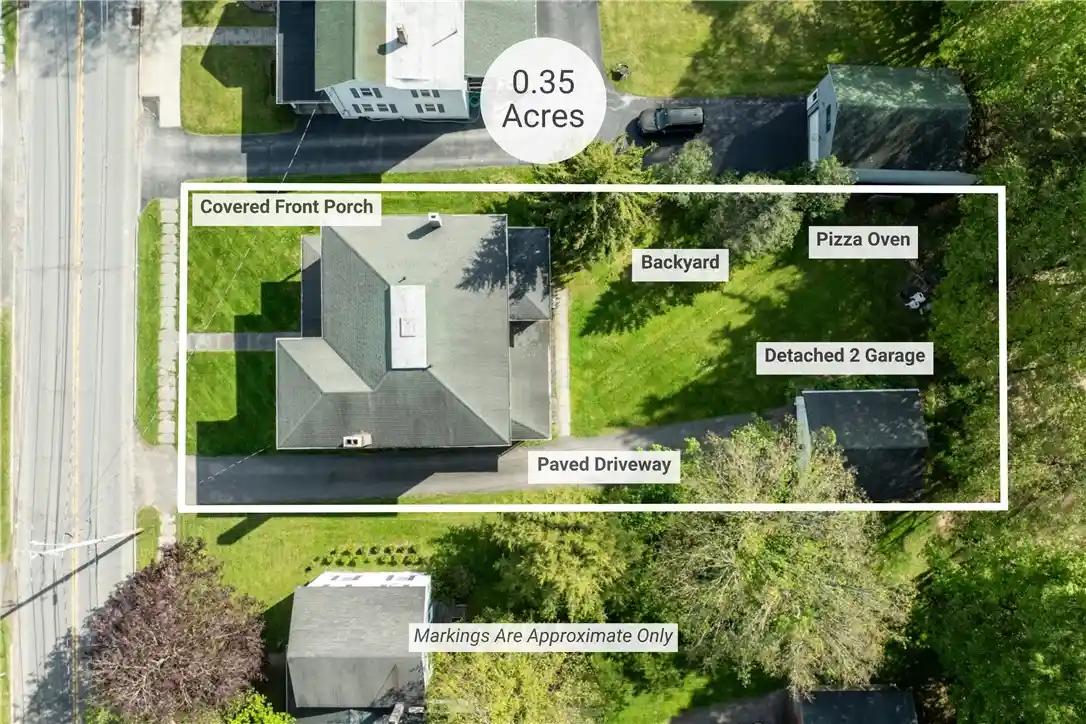
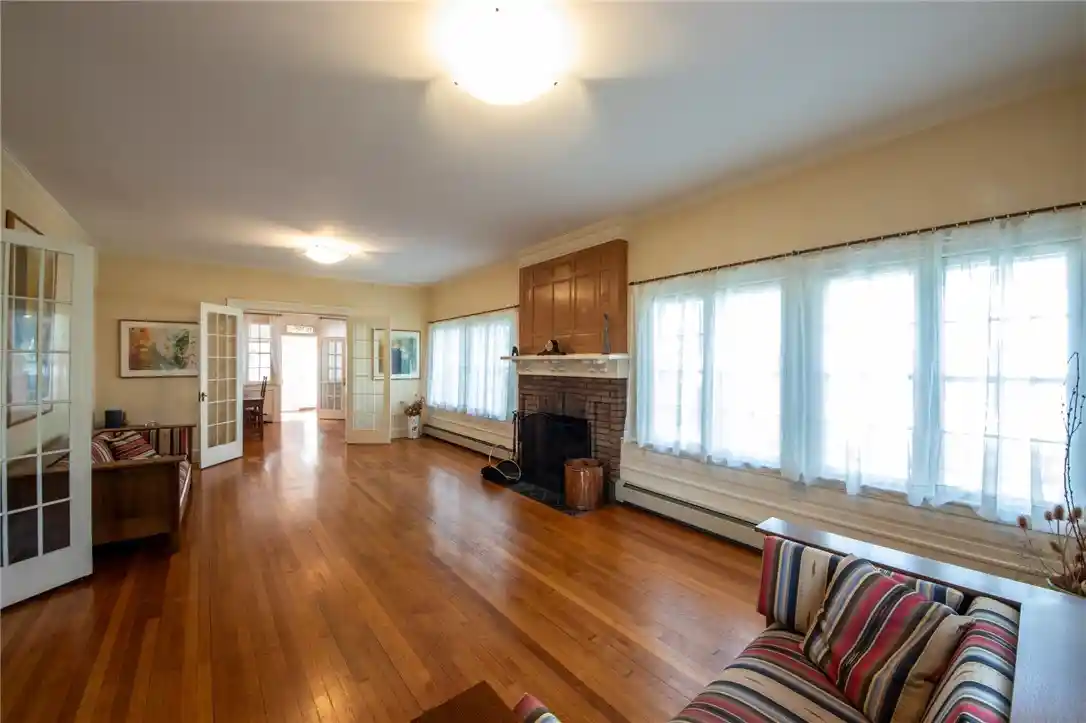
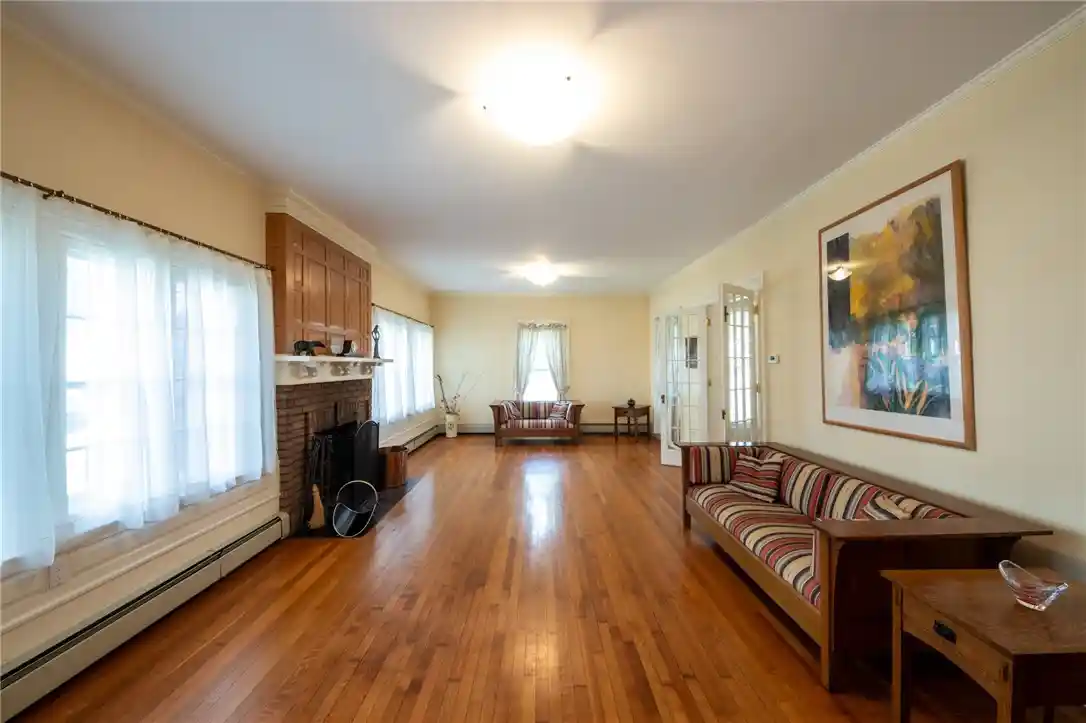
This victorian gem is imbued with heritage, artistry, and beauty. The central staircase is widely considered the most elegant and beautiful in the region and the pristine original claw foot tub is one of only three still in the town. A large stately home with high ceilings and large windows, it features 4-bedrooms, 3-bathrooms, and 3,000 usable square feet on a large town lot on Main Street in the uniquely quaint town of Roxbury, NY. Inside, abundant natural light highlights the hardwood floors and a breathtaking winding staircase. The first floor features a formal living room and dining room, each with a fireplace (propane and wood respectively). A cozy eat-in kitchen with custom cabinetry, a large island, double oven, and oversized windows above the sink. Also on the main level are a bright office and an expansive sunroom - famously used for Norma's springtime parties. Upstairs there are four generous bedrooms, including a primary suite with an ensuite bathroom, an additional sunroom, and attic access via an original staircase. Outside, a quaint covered front porch is perfect for warm summer evenings.
Wunmore uniquely combines the charm of Roxbury and the quality construction of the Gilded Age. Wunmore is truly one-of-a-kind!
- Houzeo last checked: 2 hours ago
- Listing updated: October 27, 2026 at 4:20 pm
- Listing Provided by: Benjamin Holscher (607) 376-7505 DRE #10491214193 | The Holscher Group (607) 376-7505
- Source: New York State Alliance of MLSs, Buffalo-NY | MLS#: R1681052

Property Details
Status
Pending
Type
Single Family Residence
No. of Stories
2
County
City
Neighborhood
--
Year Built
1867
HOA Fees
-
Finished Area
2,974 sqft
Lot Size
0.35 acre lot
Basement Area
- sqft
MLS Name
New York State Alliance of MLSs, Buffalo
MLS Number
R1681052
MLS Status
Pending
Days on Market
159
Cumulative Days on Market
116

Continue Your Journey in App
Find your dream home, receive real-time updates, and many more!
Continue Your Journey in App
Find your dream home, receive real-time updates, and many more!
Location
Facts & Features
Rooms
Bedrooms & bathrooms
Bedrooms: 4
Bathrooms: 3
Interior
Exterior Features
Blacktop Driveway
Flooring
Hardwood, Tile, Varies
Heating
Propane, Oil, Forced Air
Interior Features
Separate Formal Dining Room, Entrance Foyer, Eat In Kitchen, Home Office, Jetted Tub, Country Kitchen, Kitchen Island, Other, See Remarks, Natural Woodwork, Bath In Primary Bedroom
Appliances
Built In Refrigerator, Double Oven, Dryer, Dishwasher, Exhaust Fan, Gas Cooktop, Propane Water Heater, Range Hood, Washer
Sewer
Connected
Construction
Year Built
Year Built: 1867
Home type
Single Family Residence
Architectural Style
Colonial, Historic Antique, Victorian
Roof
Asphalt, Shingle
Foundation Details
Stone
Construction Materials
Frame, Wood Siding
Property Condition
Resale
Utilities & Energy
Water Source
Connected, Public
Basement
Full
Utilities
Sewer Connected, Water Connected
Parking Features
Detached, Garage
Other Features
Lot Features
Rectangular, Rectangular Lot
Patio And Porch Features
Covered, Porch
Price History
| Date | Event | Price |
|---|---|---|
10/27/2026 Source: | Pending | $630,000 $212/sqft |
09/24/2026 Source: | Off Market | $630,000 $212/sqft |
05/30/2026 Source: | Listed for Sale | $630,000 $212/sqft |

Nearby Homes

Find Homes by Property Features in Roxbury, NY

Based on data from the New York State Alliance of MLSs (CNYIS, Inc., UNYREIS and WNYREIS) through Nov 06, 2026, 09:30AM.. All information is provided exclusively for consumers’ personal, non-commercial use. It may not be used for any purpose other than to identify prospective properties consumers may be interested in purchasing. The data is deemed reliable by is not guaranteed accurate by the MLS. This website may not include listings or property addresses of sellers who have directed their listing brokers to withhold their listing or their property address from display on the Internet. All information provided is deemed reliable but is not guaranteed and should be independently verified. © 2026 the New York State Alliance of MLSs. All Rights Reserved.
 Advertising Broker: Derek Greene | The Greene Realty Group
