
- Overview
- Description
- Property Details
- Location
- Facts & Features
- Getting Around
- Nearby Homes




$1,750,000
Monthly Est:$8,710
 6 Beds
 4 Baths
3 full baths + 1 half bath
 3,583sqft
54 Chestnut St, Massapequa, NY 11758
$1,750,000
$8,710/moEst:
Get Pre-Approved
Single Family Residence
Built in 2005
$-- HOA
10,000 sqft lot
$488/sq.ft
Description
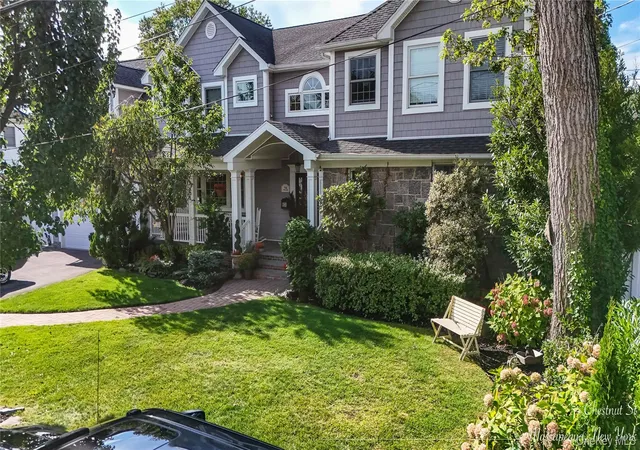
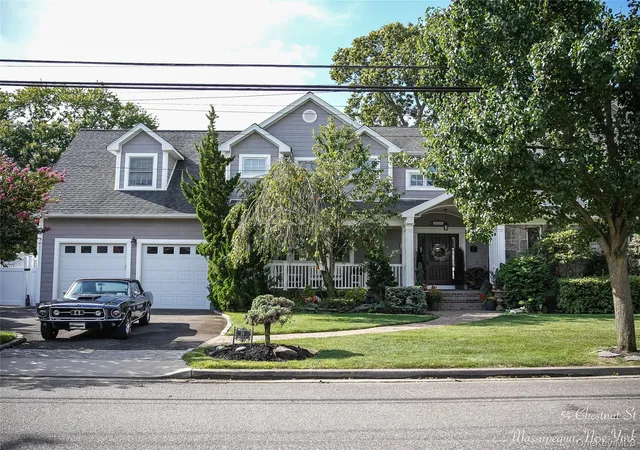
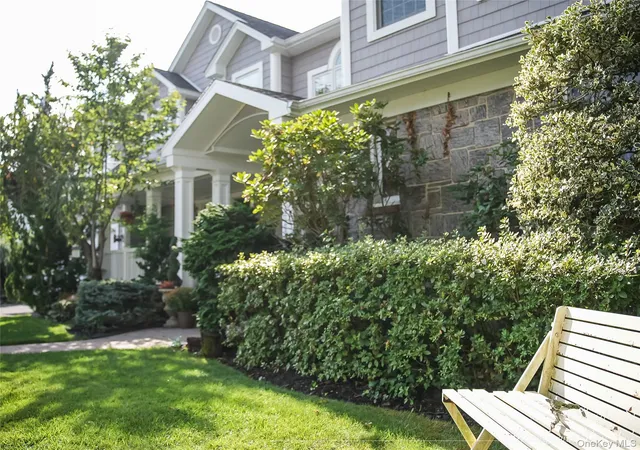
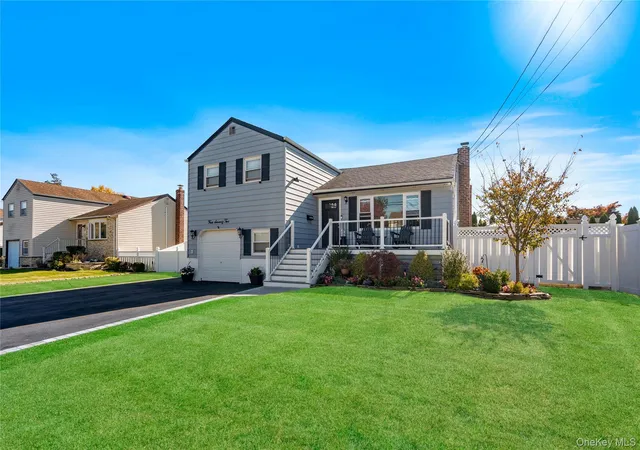
Welcome to 54 Chestnut Street, where luxury living meets timeless design.
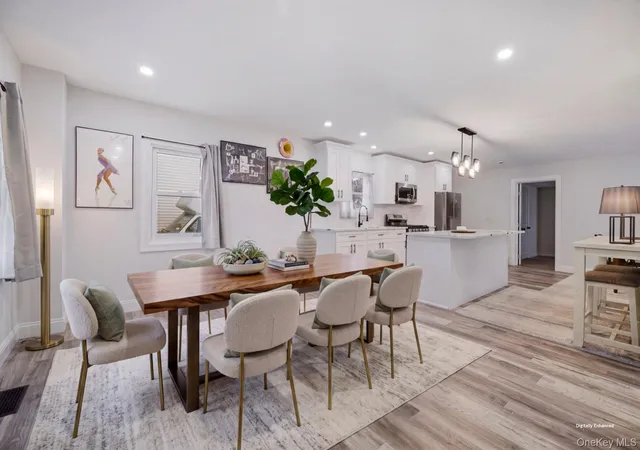
This spectacular 6-bedroom, 3.5-bath residence has been thoughtfully crafted with exquisite finishes and attention to detail at every turn.Perfectly situated in the heart of Massapequa, this home is ideal for those who love to entertain. Step outside to your private backyard oasis, complete with multiple entertaining areas. Host unforgettable gatherings at the expansive covered bar featuring a large flatscreen TV and built-in heaters—perfect for extending those crisp fall football nights. Relax beneath the covered pergola by the outdoor fireplace, or take a refreshing dip in the heated pool just in time for summer!
Inside, the spacious primary suite offers a luxurious retreat, while the finished basement provides even more room for recreation and storage. With six bedrooms, there’s plenty of space for family, guests, or a home office.
Taxes have already been Grieved for 2026, Transferable to new owners.
This home truly has it all—style, comfort, and endless amenities. Fall in love with 54 Chestnut Street and make it yours today.
- Houzeo last checked: 12 hours ago
- Listing updated: July 3, 2026 at 7:02 am
- Listing Provided by: Ryan D. Lucas (516) 672-9895 | Home and Hearth of Long Island (516) 544-4200
- Source: OneKey MLS-NY as distributed by MLS GRID | MLS#: 913317

Property Details
Status
Pending
Type
Single Family Residence
No. of Stories
-
County
City
Neighborhood
--
Year Built
2005
HOA Fees
-
Finished Area
3,583 sqft
Lot Size
10,000 sqft lot
Basement Area
- sqft
MLS Name
OneKey MLS
MLS Number
913317
MLS Status
Pending
Days on Market
413
Cumulative Days on Market
196

Continue Your Journey in App
Find your dream home, receive real-time updates, and many more!
Continue Your Journey in App
Find your dream home, receive real-time updates, and many more!
Location
Facts & Features
Rooms
Bedrooms & bathrooms
Bedrooms: 6
Bathrooms: 4
Dining Room
Level: First
Office
Level: First
Den
Level: First
Kitchen
Level: First
Auxiliary Room
Level: First
Bathroom 1
Level: First
Primary Bedroom
Level: Second
Bedroom 1
Level: Second
Bedroom 2
Level: Second
Bathroom 3
Level: Second
Bedroom 3
Level: Second
Bedroom 4
Level: Second
Laundry
Level: Second
Bedroom 5
Level: Basement
Auxiliary Room
Level: Basement
Interior
Interior Features
Built In Features, Cathedral Ceiling(s), Chandelier, Crown Molding, Eat In Kitchen, Entrance Foyer, Formal Dining, Kitchen Island, Marble Counters, Open Floorplan, Recessed Lighting, Sound System, Speakers, Wet Bar
Appliances
Dishwasher, Energy Star Qualified Appliances, Freezer, Gas Cooktop, Microwave, Gas Water Heater, Wine Refrigerator
Exterior Features
Basketball Hoop, Fire Pit, Gas Grill
Sewer
Public Sewer
Cooling
Central Air
Heating
Forced Air, Radiant
Flooring
Hardwood, Tile
Construction
Year Built
Year Built: 2005
Home type
Single Family Residence
Architectural Style
Traditional
Construction Materials
Advanced Framing Technique
Property Condition
Updated/remodeled
Utilities & Energy
Parking Features
Driveway
Water Source
Public
Utilities
Cable Connected, Electricity Connected, Natural Gas Connected, Sewer Connected, Trash Collection Public, Water Connected
Security Features
Building Security, Fire Alarm, Security System, Smoke Detector(s), Video Cameras
Basement
Finished, Full
Pool Features
In Ground, Outdoor Pool, Pool Cover
Other Features
Lot Features
Sprinklers In Front, Sprinklers In Rear
Patio And Porch Features
Covered
Price History
| Date | Event | Price |
|---|---|---|
07/03/2026 Source: | Pending | $1,750,000 $488/sqft |
06/11/2026 Source: | Price Decreased | $1,750,000 -5.41% $488/sqft |
05/16/2026 Source: | Price Decreased | $1,850,000 -2.58% $516/sqft |
05/04/2026 Source: | Price Increased | $1,899,000 +8.51% $530/sqft |
03/10/2026 Source: | Listed for Sale | $1,750,000 -12.46% $488/sqft |

Show more
Nearby Homes
Find Homes by Property Features in Massapequa, NY


Based on information from OneKey MLS® through Nov 02, 2026, 02:16PM as submitted to and distributed by MLS GRID. All data is obtained from various sources and may not have been verified by broker or MLS GRID. Supplied Open House Information is subject to change without notice. All information should be independently reviewed and verified for accuracy. Properties may or may not be listed by the office/agent presenting the information. IDX information is provided exclusively for consumers’ personal non-commercial use. It may not be used for any purpose other than to identify prospective properties consumers may be interested in purchasing. The data is deemed reliable but is not guaranteed by MLS GRID. The use of the MLS GRID Data may be subject to an end-user license agreement prescribed by the Member Participant’s applicable MLS, if any, and as amended from time to time. © 2026 OneKey MLS. All rights reserved.
 Advertising Broker: Derek Greene | The Greene Realty Group
