- Overview
- Description
- Property Details
- Location
- Facts & Features
- Getting Around
- Nearby Homes
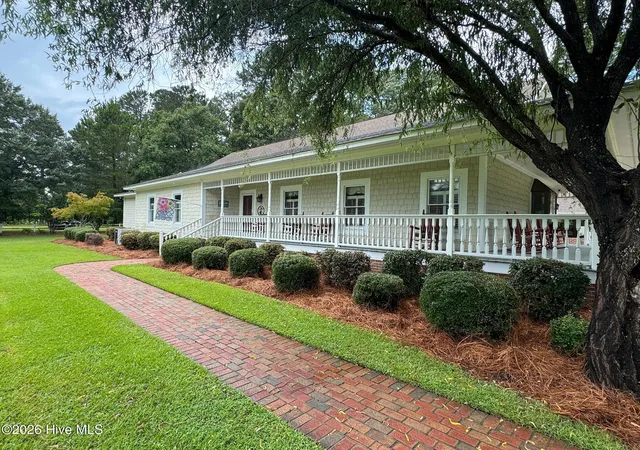

Street View
$530,000
Monthly Est:$2,638
 4 Beds
 4 Baths
4 full baths
 4,463sqft
54 Cypress Ct, Whiteville, NC 28472
$530,000
$2,638/moEst:
Get Pre-Approved
Single Family Residence
Built in 1984
$-- HOA
1.34 acres lot
$119/sq.ft
Description
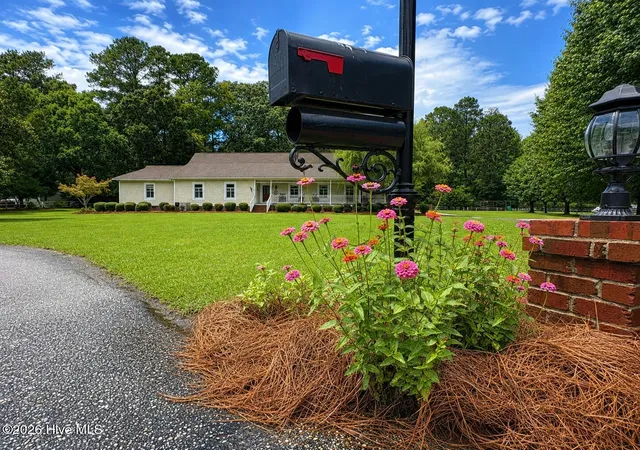
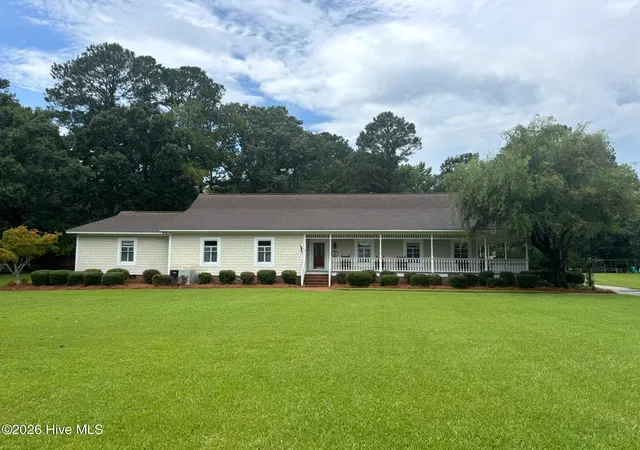
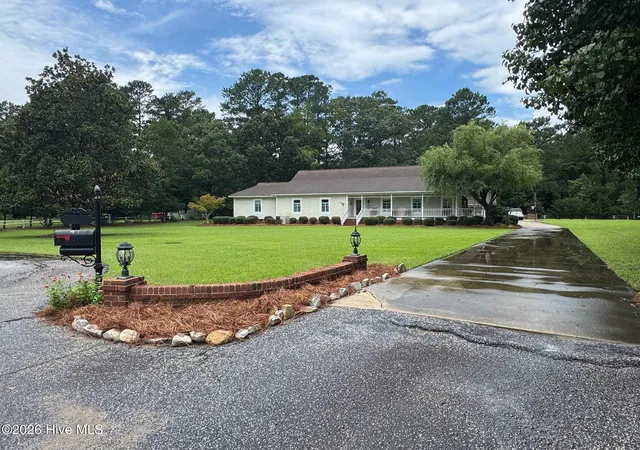
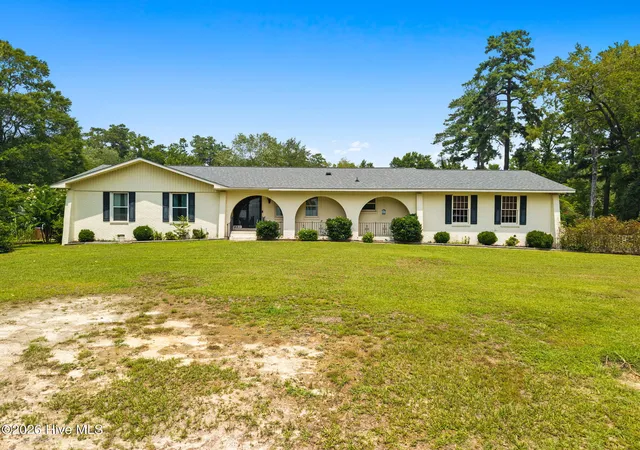
Welcome to 54 Cypress Court. Here is your opportunity to own an exceptional custom built home offering approximately 4,600 square feet of living space, including 4 bedrooms and 4 bathrooms on 1.34 beautifully landscaped acres at the end of a quiet cul-de-sac in the desirable Timber Cove community. Surrounded by mature trees and thoughtfully designed
landscaping, this property offers a wonderful combination of privacy, comfort, and convenience.
This spacious home features original hardwood floors, wood trim accents, an extra-large family room, an office with built in cabinetry, a roomy flex room, a laundry room with vast amounts of counter space and cabinetry, an abundance of closets, and a formal dining room designed for entertaining and special occasions.
A warm, inviting fireplace anchors the main living area, while the bright sunroom with an indoor grill provides the perfect place to relax, entertain, or enjoy year-round views of the backyard.
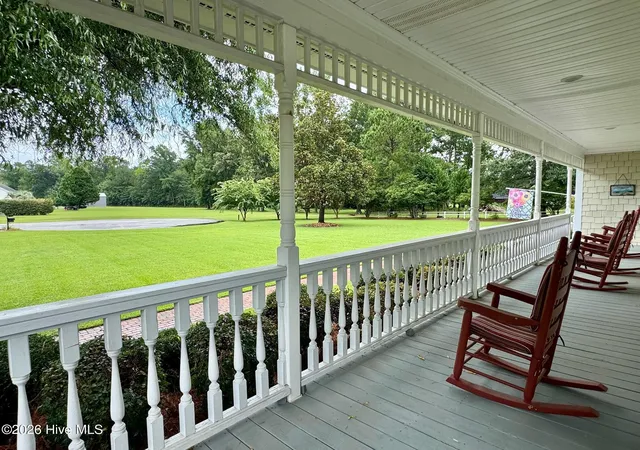
Step outside to your own private retreat featuring an in-ground 12 ft deep swimming pool updated with a new liner in 2024, a very large fenced backyard surrounded by shade trees and perfectly placed landscaping, Cozy patio space, and a workshop/storage building offering excellent space for hobbies, pool equipment, projects, a man cave, or additional storage. The grounds have been carefully designed with mature crape myrtles, graceful willow trees, gorgeous hydrangeas, a rose garden, large open areas of lush green grass and an abundance of perennial plantings that provide beautiful color throughout the seasons.
A two-car carport, concrete driveway, and generous outdoor living spaces make this home ideal for both everyday living and entertaining family and friends.
Located in the Whiteville City School District, this property offers the peaceful setting of living on a quiet cul-de-sac in a subdivision outside of the city limits while remaining conveniently located within a few minutes drive to local shopping, banks, restaurants, schools and churches and an hour or less drive from Wilmington, Brunswick County
beaches, Myrtle Beach, SC, and Interstate 95, providing convenient access to shopping, work, coastal destinations, and travel.
Offering space, privacy, mature landscaping, and exceptional indoor and outdoor living, 54 Cypress Court presents a rare opportunity to own a beautiful Southern home in one of Whiteville's most desirable
settings. Schedule your private showing today!
- Houzeo last checked: 9 minutes ago
- Listing updated: October 19, 2026 at 3:24 pm
- Listing Provided by: Ruth C Gaskins (910) 770-1748 DRE #232361, Kayla M Thompson (910) 840-9898 DRE #357137 | Hilton Auction & Realty Inc-Whiteville (910) 207-6053
- Source: Hive MLS-NC | MLS#: 100593909

Property Details
Status
Active
Type
Single Family Residence
No. of Stories
2
County
City
Neighborhood
--
Year Built
1984
HOA Fees
-
Finished Area
4,463 sqft
Lot Size
1.34 acres lot
Basement Area
- sqft
MLS Name
Hive MLS
MLS Number
100593909
MLS Status
Active
Days on Market
76

Continue Your Journey in App
Find your dream home, receive real-time updates, and many more!
Download App
Continue Your Journey in App
Find your dream home, receive real-time updates, and many more!
Location
Facts & Features
Rooms
Bedrooms & bathrooms
Bedrooms: 4
Bathrooms: 4
Great Room
Level: First
Area: Square Feet
Dimensions: 418.00
Bedroom 2
Level: First
Area: Square Feet
Dimensions: 231.00
Master Bedroom
Level: First
Area: Square Feet
Dimensions: 252.00
Office
Level: First
Area: Square Feet
Dimensions: 100.00
Family Room
Level: First
Area: Square Feet
Dimensions: 480.00
Sunroom
Level: First
Area: Square Feet
Dimensions: 300.00
Bedroom 3
Level: Second
Area: Square Feet
Dimensions: 500.00
Dining Room
Level: First
Area: Square Feet
Dimensions: 192.00
Laundry
Level: First
Area: Square Feet
Dimensions: 143.00
Bedroom 4
Level: Second
Area: Square Feet
Dimensions: 294.00
Kitchen
Level: First
Area: Square Feet
Dimensions: 340.00
Interior
Exterior Features
Storm Doors
Heating
Heat Pump, Fireplace(s), Electric
Appliances
Vented Exhaust Fan, Electric Cooktop, Built In Microwave, Self Cleaning Oven, Dishwasher
Cooling
Central Air, Heat Pump
Interior Features
Master Downstairs, Walk In Closet(s), High Ceilings, Entrance Foyer, Bookcases, Ceiling Fan(s), Pantry, Walk In Shower, Blinds/shades, Walk In Closet(s)
Flooring
Carpet, Tile, Wood
Construction
Year Built
Year Built: 1984
Home type
Single Family Residence
Construction Materials
Fiber Cement, Wood Frame
Roof
Shingle
Foundation Details
Brick/mortar, See Remarks, Crawl Space
Utilities & Energy
Water Source
Well
Association Amenities
Street Lights
Utilities
Water Available, Water Tap Available, High Speed Internet
Security Features
Security Lights, Security System, Smoke Detector(s)
Parking Features
Covered, Concrete, On Site, Attached Carport
Basement
None
Laundry Features
Dryer Hookup, Washer Hookup, Laundry Room
Pool Features
In Ground, Private
Other Features
Patio And Porch Features
Deck, Enclosed, Patio, Porch, Wrap Around
Lot Features
Cul De Sac, Landscaped
Subdivision Name
Timber Cove
Price History
| Date | Event | Price |
|---|---|---|
08/05/2026 Source: | Listed for Sale | $530,000 -3.64% $119/sqft |
11/11/2023 Source: #100357731 | Listing Removed | $550,000 $123/sqft |

Nearby Homes


Find Homes by Property Features in Whiteville, NC
Nearby New Homes For Sale

Based on information from the Hive MLS, through Oct 21, 2026, 04:15AM. This website may not include listings or property addresses of sellers who have directed their listing brokers to withhold their listing or their property address from display on the Internet. The data relating to real estate on this web site comes in part from the Internet Data Exchange program of Hive MLS, and is updated as of Oct 21, 2026, 04:15AM. All information is deemed reliable but not guaranteed and should be independently verified. All properties are subject to prior sale, change, or withdrawal. Neither listing broker(s) nor Chosen Realty LLC nor Houzeo shall be responsible for any typographical errors, misinformation, or misprints, and shall be held totally harmless from any damages arising from reliance upon these data. IDX information is provided exclusively for personal, non-commercial use, and may not be used for any purpose other than to identify prospective properties consumers may be interested in purchasing. © 2026 Hive MLS. All Rights Reserved.
 Advertising Broker: Nicholas Huscroft | Chosen Realty
