- Overview
- Description
- Property Details
- Location
- HOA Management
- Facts & Features
- Getting Around
- Nearby Homes

Street View
$650,000
Monthly Est:$3,235
 4 Beds
 3 Baths
3 full baths
 2,582sqft
54 Old Northville Rd, New Milford, CT 06776
$650,000
$3,235/moEst:
Get Pre-Approved
Single Family Residence
Built in 1967
$-- HOA
3 acres lot
$252/sq.ft
Description
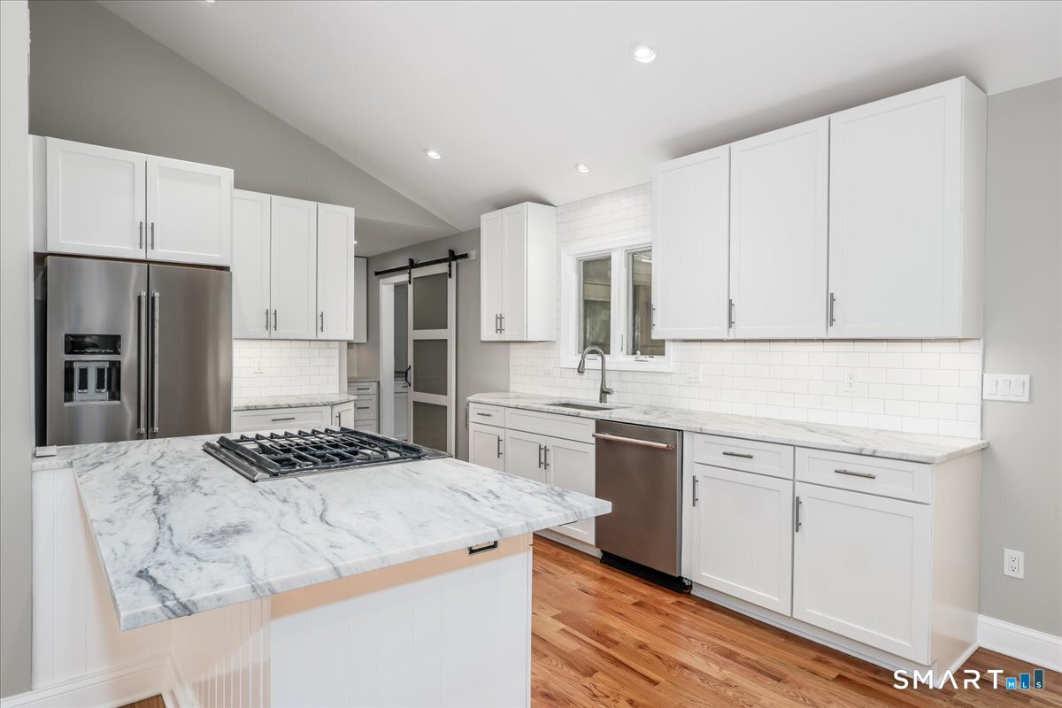
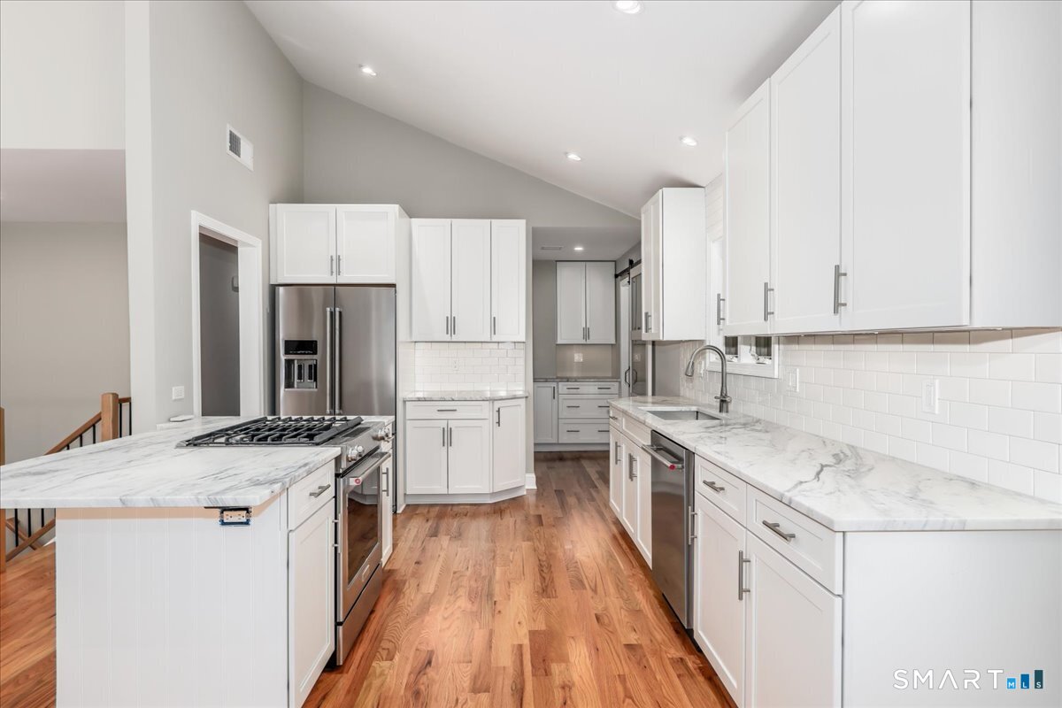
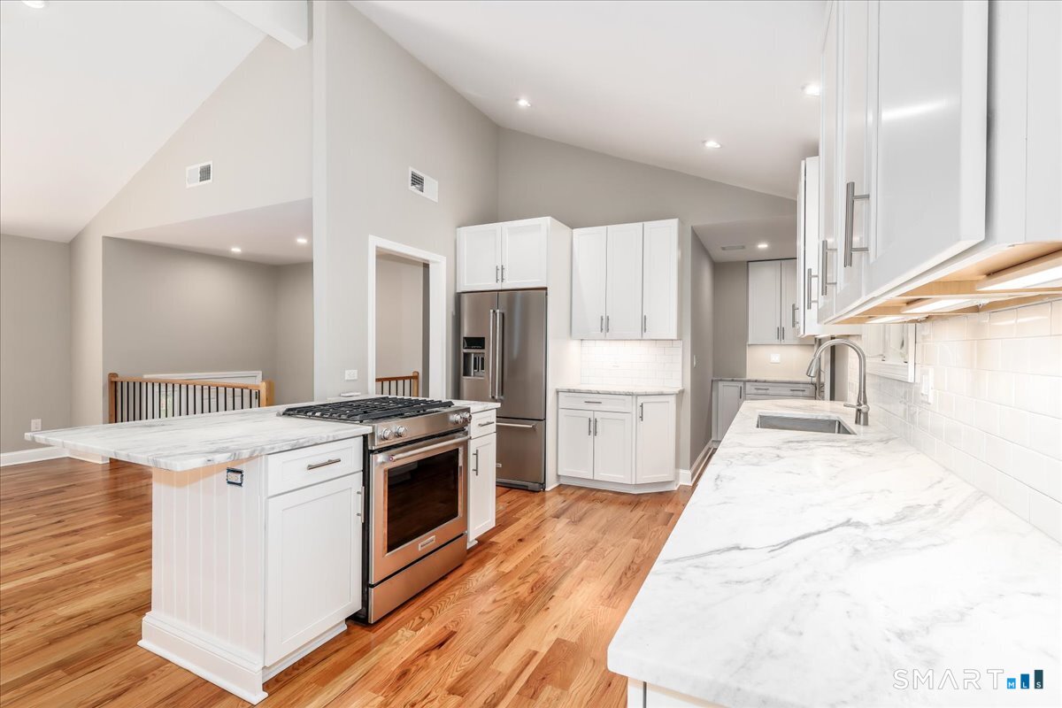
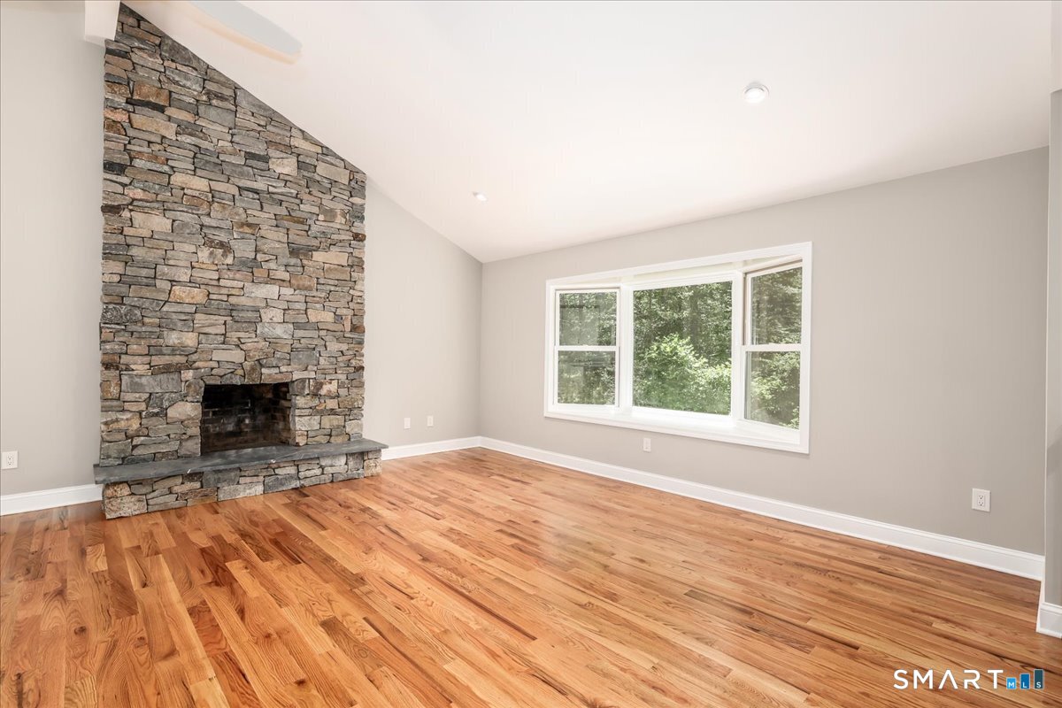
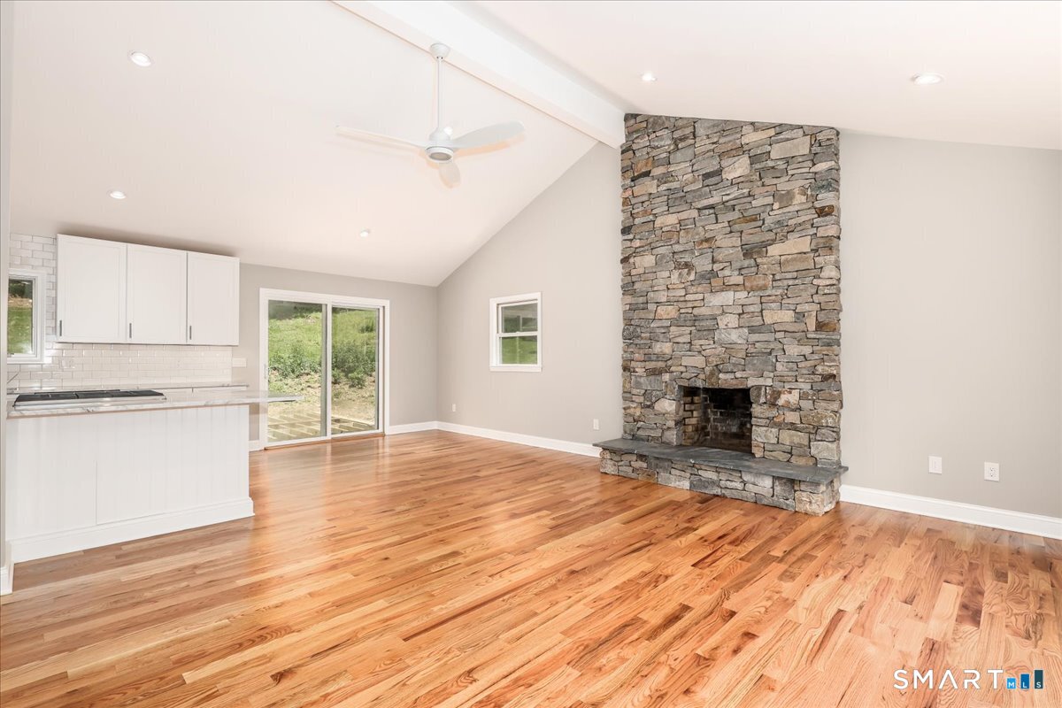
Nestled in a picturesque country setting on a designated scenic dirt road and surrounded by protected open space, this beautifully updated 4-bedroom, 3-bath home offers privacy, comfort, and modern upgrades. Enjoy breathtaking sunset views from the open-concept living and dining area, highlighted by a bay window that fills the space with natural light. A slider leads to a spacious Timber Tech deck overlooking the private backyard, where you can relax and enjoy the peaceful sounds of nature and abundant wildlife. The updated kitchen is designed for both everyday living and entertaining, featuring stainless steel appliances, a propane stove, quartzite countertops, a center island, and a convenient butler's pantry connecting to the laundry and pantry area. The inviting living room is anchored by a dramatic floor-to-ceiling fireplace with a soapstone hearth. The upper level features hardwood floors throughout, including a spacious primary suite with a large walk-in closet, double vanity, and walk-in shower. New propane heating and central air provide year-round comfort and efficiency. The bright lower level includes a full bath and offers flexible space for a family room, guest suite, home office, or recreation area. Additional highlights include a large unfinished basement for storage or future expansion and a two-car garage. A rare opportunity to enjoy country living with modern conveniences and exceptional natural surroundings
- Houzeo last checked: 12 hours ago
- Listing updated: August 24, 2026 at 12:40 am
- Listing Provided by: Dawn Hough | Coldwell Banker Realty
- Source: SMART MLS-CT | MLS#: 24198609

Property Details
Status
Active
Type
Single Family Residence
No. of Stories
-
County
City
Neighborhood
--
Year Built
1967
HOA Fees
-
Finished Area
2,582 sqft
Lot Size
3 acres lot
Basement Area
- sqft
MLS Name
SMART MLS
MLS Number
24198609
MLS Status
Active
Days on Market
52

Continue Your Journey in App
Find your dream home, receive real-time updates, and many more!
Download App
Continue Your Journey in App
Find your dream home, receive real-time updates, and many more!
Location
HOA Management
0
HOA Fees
$-/
Disclaimer: Amenities are based on third-party information and may vary; buyers must independently verify all amenities, as information is deemed reliable but not guaranteed.
Facts & Features
Rooms
Bedrooms & bathrooms
Bedrooms: 4
Bathrooms: 3
Interior
Heating
Propane
Sewer
Septic
Appliances
Gas Range, Refrigerator, Dishwasher
Cooling
Central Air
Exterior Features
Deck
Construction
Year Built
Year Built: 1967
Home type
Single Family Residence
Foundation Details
Concrete
Roof
Asphalt Shingle
Architectural Style
Raised Ranch
Utilities & Energy
Basement
Full, Partially Finished
Parking Features
Under House Garage
Water Source
Private Well
Other Features
Subdivision Name
Northville
Lot Features
Treed, Level Lot, Sloping Lot
Price History
| Date | Event | Price |
|---|---|---|
08/19/2026 Source: | Listed for Sale | $650,000 $252/sqft |
08/12/2026 Source: | Coming Soon | $650,000 +519.05% $252/sqft |
03/12/2011 Source: #98489192 | Sold | $105,000 -57.83% $41/sqft |
07/14/2009 Source: #98400014 | Listing Removed | $249,000 -10.27% $96/sqft |
10/05/2006 Source: #98295571 | Sold | $277,500 $107/sqft |

Nearby Homes
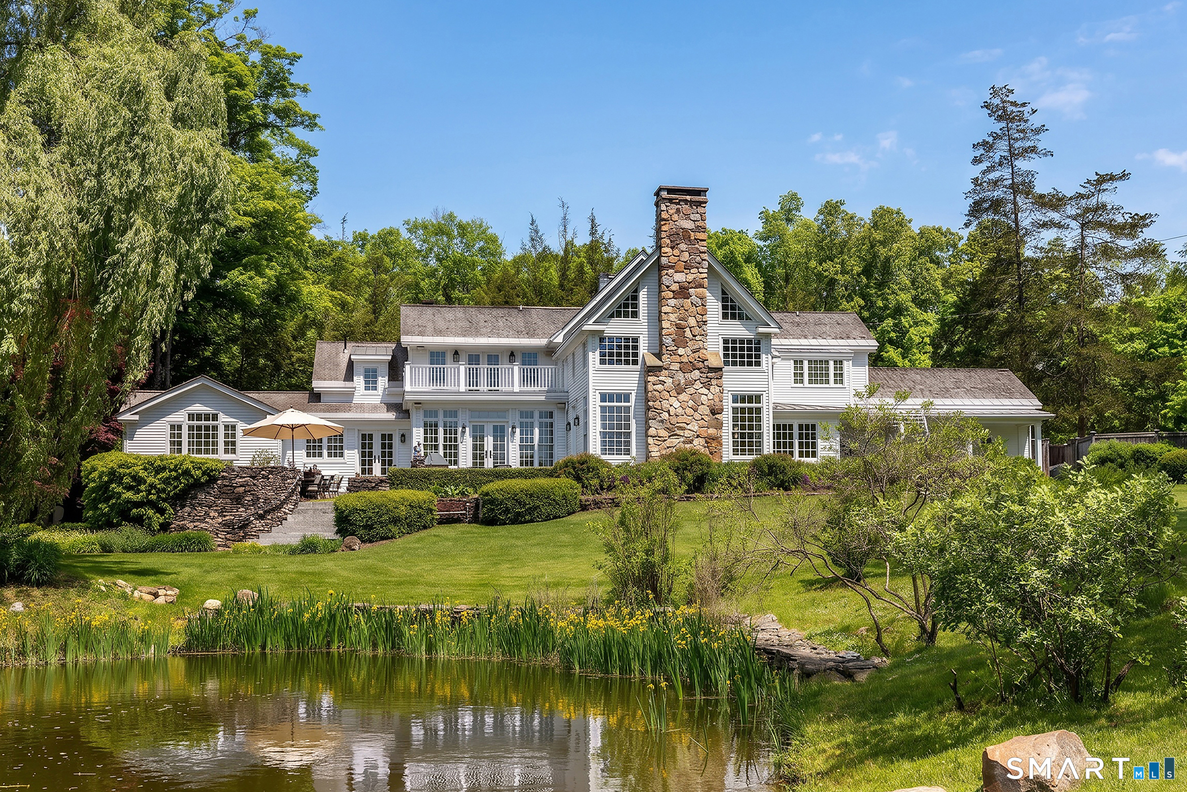
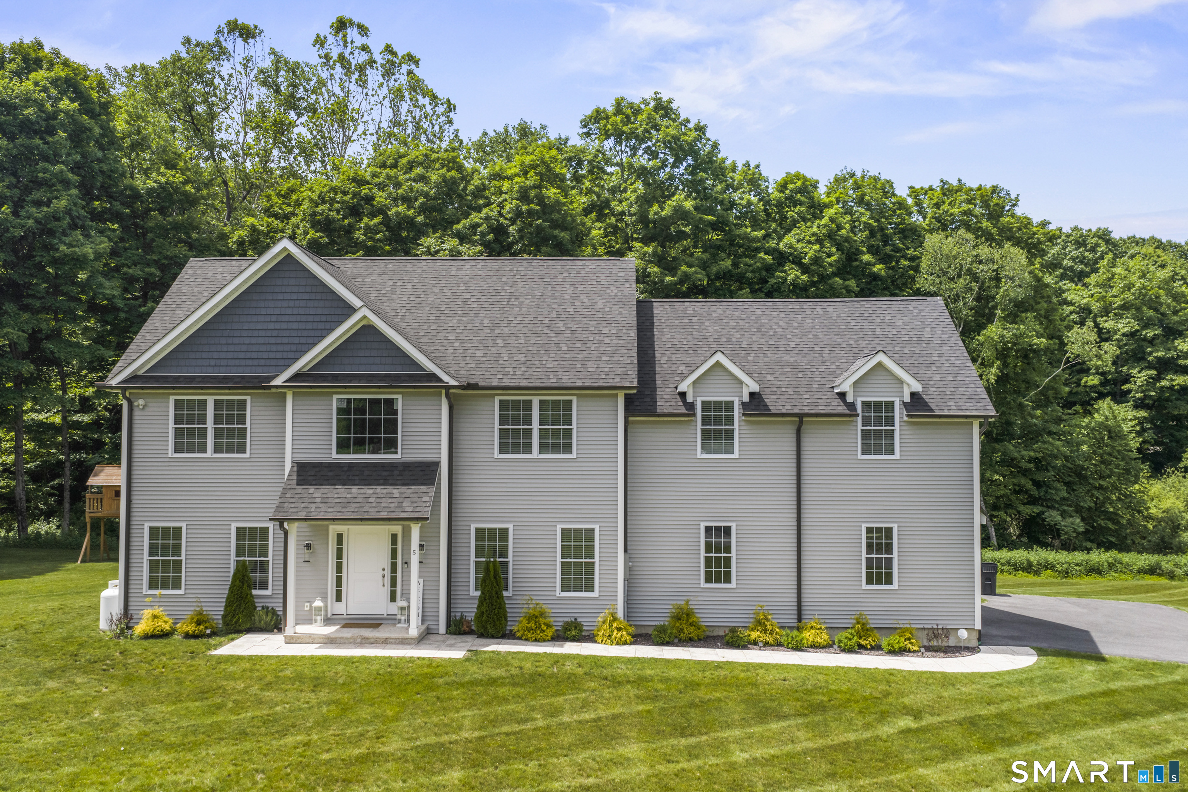
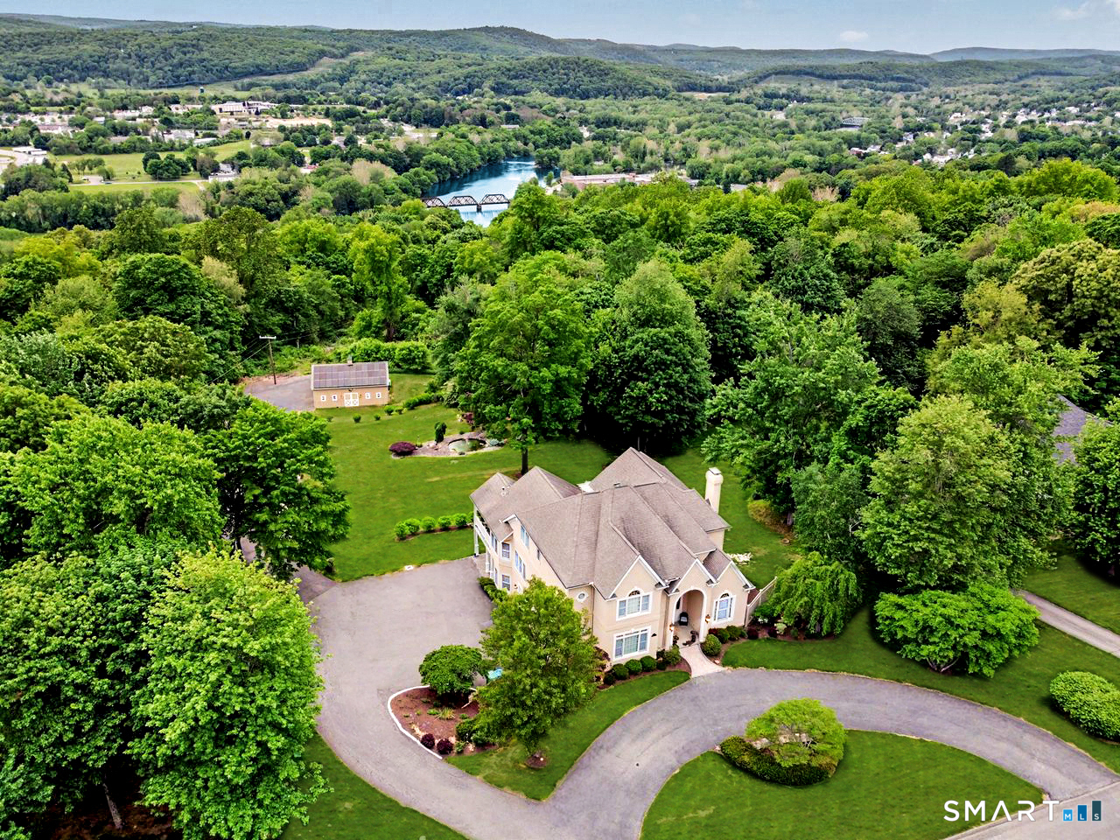
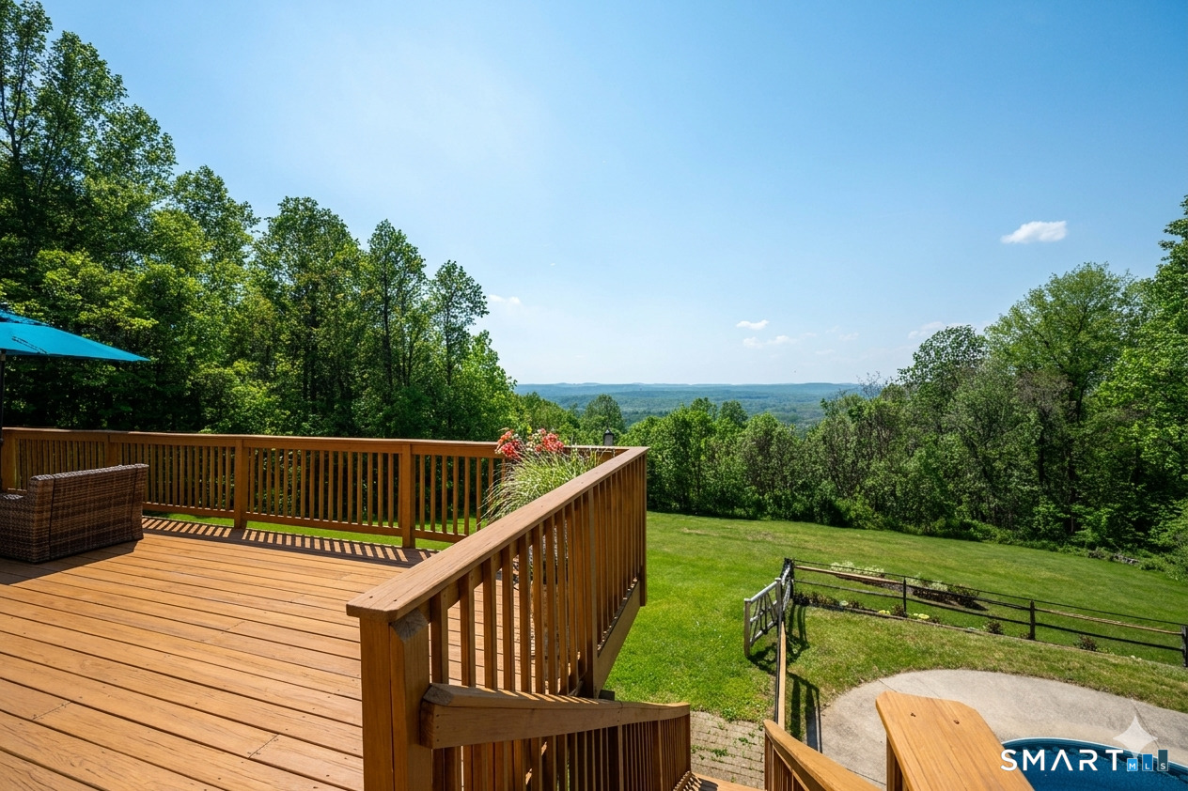
Find Homes by Property Features in New Milford, CT


Based on information provided to and compiled by the SMART MLS, Inc. through Oct 02, 2026, 09:00AM. IDX information is provided exclusively for consumers’ personal, non-commercial use. It may not be used for any purpose other than to identify prospective properties consumers may be interested in purchasing. The data is deemed reliable but is not guaranteed accurate by the MLS. ©2026 SMART MLS, Inc. All Rights Reserved.
 Advertising Broker: Derek Greene | The Greene Realty Group