Realty Solution
Powered by 
- 10
- Overview
- Description
- Property Details
- Location
- HOA Management
- Facts & Features
- Getting Around
- Nearby Homes
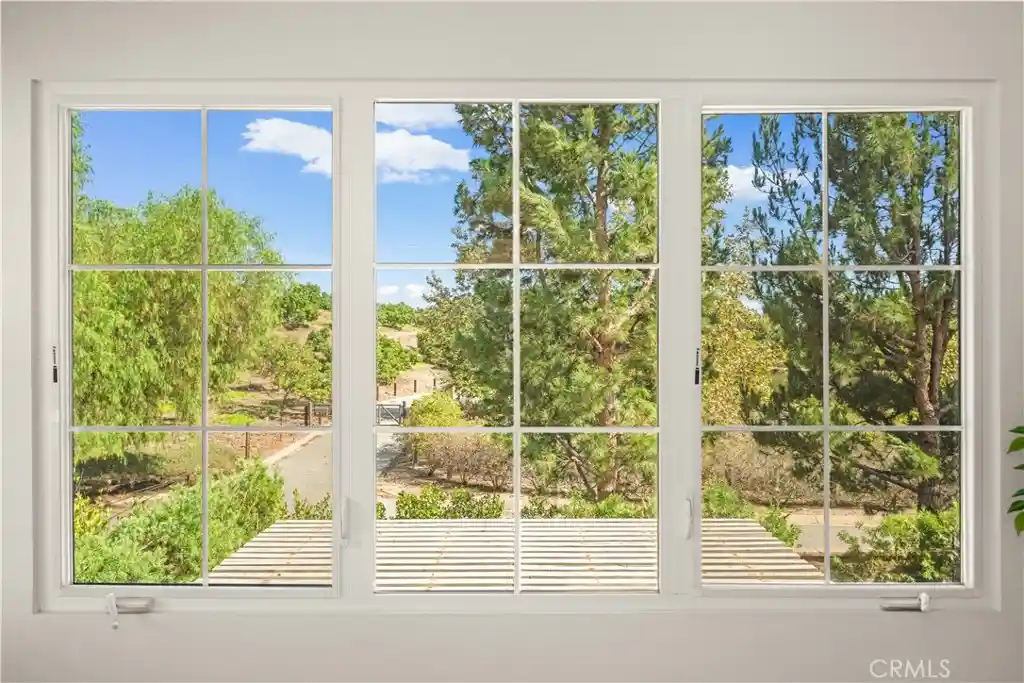


Street View
Listed by: XIANGHUI ZHOU (626) 782-2098 DRE #01981445 | Real Brokerage Technologies (619) 248-6434
$1,850,000
Monthly Est:$9,208
 4 Beds
 3 Baths
3 full baths
 2,059sqft
54 Painted Cameo, Irvine, CA 92602
$1,850,000
$9,208/moEst:
Get Pre-Approved
Condominium
Built in 2016
$221/mo HOA
3,117 sqft lot
$898/sq.ft
Description
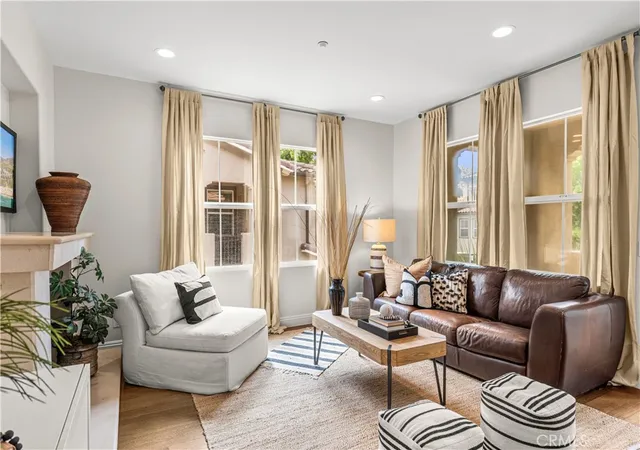
Nestled in the highly sought-after Orchard Hills community of Irvine, this beautifully upgraded detached condo offers 4 bedrooms and 3 bathrooms with exceptional privacy, an oversized backyard, and serene greenbelt views. Ideally situated with no rear neighbors, the home backs to lush open space and mature greenery, creating a peaceful retreat setting with beautiful natural views throughout.
Designed with a bright open-concept layout, the home features upgraded flooring throughout, abundant natural light, and seamless indoor-outdoor living. **Elegant custom decorative wall paneling and designer wall molding have been thoughtfully added throughout the living room, hallway, and all bedrooms, bringing architectural character and an elevated, sophisticated feel to the interiors.**
The chef’s kitchen showcases an oversized center island, quartz countertops, designer backsplash, stainless steel appliances, and extensive cabinetry, all opening to the dining area and spacious great room. Large sliding doors lead to the expansive backyard patio surrounded by greenery—perfect for entertaining, relaxing, or enjoying the tranquil outdoor setting.
The desirable floor plan includes a main-level bedroom and full bath, ideal for guests or multi-generational living. Upstairs, the spacious primary suite and additional bedrooms provide comfort and flexibility for modern living.
Located within walking distance to Orchard Hills Shopping Center and close to parks, scenic trails, and award-winning Irvine schools, this move-in ready home offers the perfect blend of privacy, convenience, and contemporary elegance in one of Irvine’s premier communities.
- Houzeo last checked: 12 hours ago
- Listing updated: October 25, 2026 at 4:16 pm
- Source: California Regional MLS-CA | MLS#: WS26201993

This condo is in:
 Hot Tub / Spa
 Fire Pit / Outdoor Fireplace
 Barbecue Area
 Swimming Pool
Property Details
Status
Pending
Type
Condominium
No. of Stories
2
County
City
Neighborhood
--
Year Built
2016
HOA Fees
$221/mo
Finished Area
2,059 sqft
Lot Size
3,117 sqft lot
Basement Area
- sqft
MLS Name
California Regional MLS
MLS Number
WS26201993
MLS Status
Pending
Days on Market
49
Cumulative Days on Market
118

Continue Your Journey in App
Find your dream home, receive real-time updates, and many more!
Continue Your Journey in App
Find your dream home, receive real-time updates, and many more!
Location
HOA Management
Orchard Hills
HOA Fees
$221/ Monthly
Amenities
 Amenities and services may be covered by one or multiple associations and service providers.
 Spa
 Pool
 FirePit
Barbecue
Disclaimer: Amenities are based on third-party information and may vary; buyers must independently verify all amenities, as information is deemed reliable but not guaranteed.
Facts & Features
Rooms
Bedrooms & bathrooms
Bedrooms: 4
Bathrooms: 3
Interior
Interior Features
Bedroom On Main Level, Loft
Sewer
Public Sewer
Cooling
Central Air
Utilities & Energy
Fireplace Features
None
Water Source
Public
Laundry Features
Inside
Association Amenities
Fire Pit, Barbecue, Pool, Spa Hot Tub
Pool Features
Association
Other Features
Community Features
Curbs, Dog Park, Hiking
Subdivision Name
Terrazza
Price History
| Date | Event | Price |
|---|---|---|
10/25/2026 Source: | Pending | $1,850,000 $898/sqft |
09/30/2026 Source: | Contingent (Active Under Contract) | $1,850,000 $898/sqft |
09/15/2026 Source: | Price Decreased | $1,850,000 -5.13% $898/sqft |
08/03/2026 Source: | Off Market | $1,950,000 $947/sqft |
08/03/2026 Source: | Listed for Sale | $1,950,000 $947/sqft |

Show more
Nearby Homes
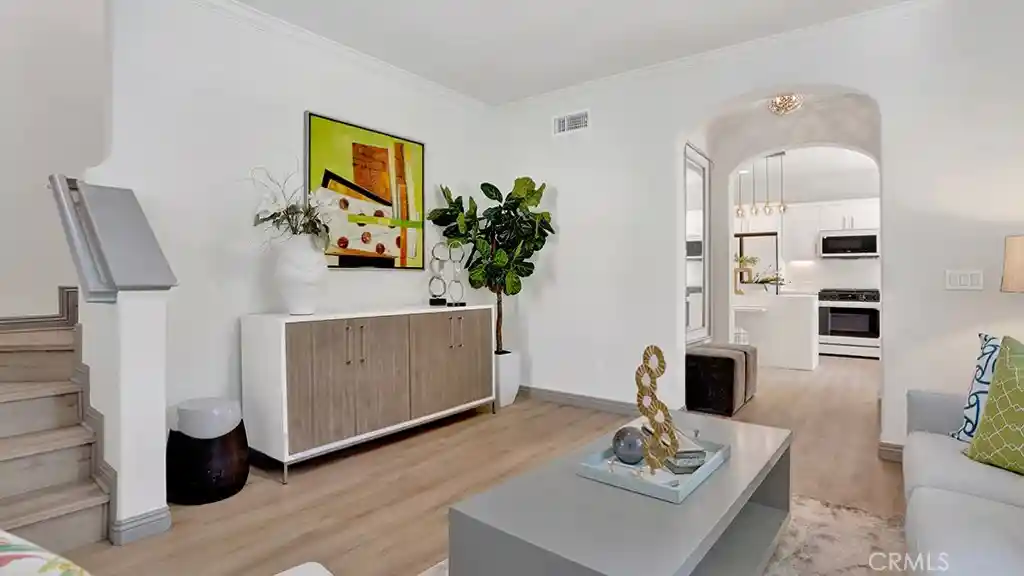
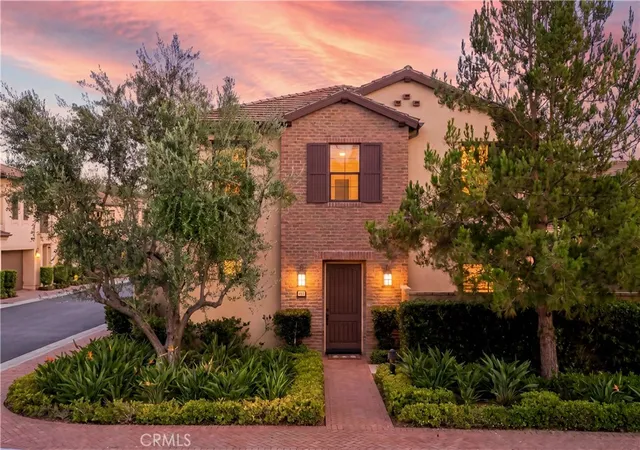
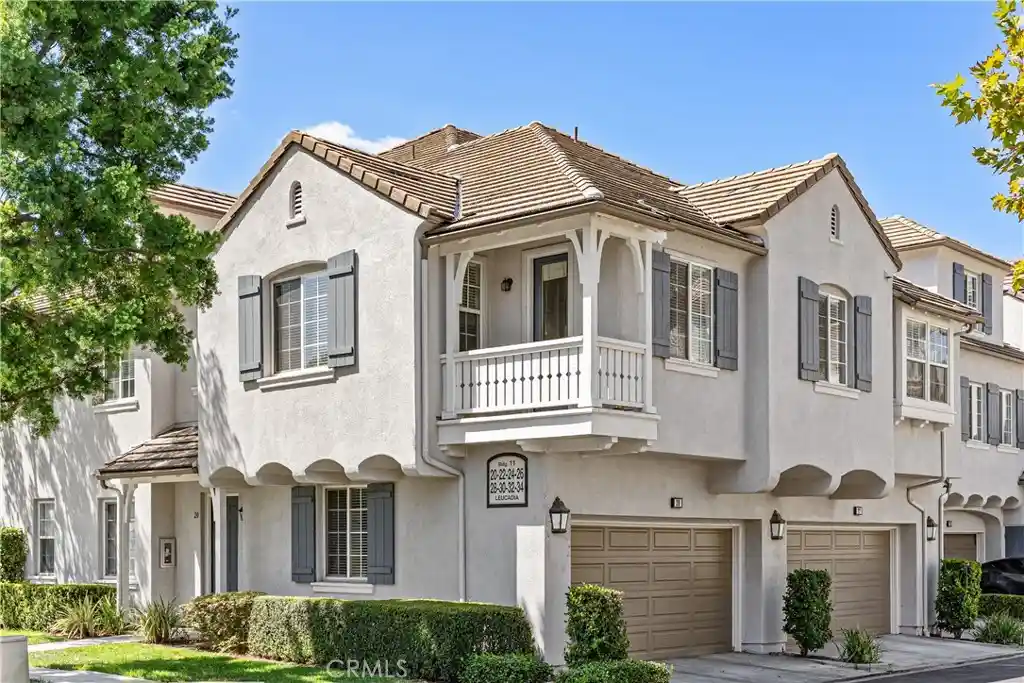
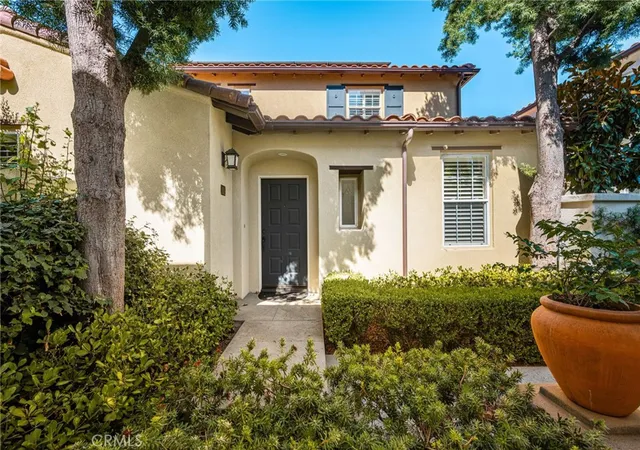
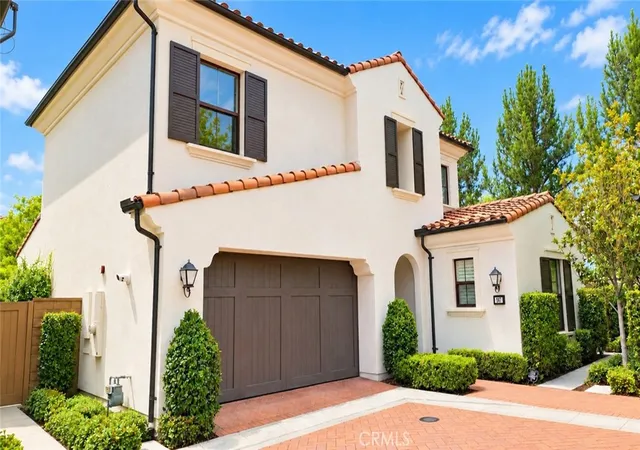
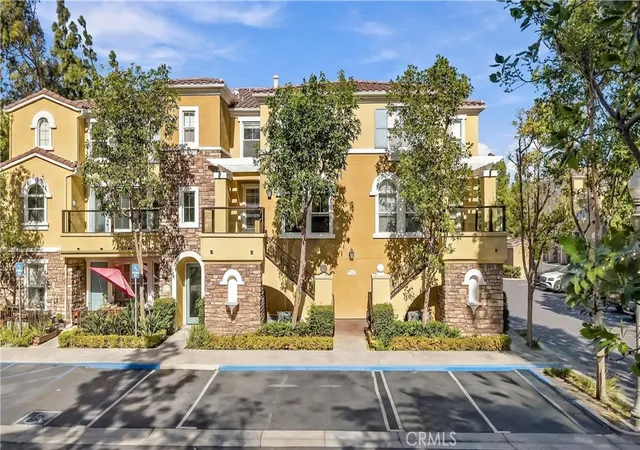
Find Homes by Property Features in Irvine, CA
Nearby New Homes For Sale
Nearby Pre-Owned Homes For Sale


Based on information from California Regional Multiple Listing Service, Inc. as of Nov 02, 2026, 02:15PM and /or other sources. All data, including all measurements and calculations of area, is obtained from various sources and has not been, and will not be, verified by broker or MLS. All information should be independently reviewed and verified for accuracy. Properties may or may not be listed by the office/agent presenting the information. Information being provided is for consumers’ personal, non-commercial use and may not be used for any purpose other than to identify prospective properties consumers may be interested in purchasing. This website may not include listings or property addresses of sellers who have directed their listing brokers to withhold their listing or their property address from display on the Internet. © 2026 California Regional Multiple Listing Service. All Rights Reserved.
 Advertising Broker: William Johnson DRE #01463271 | William Johnson Brokerage
