- Overview
- Description
- Property Details
- Location
- Facts & Features
- Getting Around
- Nearby Homes



Listed by: Freddie Ann Bohlig | Four Seasons Sotheby's Int'l Realty (802) 774-7007
$4,500,000
Monthly Est:$22,398
 20 Beds
 22 Baths
19 full baths + 3 half baths
 15,684sqft
54 Red Clover Estate Ln, Mendon, VT 05701
$4,500,000
$22,398/moEst:
Get Pre-Approved
Single Family Residence
Built in 1842
$-- HOA
12.8 acres lot
$287/sq.ft
Description
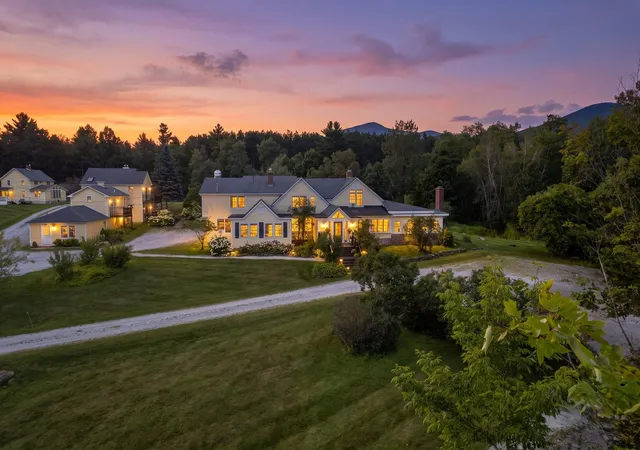
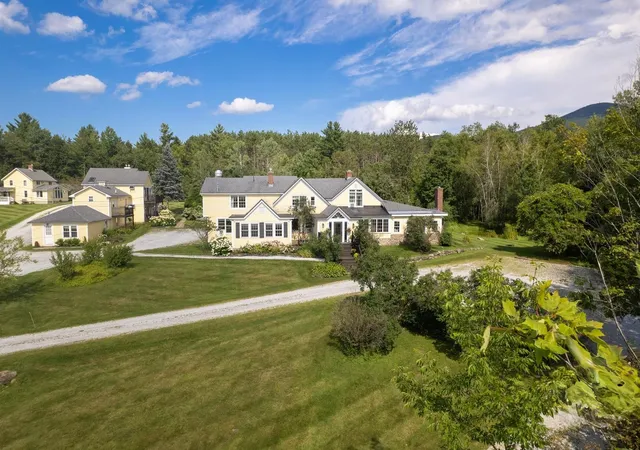
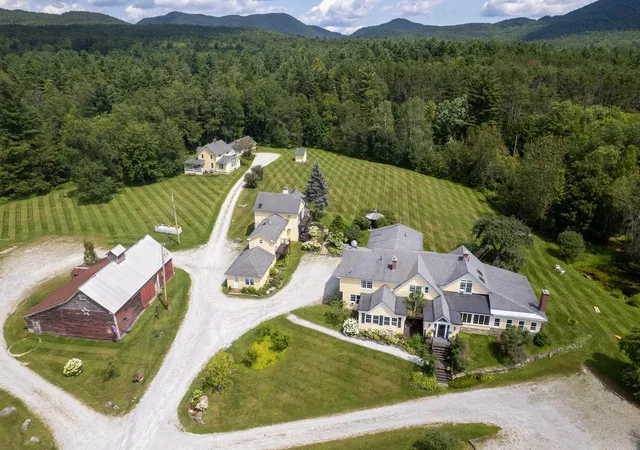
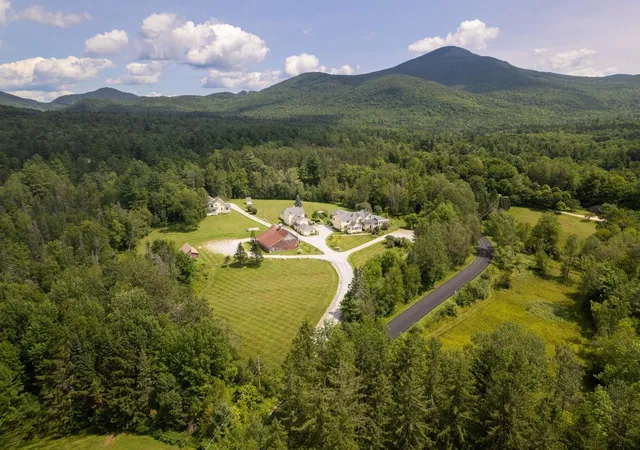
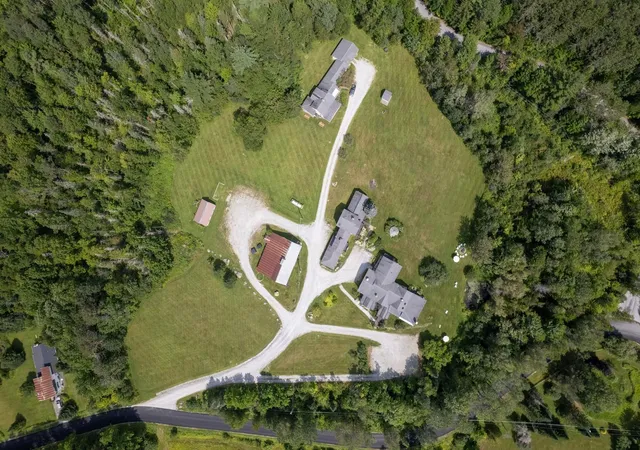
Red Clover Estate | A Legacy Vermont Retreat with Mountain Views, Historic Charm & Resort Proximity to Killington Ski Area, the largest four-season ski resort in the Northeast. The places that shape our lives are remembered not simply for their walls, but for the moments they quietly witness: generations gathered around a harvest table, celebrations that become traditions, and memories passed from one generation to the next. Red Clover Estate was created to be one of those extraordinary places. Nestled among Vermont’s rolling meadows and the Green Mountains, this rare legacy property blends historic New England character with luxurious rustic living. A landscaped drive leads to the estate, with Pico Mountain providing a breathtaking backdrop in every season. Thoughtfully composed of the Main House, Carriage House, and Farmhouse, the estate offers 19 beautifully appointed guest suites, a private caretaker’s residence with a full kitchen and bath, a commercial kitchen designed for entertaining and events, a billiards room, and expansive gathering and dining spaces. Offered fully furnished, the interiors have been professionally designed with a timeless, sophisticated aesthetic that remains unmistakably Vermont. Within easy reach of Woodstock and Manchester, the estate offers exceptional access to skiing, dining, boutiques, galleries, and year-round recreation while maintaining remarkable privacy. Farm-to-table gardens, a peaceful yoga barn, and a tranquil pond enhance the grounds. Standing watch for more than a century, the estate’s magnificent apple tree is its heart, a beloved gathering place where vows are exchanged, families reconnect, and memories are made beneath its branches. Equally suited as a multigenerational family compound, corporate retreat, destination wedding venue, or private wellness sanctuary, Red Clover Estate is more than a home. It is a place to gather, celebrate, retreat, and create a legacy for generations to come.
- Houzeo last checked: 4 minutes ago
- Listing updated: September 6, 2026 at 12:53 pm
- Source: NEREN/Prime MLS-NH | MLS#: 5106489

Property Details
Status
Active
Type
Single Family Residence
No. of Stories
-
County
City
Neighborhood
--
Year Built
1842
HOA Fees
-
Finished Area
15,684 sqft
Lot Size
12.8 acres lot
Basement Area
- sqft
MLS Name
NEREN/Prime MLS
MLS Number
5106489
MLS Status
(10) Active - Active
Days on Market
46

Continue Your Journey in App
Find your dream home, receive real-time updates, and many more!
Download App
Continue Your Journey in App
Find your dream home, receive real-time updates, and many more!
Location
Facts & Features
Rooms
Bedrooms & bathrooms
Bedrooms: 20
Bathrooms: 22
Interior
Appliances
Gas Cooktop, Dishwasher, Disposal, Dryer, Range Hood, Freezer, Microwave, Refrigerator, Washer, Oil Water Heater, Exhaust Fan
Sewer
Public
Interior Features
Bar, Blinds, Ceiling Fan(s), 3+ Fireplaces, Furnished, Hearth, Primary Br W/ Ba, Other, Indoor Storage, Window Treatment
Flooring
Carpet, Ceramic Tile, Combination, Wood
Cooling
Mini Split, Wall Unit(s)
Heating
Oil
Exterior Features
Barn, Garden, Natural Shade, Outbuilding, Shed, Storage
Construction
Year Built
Year Built: 1842
Home type
Single Family Residence
Foundation Details
Concrete, Stone
Roof
Asphalt Shingle
Property Condition
Existing
Construction Materials
Wood Frame
Architectural Style
Farmhouse
Utilities & Energy
Parking Features
Barn
Utilities
Cable At Site, Propane
Basement
Unfinished
Electric
200+ Amp Service
Water Source
Drilled Well
Other Features
Lot Features
Country Setting, Landscaped, Mountain View, Recreational, Ski Area, Walking Trails, Near Country Club, Near Golf Course, Near Paths, Near Shopping, Near Skiing, Near Snowmobile Trails, Near Hospital, Near Atv Trail, Private
Price History
| Date | Event | Price |
|---|---|---|
09/06/2026 Source: | Listed for Sale | $4,500,000 $287/sqft |

Nearby Homes


Find Homes by Property Features in Mendon, VT


Based on information from PrimeMLS Inc. through Oct 11, 2026, 05:45AM. This display of listings may or may not be the entire Compilation from the PrimeMLS database, and PrimeMLS does not guarantee the accuracy of such information. The listing broker's offer of compensation is made only to other real estate licensees who are participant members of PrimeMLS. This information is deemed reliable, but not guaranteed. The data relating to real estate displayed on this display comes in part from the IDX Program of PrimeMLS. The information being provided is for consumers' personal, non- commercial use and may not be used for any purpose other than to identify prospective properties consumers may be interested in purchasing. Data last updated Oct 11, 2026, 05:45AM. © 2026 PrimeMLS, Inc. All Rights Reserved.
 Advertising Broker: Derek Greene | The Greene Realty Group