- Overview
- Description
- Property Details
- Location
- Facts & Features
- Getting Around
- Nearby Homes


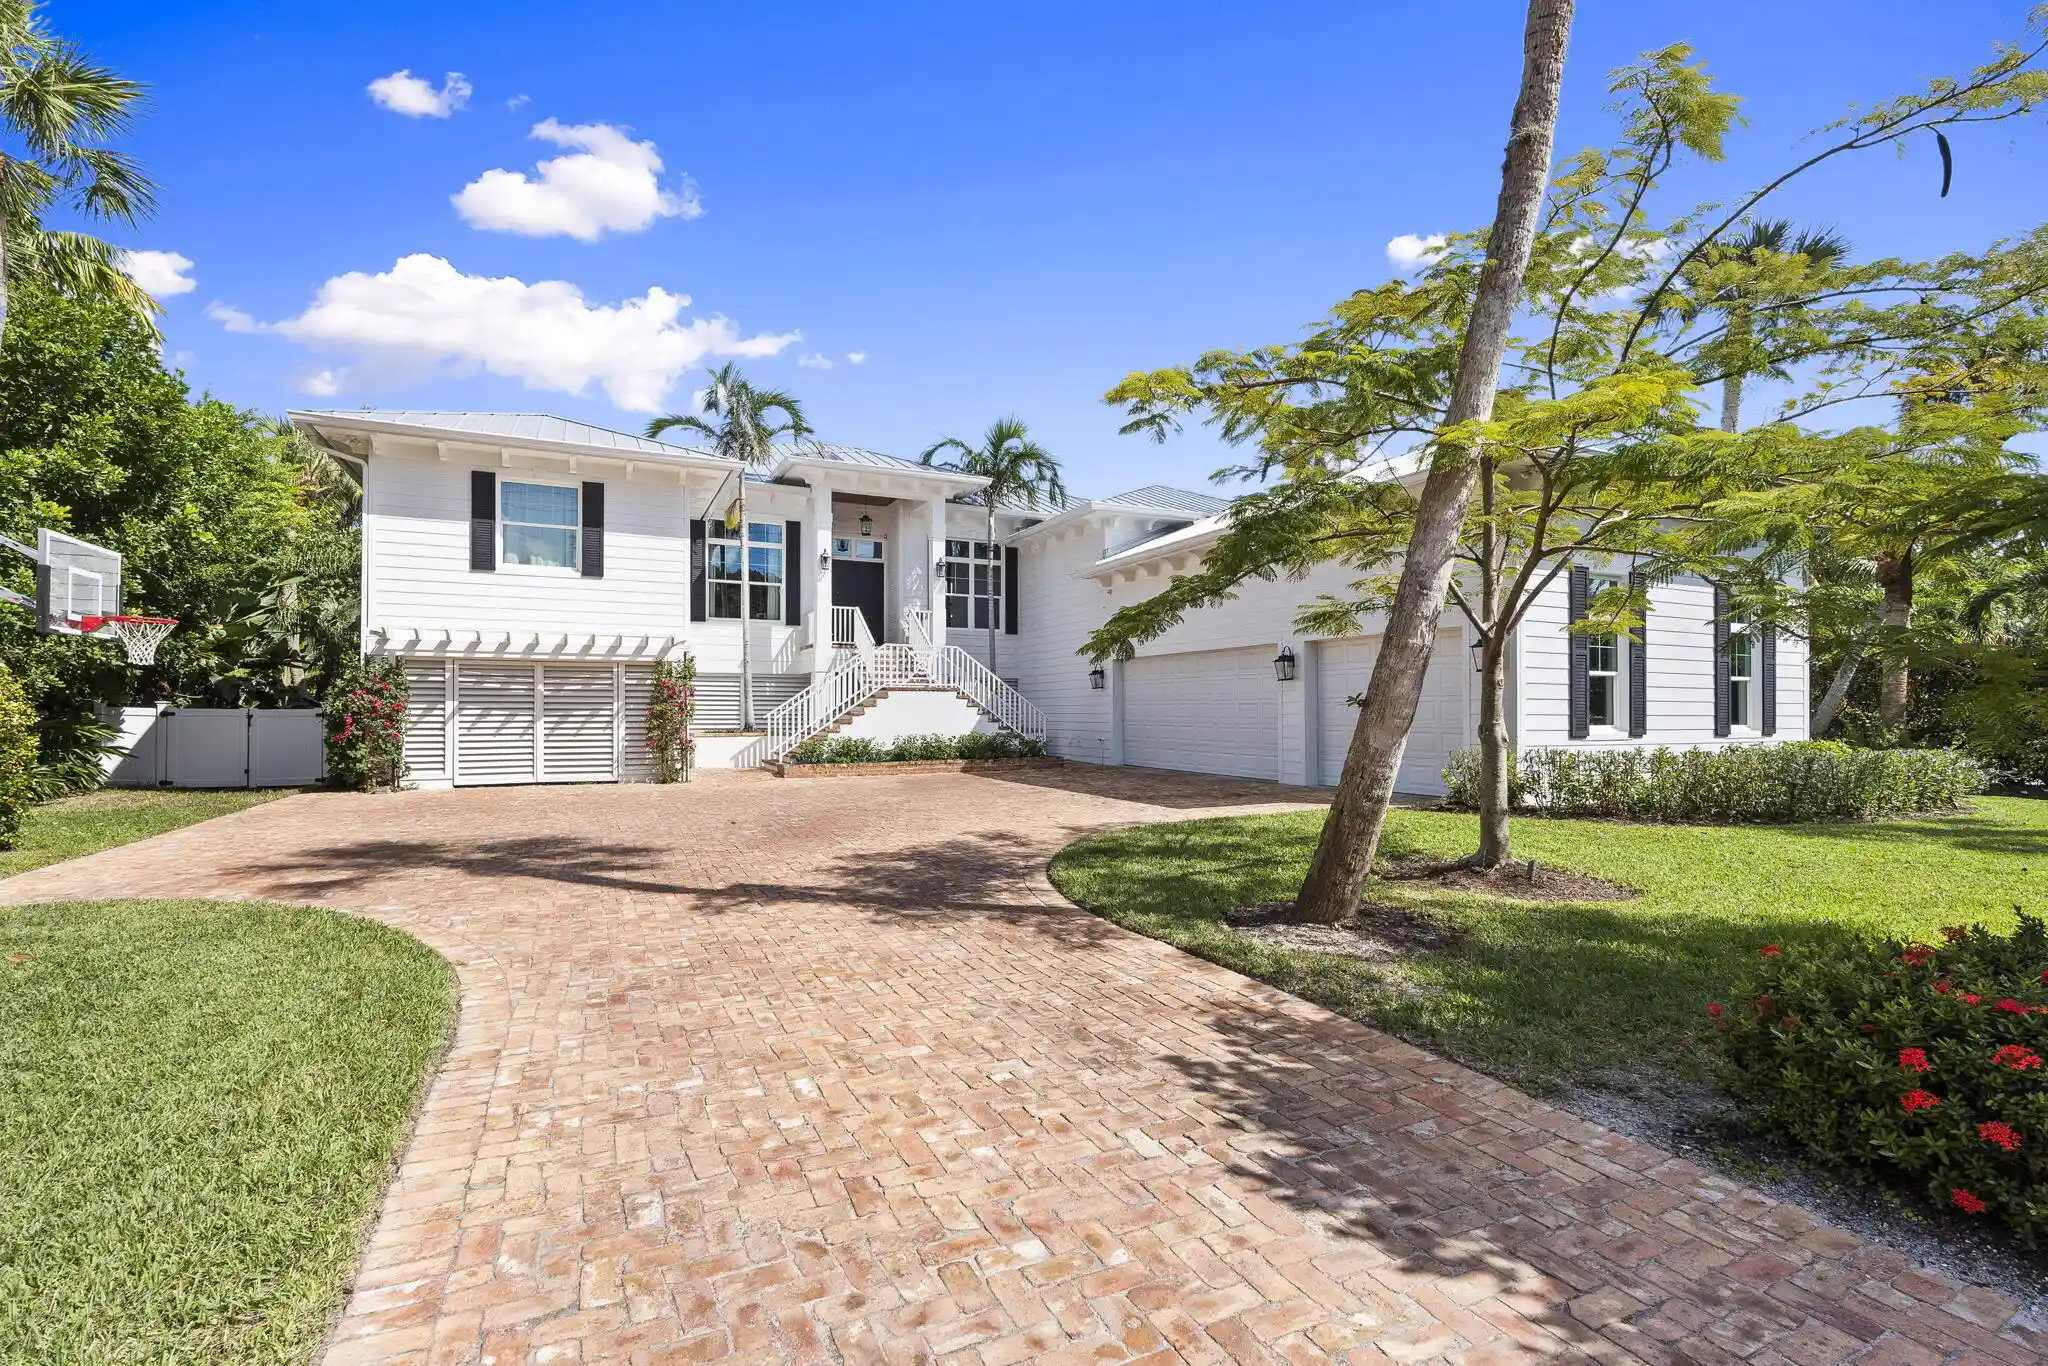


$5,295,000
Monthly Est:$26,355
 4 Beds
 5 Baths
4 full baths + 1 half bath
 4,085sqft
54 S Sewalls Point Rd, Stuart, FL 34996
$5,295,000
$26,355/moEst:
Get Pre-Approved
Single Family Residence
Built in 2020
$-- HOA
32,670 sqft lot
$1,296/sq.ft
Description
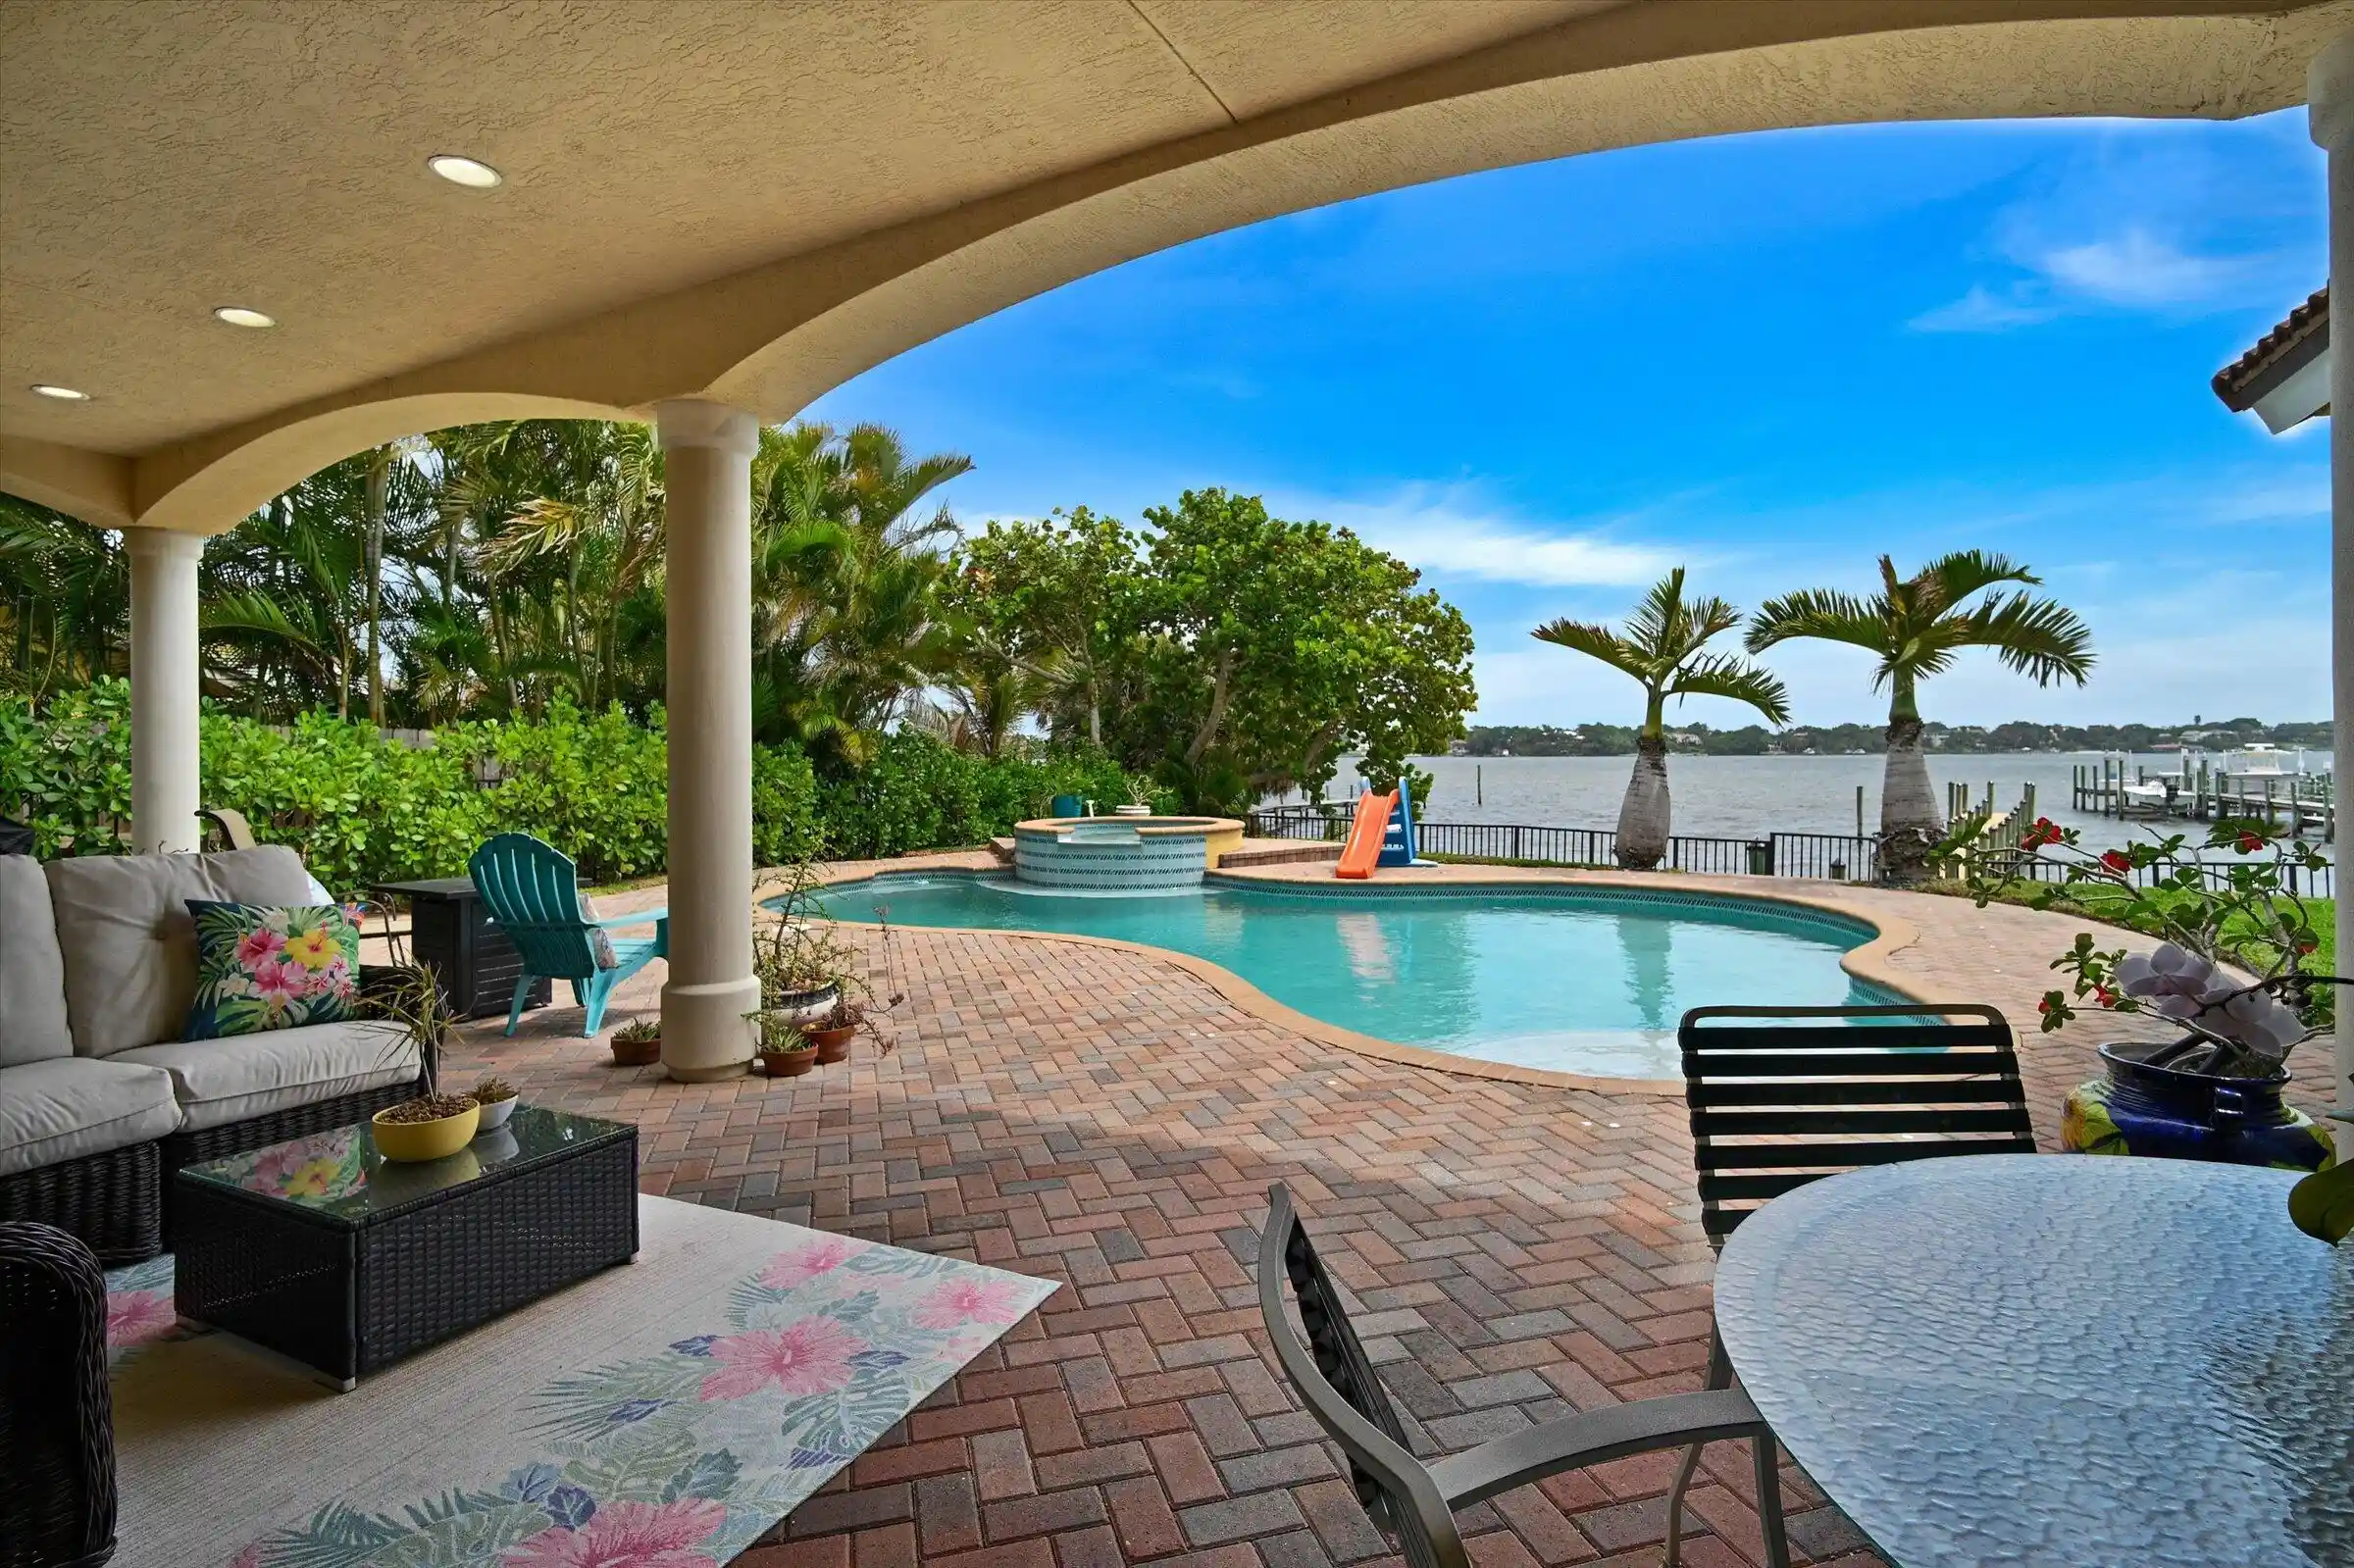
Gorgeous new build, wide-waterfront home on one of South Sewall's Point's most historic parcels. Built in 2020 on 3/4 acre, this classic modern property offers 4085 sf under air, pool, large backyard, sweeping wide water views and a white sand beach. 4 bd./4.5 bath with an office, bonus game room, and three car garage. Features include wide plank wood flooring, Sub Zero and Wolf appliances, elevator, generator, impact windows and doors, spacious kitchen, large island, and state-of-the-art security/surveillance system. Outdoor living includes a covered lanai, saltwater heated pool/spa, putting green, plans for outside addition and cabana, and beautiful eastern views of lagoon & Hutchinson Island. Private new dock, 16000 pound lift and completed sewer connection. Must see rare opportunity. Set on one of Sewall's Point's most notable and beautiful wide waterfront sites, this property blends a meaningful past with coastal luxury, perfect for entertaining, relaxing, or watching the sunrise. Once home to the original 1800s Harmer residence with rumored ties to Al Capone, the property now features a custom, no-expense-spared 2020-built home offering refined finishes, clean architectural lines, and exceptional indoor-outdoor living.
Bright, open spaces with high ceilings, wide-plank wood flooring, and expansive windows capture sweeping eastern views toward Hutchinson Island, the House of Refuge, the Hutchinson Island Bridge, Bird Island, and the Intracoastal Waterway.
The home offers 4,085 square feet under air with four bedrooms, four-and-a-half bathrooms, a library, a bonus game room, and a three-car garage with generous storage and workout configuration. The chef's kitchen includes a Sub Zero refrigerator and Wolf gas appliances, a large center island with storage, custom cabinetry, and seamless flow into the living and dining areas. The living room includes a cozy Chicago brick gas fireplace surrounded by custom built-in bookshelves and mantle. Multiple sliders open to a spacious covered lanai for outdoor lounging or hosting. The home features an oversized 40x20 saltwater pool with dual gas and electric heating capabilities and electronically app-controlled lighting and heating systems.
The outdoor dining and lounging areas include a putting green, manicured yet lush landscaping, uplighting, mature palm trees, and an herb garden. The vast and substantial backyard is perfect for outdoor sports or is buildable with included plans for future cabana expansion. The front yard includes an 11-foot mature privacy hedge, a mango tree, a Poinciana tree, and a Magnolia tree.
A private dock with a 16,000-pound lift and a dredged navigable slip provides direct access to the Intracoastal, Boy Scout Island, the Sandbar, Sailfish Point, Downtown Stuart, and Jupiter. The dock is constructed with WearDeck composite decking, upgraded lighting, and 10-inch pilings for added stability, with composite materials that offer exceptional resistance to heat and long-term durability.
The wide, white sand beach is met by the idyllic waters of the Indian River Lagoon, providing opportunities for dolphin, manatee, and various wildlife sightings. Additional features include an elevator, full house generator, impact windows and doors, and a fully completed sewer connection with new Sewall's Point Road enhancements for a high and dry elevation. This residence combines custom craftsmanship, historic significance, and a premier waterfront lifestyle in one of the most desirable communities on the Treasure Coast. Wonderful for children or retirees, this rare opportunity will not last.
- Houzeo last checked: 7 minutes ago
- Listing updated: October 26, 2026 at 9:17 pm
- Listing Provided by: Chad Ramsey Gates DRE #3538338 | One Sotheby's International Realty (772) 287-1777
- Source: Beaches MLS-FL | MLS#: R11147412

Property Details
Status
Active
Type
Single Family Residence
No. of Stories
1
County
City
Neighborhood
--
Year Built
2020
HOA Fees
-
Finished Area
4,085 sqft
Lot Size
32,670 sqft lot
Basement Area
- sqft
MLS Name
Beaches MLS
MLS Number
R11147412
MLS Status
Active
Days on Market
326
Cumulative Days on Market
292

Continue Your Journey in App
Find your dream home, receive real-time updates, and many more!
Continue Your Journey in App
Find your dream home, receive real-time updates, and many more!
Location
Facts & Features
Rooms
Bedrooms & bathrooms
Bedrooms: 4
Bathrooms: 5
Interior
Appliances
Dryer, Dishwasher, Electric Water Heater, Free Standing Freezer, Gas Range, Ice Maker, Microwave, Refrigerator, Water Softener Owned, Water Heater, Washer
Flooring
Marble, Wood
Sewer
Public Sewer
Interior Features
Bidet, Built In Features, Breakfast Area, Bathtub, Closet Cabinetry, Dining Area, Separate Formal Dining Room, Dual Sinks, Entrance Foyer, Eat In Kitchen, Elevator, Kitchen Island, Custom Mirrors, Main Level Primary, Split Bedrooms, Storage, Soaking Tub, Separate Shower, Walk In Closets
Heating
Central, Electric
Exterior Features
Built In Barbecue, Barbecue, Lighting, Outdoor Living Area, Outdoor Shower
Window Features
Blinds, Drapes
Cooling
Central Air, Ceiling Fans, Electric
Construction
Year Built
Year Built: 2020
Home type
Single Family Residence
Architectural Style
Georgian, Traditional
Construction Materials
Block, Fiber Cement, Metal Siding
Property Condition
Resale
Roof
Metal
Utilities & Energy
Utilities
Cable Available, Sewer Available, Water Available
Fireplace Features
Decorative
Laundry Features
Inside, Laundry Closet, Laundry Tub
Parking Features
Attached, Covered, Garage, Garage Door Opener
Association Amenities
Picnic Area, Playground, Park
Security Features
Security System Owned, Security System, Closed Circuit Cameras, Motion Detectors, Security Lights
Electric
Phases3
Pool Features
Automatic Chlorination, Concrete, Gunite, Heated, In Ground, Salt Water, Outside Bath Access
Other Features
Subdivision Name
Arbela
Lot Features
Sprinklers Automatic, Sprinklers Manual, Sprinkler System
Patio And Porch Features
Covered, Deck, Patio, Porch
Price History
| Date | Event | Price |
|---|---|---|
05/18/2026 Source: | Off Market | $5,500,000 $1,346/sqft |
05/18/2026 Source: | Listed for Sale | $5,500,000 +3.87% $1,346/sqft |
05/18/2026 Source: | Price Decreased | $5,295,000 -3.73% $1,296/sqft |
05/14/2026 Source: | Contingent (Active Under Contract) | $5,500,000 -6.59% $1,346/sqft |
12/29/2025 Source: | Off Market | $5,888,000 $1,441/sqft |

Show more
Nearby Homes
Find Homes by Property Features in Stuart, FL
Nearby New Homes For Sale


IDX information is provided exclusively for consumers’ personal, non-commercial use, that it may not be used for any purpose other than to identify prospective properties consumers may be interested in purchasing, and that the data is deemed reliable but is not guaranteed accurate by BeachesMLS. All listings featuring the BMLS logo are provided by BeachesMLS, Inc. This data is not verified for authenticity or accuracy and may not reflect all real estate activity in the market. Based on information © 2026 BeachesMLS, Inc. All Rights Reserved.
 Advertising Broker: Moe Mossa (Savvy Avenue) | Savvy Avenue, LLC
