
- Overview
- Description
- Property Details
- Location
- Facts & Features
- Getting Around
- Nearby Homes
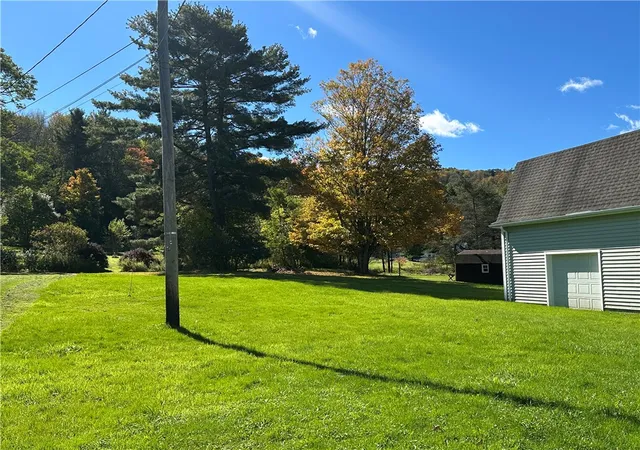

Street View
$329,000
Monthly Est:$1,638
 5 Beds
 2 Baths
2 full baths
 1,804sqft
540 Derrick Rd, Bradford, PA 16701
$329,000
$1,638/moEst:
Get Pre-Approved
Single Family Residence
Built in 1913
$-- HOA
0.65 acre lot
$182/sq.ft
Description
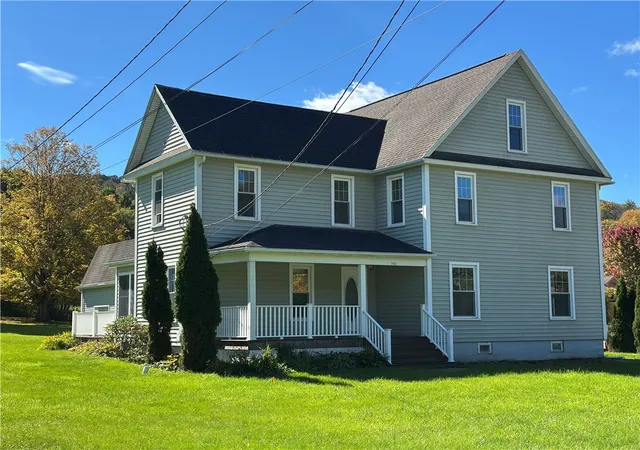
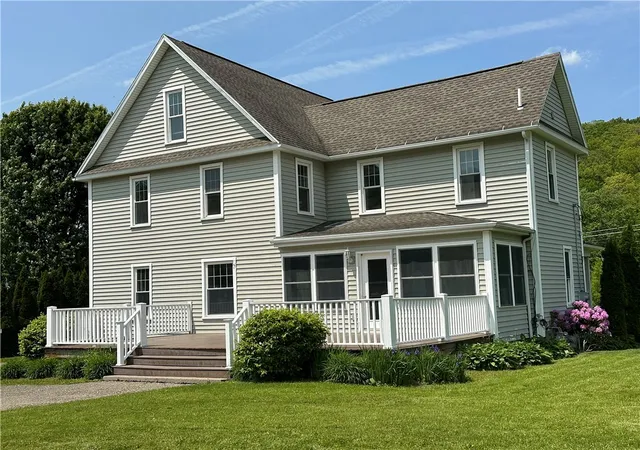
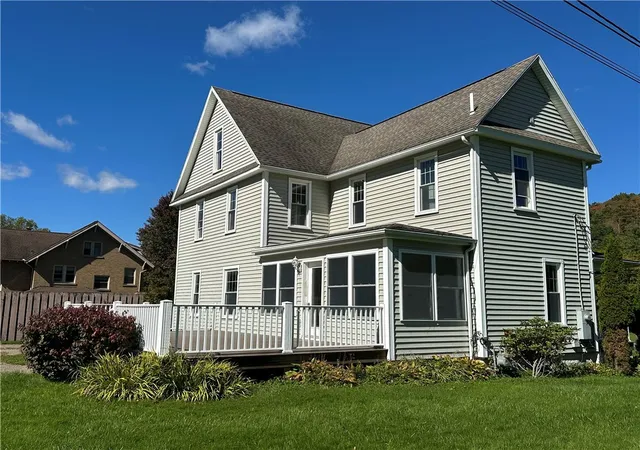
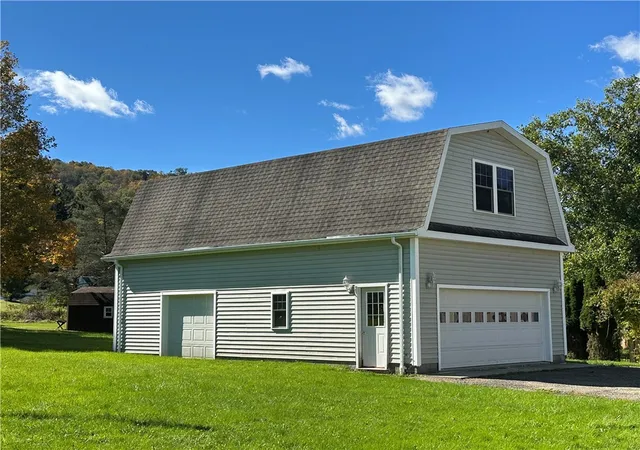
The home you've been waiting for is now ready for new owners! This well maintained home, located in the desirable area of Derrick City offers all the features to make living easy! Covered front porch adds just the right touch! A comfortable size living room, dining room and den on the first floor. This quality custom kitchen offers a breakfast nook, generous cabinet space and Corian countertops. Glass door that opens to the large 24 x 20 deck and large backyard. New full bath and laundry area off the kitchen The main bedroom has a walk in closet and 3/4 bath. Four additional bedrooms on the 2nd floor. The 40 x 24 detached garage offers a main door, man door and garage door for easy access for equipment. Full 2nd floor storage. Walk up attic and partial basement.
- Houzeo last checked: 8 minutes ago
- Listing updated: November 3, 2026 at 7:09 pm
- Listing Provided by: Kathleen Obermeyer (814) 366-5506 DRE #RS208217L | ERA Team VP Real Estate (814) 368-3994
- Source: New York State Alliance of MLSs, Buffalo-NY | MLS#: R1615215

Property Details
Status
Active
Type
Single Family Residence
No. of Stories
2
County
City
Neighborhood
--
Year Built
1913
HOA Fees
-
Finished Area
1,804 sqft
Lot Size
0.65 acre lot
Basement Area
- sqft
MLS Name
New York State Alliance of MLSs, Buffalo
MLS Number
R1615215
MLS Status
Active
Days on Market
509
Cumulative Days on Market
504

Continue Your Journey in App
Find your dream home, receive real-time updates, and many more!
Continue Your Journey in App
Find your dream home, receive real-time updates, and many more!
Location
Facts & Features
Rooms
Bedrooms & bathrooms
Bedrooms: 5
Bathrooms: 2
Bedroom5
Level: Second
Area: 132.00 Square Feet
Dimensions: 12.00 x 11.00
Bedroom3
Level: Second
Area: 180.00 Square Feet
Dimensions: 12.00 x 15.00
Bedroom2
Level: Second
Area: 144.00 Square Feet
Dimensions: 12.00 x 12.00
Laundry
Level: First
DiningRoom
Level: First
Area: 168.00 Square Feet
Dimensions: 14.00 x 12.00
Kitchen
Level: First
Area: 440.00 Square Feet
Dimensions: 22.00 x 20.00
Den
Level: First
Area: 156.00 Square Feet
Dimensions: 13.00 x 12.00
Bedroom4
Level: Second
Area: 110.00 Square Feet
Dimensions: 10.00 x 11.00
Bedroom1
Level: Second
Area: 169.00 Square Feet
Dimensions: 13.00 x 13.00
LivingRoom
Level: First
Area: 368.00 Square Feet
Dimensions: 23.00 x 16.00
Interior
Flooring
Carpet, Ceramic Tile, Varies
Appliances
Dishwasher, Gas Water Heater
Heating
Gas, Hot Water, Radiators
Exterior Features
Blacktop Driveway, Deck
Sewer
Connected
Interior Features
Breakfast Area, Ceiling Fans, Den, Separate Formal Dining Room, Eat In Kitchen, Separate Formal Living Room, Kitchen Island, Pantry, Workshop
Construction
Year Built
Year Built: 1913
Home type
Single Family Residence
Property Condition
Resale
Roof
Shingle
Foundation Details
Block
Construction Materials
Block, Concrete
Architectural Style
Two Story, Traditional
Utilities & Energy
Parking Features
Detached, Electricity, Garage, Storage
Laundry Features
Main Level
Basement
Partial
Utilities
Sewer Connected, Water Connected
Water Source
Connected, Public
Other Features
Lot Features
Rectangular, Rectangular Lot, Residential Lot
Patio And Porch Features
Covered, Deck, Porch
Price History
| Date | Event | Price |
|---|---|---|
06/18/2025 Source: | Price Increased | $349,000 +6.08% $193/sqft |
06/18/2025 Source: | Off Market | $329,000 $182/sqft |
06/18/2025 Source: | Listed for Sale | $329,000 $182/sqft |

Nearby Homes
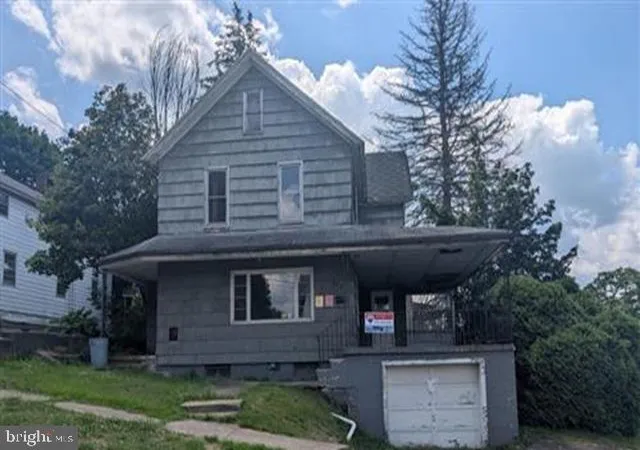

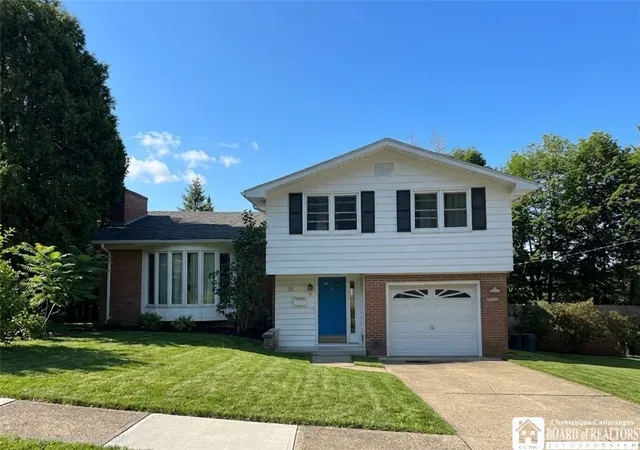
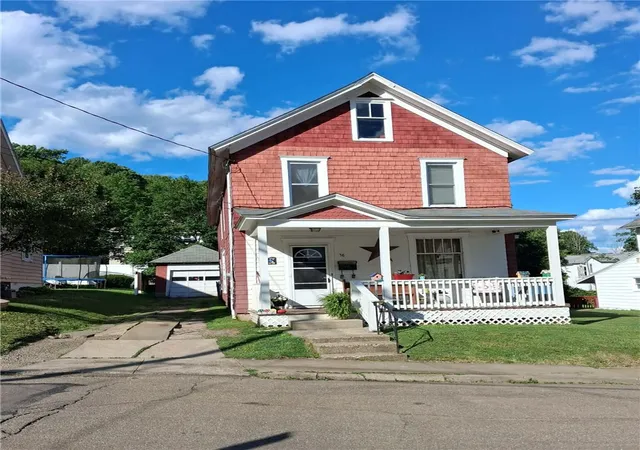
Find Homes by Property Features in Bradford, PA

Based on data from the New York State Alliance of MLSs (CNYIS, Inc., UNYREIS and WNYREIS) through Nov 09, 2026, 11:00AM.. All information is provided exclusively for consumers’ personal, non-commercial use. It may not be used for any purpose other than to identify prospective properties consumers may be interested in purchasing. The data is deemed reliable by is not guaranteed accurate by the MLS. This website may not include listings or property addresses of sellers who have directed their listing brokers to withhold their listing or their property address from display on the Internet. All information provided is deemed reliable but is not guaranteed and should be independently verified. © 2026 the New York State Alliance of MLSs. All Rights Reserved.
 Advertising Broker: Derek Greene | The Greene Realty Group
