- Overview
- Description
- Property Details
- Location
- Facts & Features
- Getting Around
- Nearby Homes
 Hot
 Price Drop: $10K (10/24)
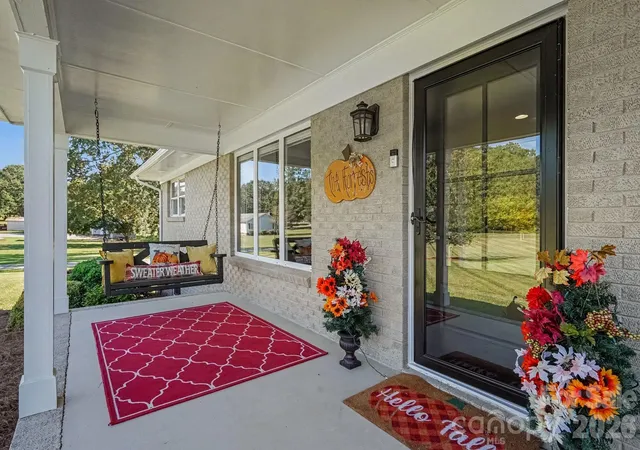

Street View
$515,000
Monthly Est:$2,563
 3 Beds
 2 Baths
2 full baths
 1,970sqft
540 Harvell Dr, Concord, NC 28025
$515,000
$2,563/moEst:
Get Pre-Approved
Single Family Residence
Built in 1966
$-- HOA
2.3 acres lot
$261/sq.ft
Description
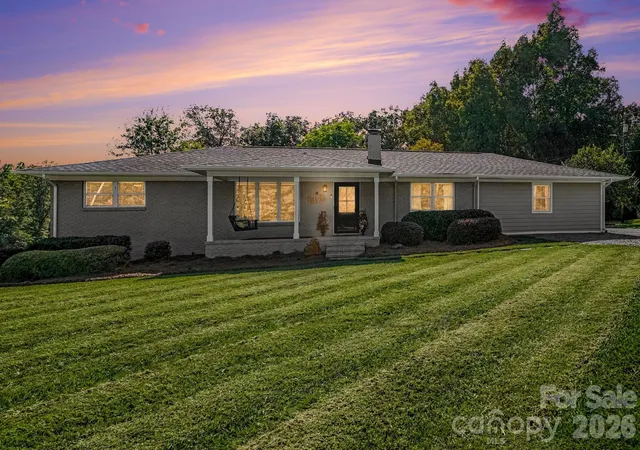
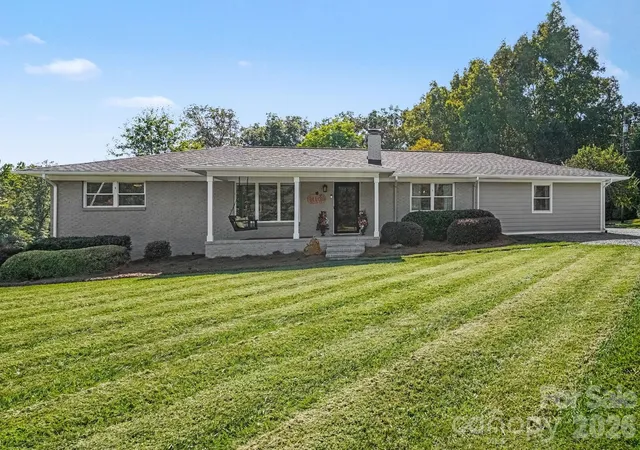
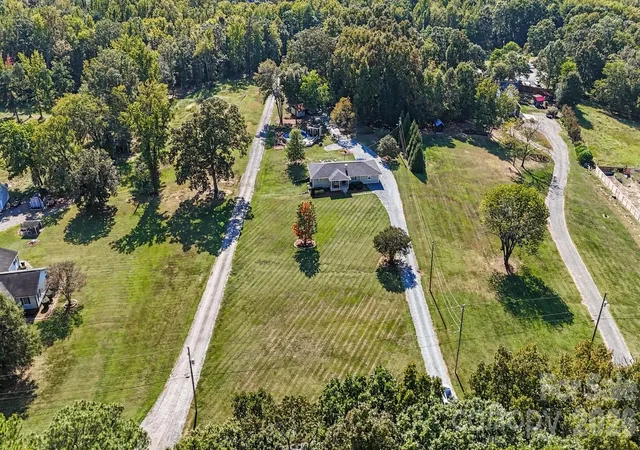
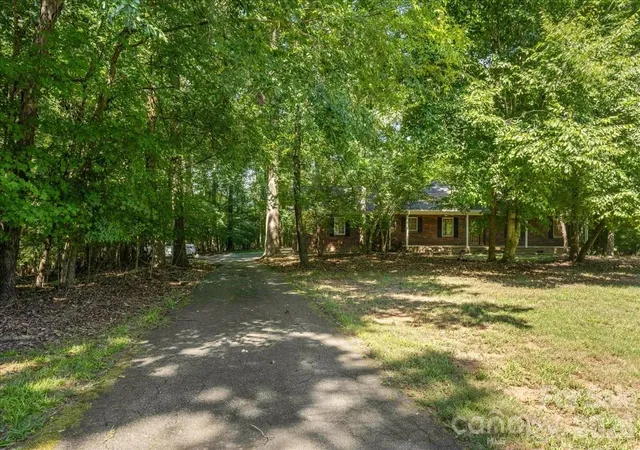
Welcome home to this beautifully updated brick ranch offering comfortable one level living with plenty of space inside and out. A long gravel drive leads past an expansive, manicured front lawn to an inviting covered front porch, setting the tone for the peaceful surroundings. Inside, features 3 bedrooms and a flex room, spacious primary suite offering walk in closet, primary full bath with walk in shower and dual vanities. In the den you will be welcomed by beautiful hardwood floors, crown molding, a fireplace and abundant natural light. The updated kitchen features dark cabinetry, tile backsplash, stainless steel appliances, recessed lighting and a large island with seating, while the adjoining dining area provides plenty of room for gathering.
The bedrooms are generously sized, and the updated baths feature stylish finishes, dual vanities and a beautifully tiled walk-in shower. A full basement adds even more flexibility with a spacious recreation area, additional storage and a one-car garage with exterior access.
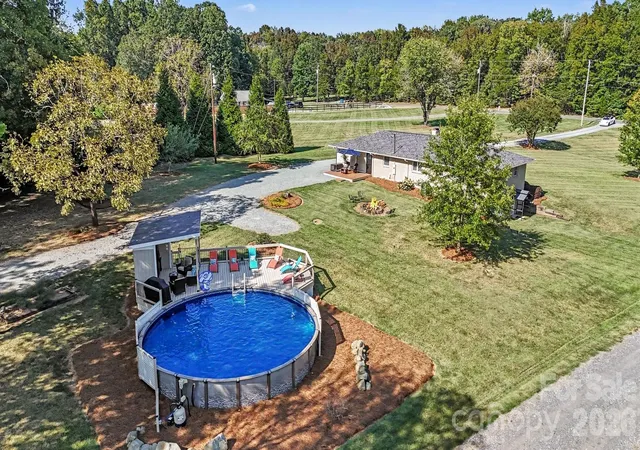
Outside is where this property truly stands apart. Step into your own backyard retreat, where an above ground pool is seamlessly integrated into an expansive deck with plenty of room for lounging and entertaining. A covered outdoor living area overlooking the pool creates the perfect spot to relax in the shade, watch the game, grill or gather with friends, all surrounded by a peaceful, tree-lined setting. Two character-filled outbuildings add both function and charm, including a rustic workshop/storage building and a second vintage-style “general store” structure with its own covered porch. With generous outdoor space, mature trees, multiple entertaining areas and plenty of parking, this home offers a unique combination of comfort, character and versatility.
- Houzeo last checked: 4 minutes ago
- Listing updated: October 24, 2026 at 2:13 pm
- Listing Provided by: Justin Porter (704) 953-6396 | Call It Closed International Inc (704) 787-1667
- Source: Canopy MLS as distributed by MLS GRID | MLS#: 4426194

Property Details
Status
Active Under Contract
Type
Single Family Residence
No. of Stories
-
County
City
Neighborhood
--
Year Built
1966
HOA Fees
-
Finished Area
1,970 sqft
Lot Size
2.3 acres lot
Basement Area
- sqft
MLS Name
Canopy MLS as distributed by MLS GRID
MLS Number
4426194
MLS Status
Under Contract-Show
Days on Market
47
Cumulative Days on Market
36

Continue Your Journey in App
Find your dream home, receive real-time updates, and many more!
Continue Your Journey in App
Find your dream home, receive real-time updates, and many more!
Location
Facts & Features
Rooms
Bedrooms & bathrooms
Bedrooms: 3
Bathrooms: 2
Interior
Sewer
Septic Installed
Cooling
Central Air, Electric
Heating
Electric, Heat Pump
Flooring
Carpet, Tile, Wood
Appliances
Dishwasher, Electric Oven, Electric Range
Construction
Year Built
Year Built: 1966
Home type
Single Family Residence
Foundation Details
Basement
Construction Materials
Brick Partial, Fiber Cement
Utilities & Energy
Pool Features
Above Ground, Outdoor Pool
Basement
Unfinished
Parking Features
Basement, Driveway
Fireplace Features
Family Room, Fire Pit, Wood Burning
Laundry Features
In Basement
Water Source
Well
Other Features
Subdivision Name
None
Patio And Porch Features
Covered, Deck, Front Porch, Patio, Porch, Rear Porch, Other See Remarks
Price History
| Date | Event | Price |
|---|---|---|
10/24/2026 Source: | Contingent (Active Under Contract) | $515,000 $261/sqft |
10/13/2026 Source: | Price Decreased | $515,000 -1.90% $261/sqft |
09/18/2026 Source: | Listed for Sale | $525,000 $266/sqft |

Nearby Homes

Find Homes by Property Features in Concord, NC
Nearby New Homes For Sale

Based on information from Canopy MLS through Nov 04, 2026, 09:15AM as submitted to and distributed by MLS GRID. All data is obtained from various sources and may not have been verified by the broker or MLS GRID. Supplied Open House Information is subject to change without notice. All information should be independently reviewed and verified for accuracy. Properties may or may not be listed by the office/agent presenting the information. IDX information is provided exclusively for consumers’ personal, noncommercial use. It may not be used for any purpose other than to identify prospective properties which the consumers may be interested in purchasing. The data is deemed reliable but is not guaranteed by MLS GRID. The use of the MLS GRID Data may be subject to an end-user license agreement prescribed by the Member Participant’s applicable MLS, if any, and as amended from time to time. ©2026 Canopy MLS. All Rights Reserved.
 Advertising Broker: Nicholas Huscroft | Chosen Realty
