- Overview
- Description
- Property Details
- Location
- HOA Management
- Facts & Features
- Getting Around
- Nearby Homes



$599,000
Monthly Est:$2,981
 4 Beds
 4 Baths
3 full baths + 1 half bath
 --sqft
540 Horton Grv Rd, Greer, SC 29651
$599,000
$2,981/moEst:
Get Pre-Approved
Single Family Residence
Built in 2009
$76.25/mo HOA
9,583.2 sqft lot
--/sqft
Description
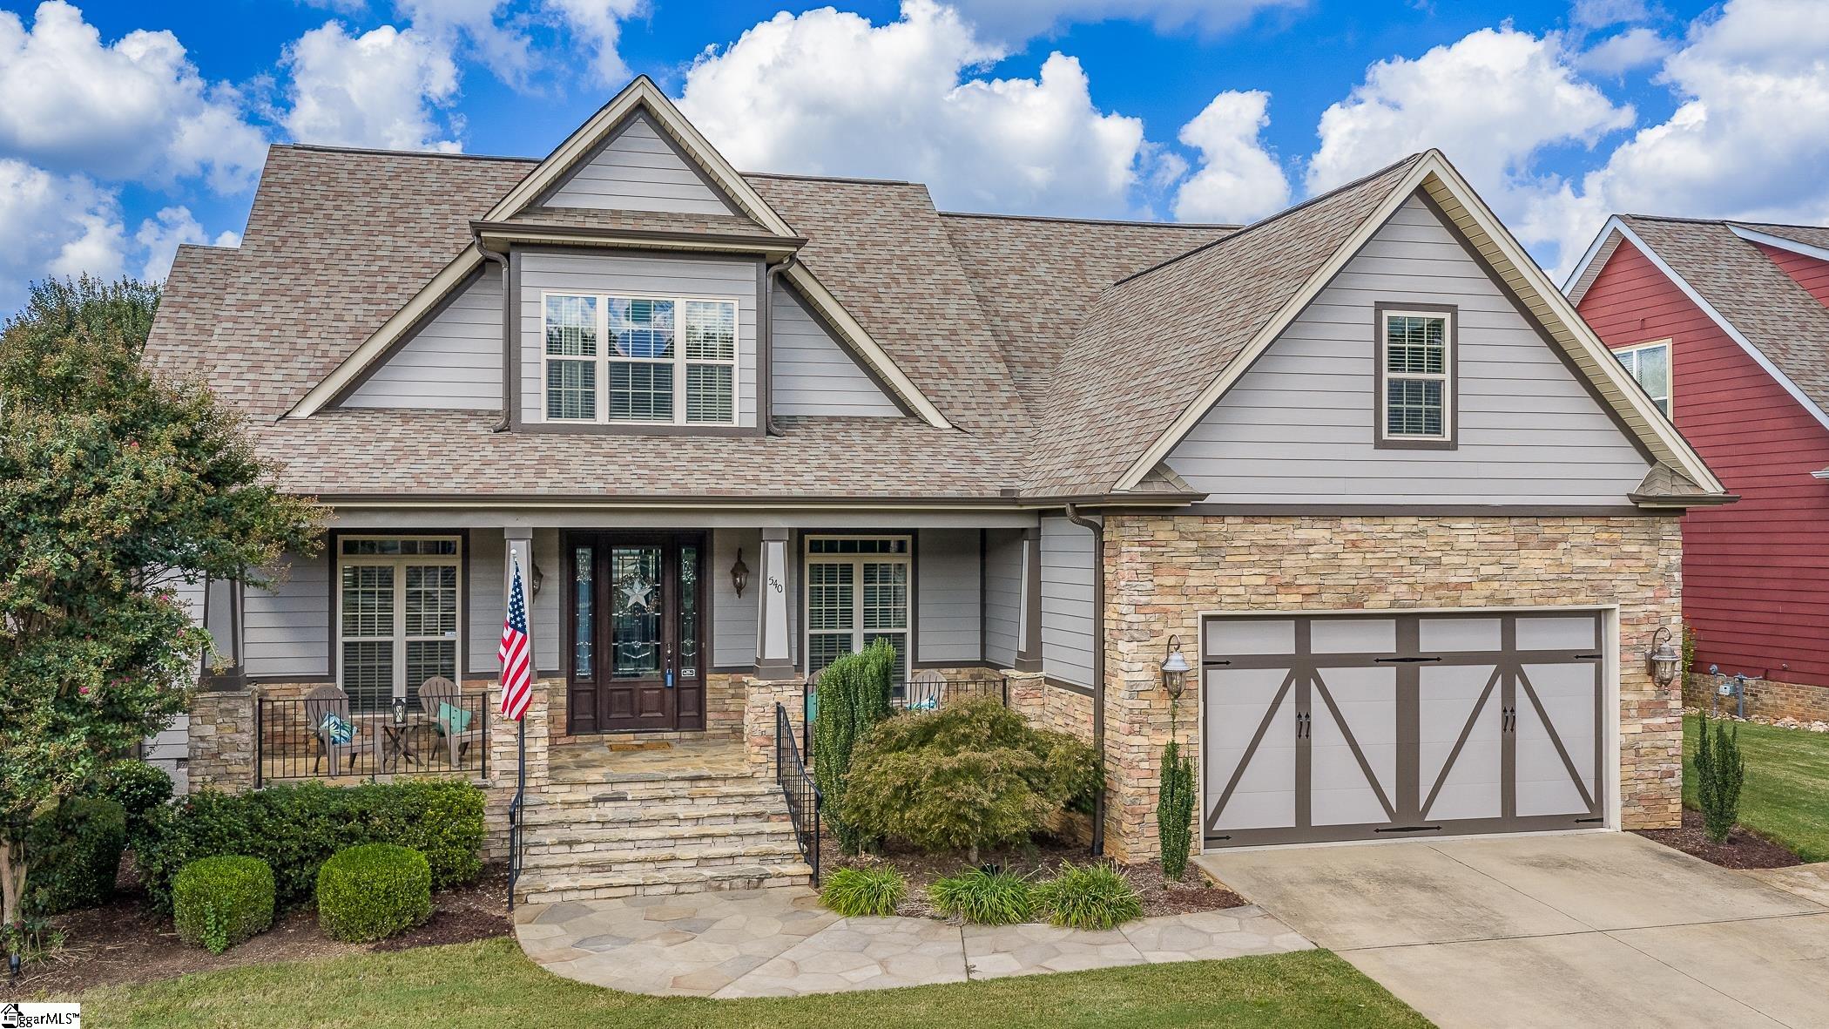
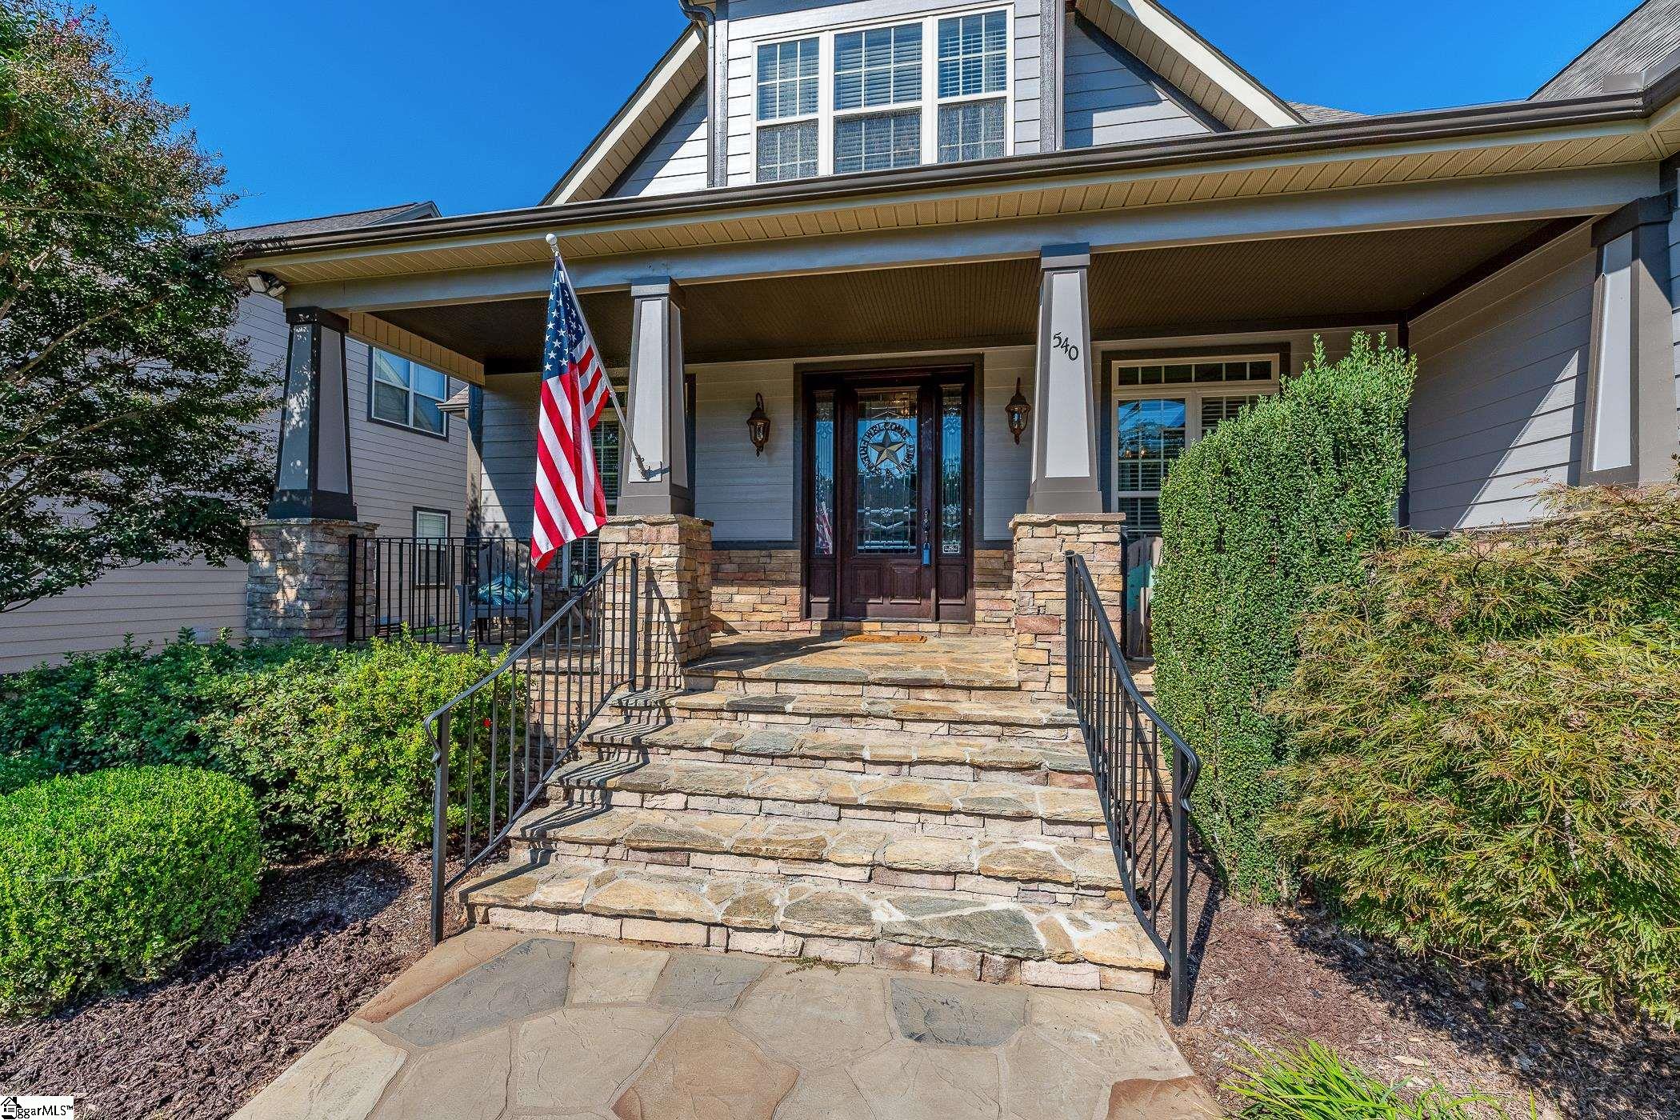
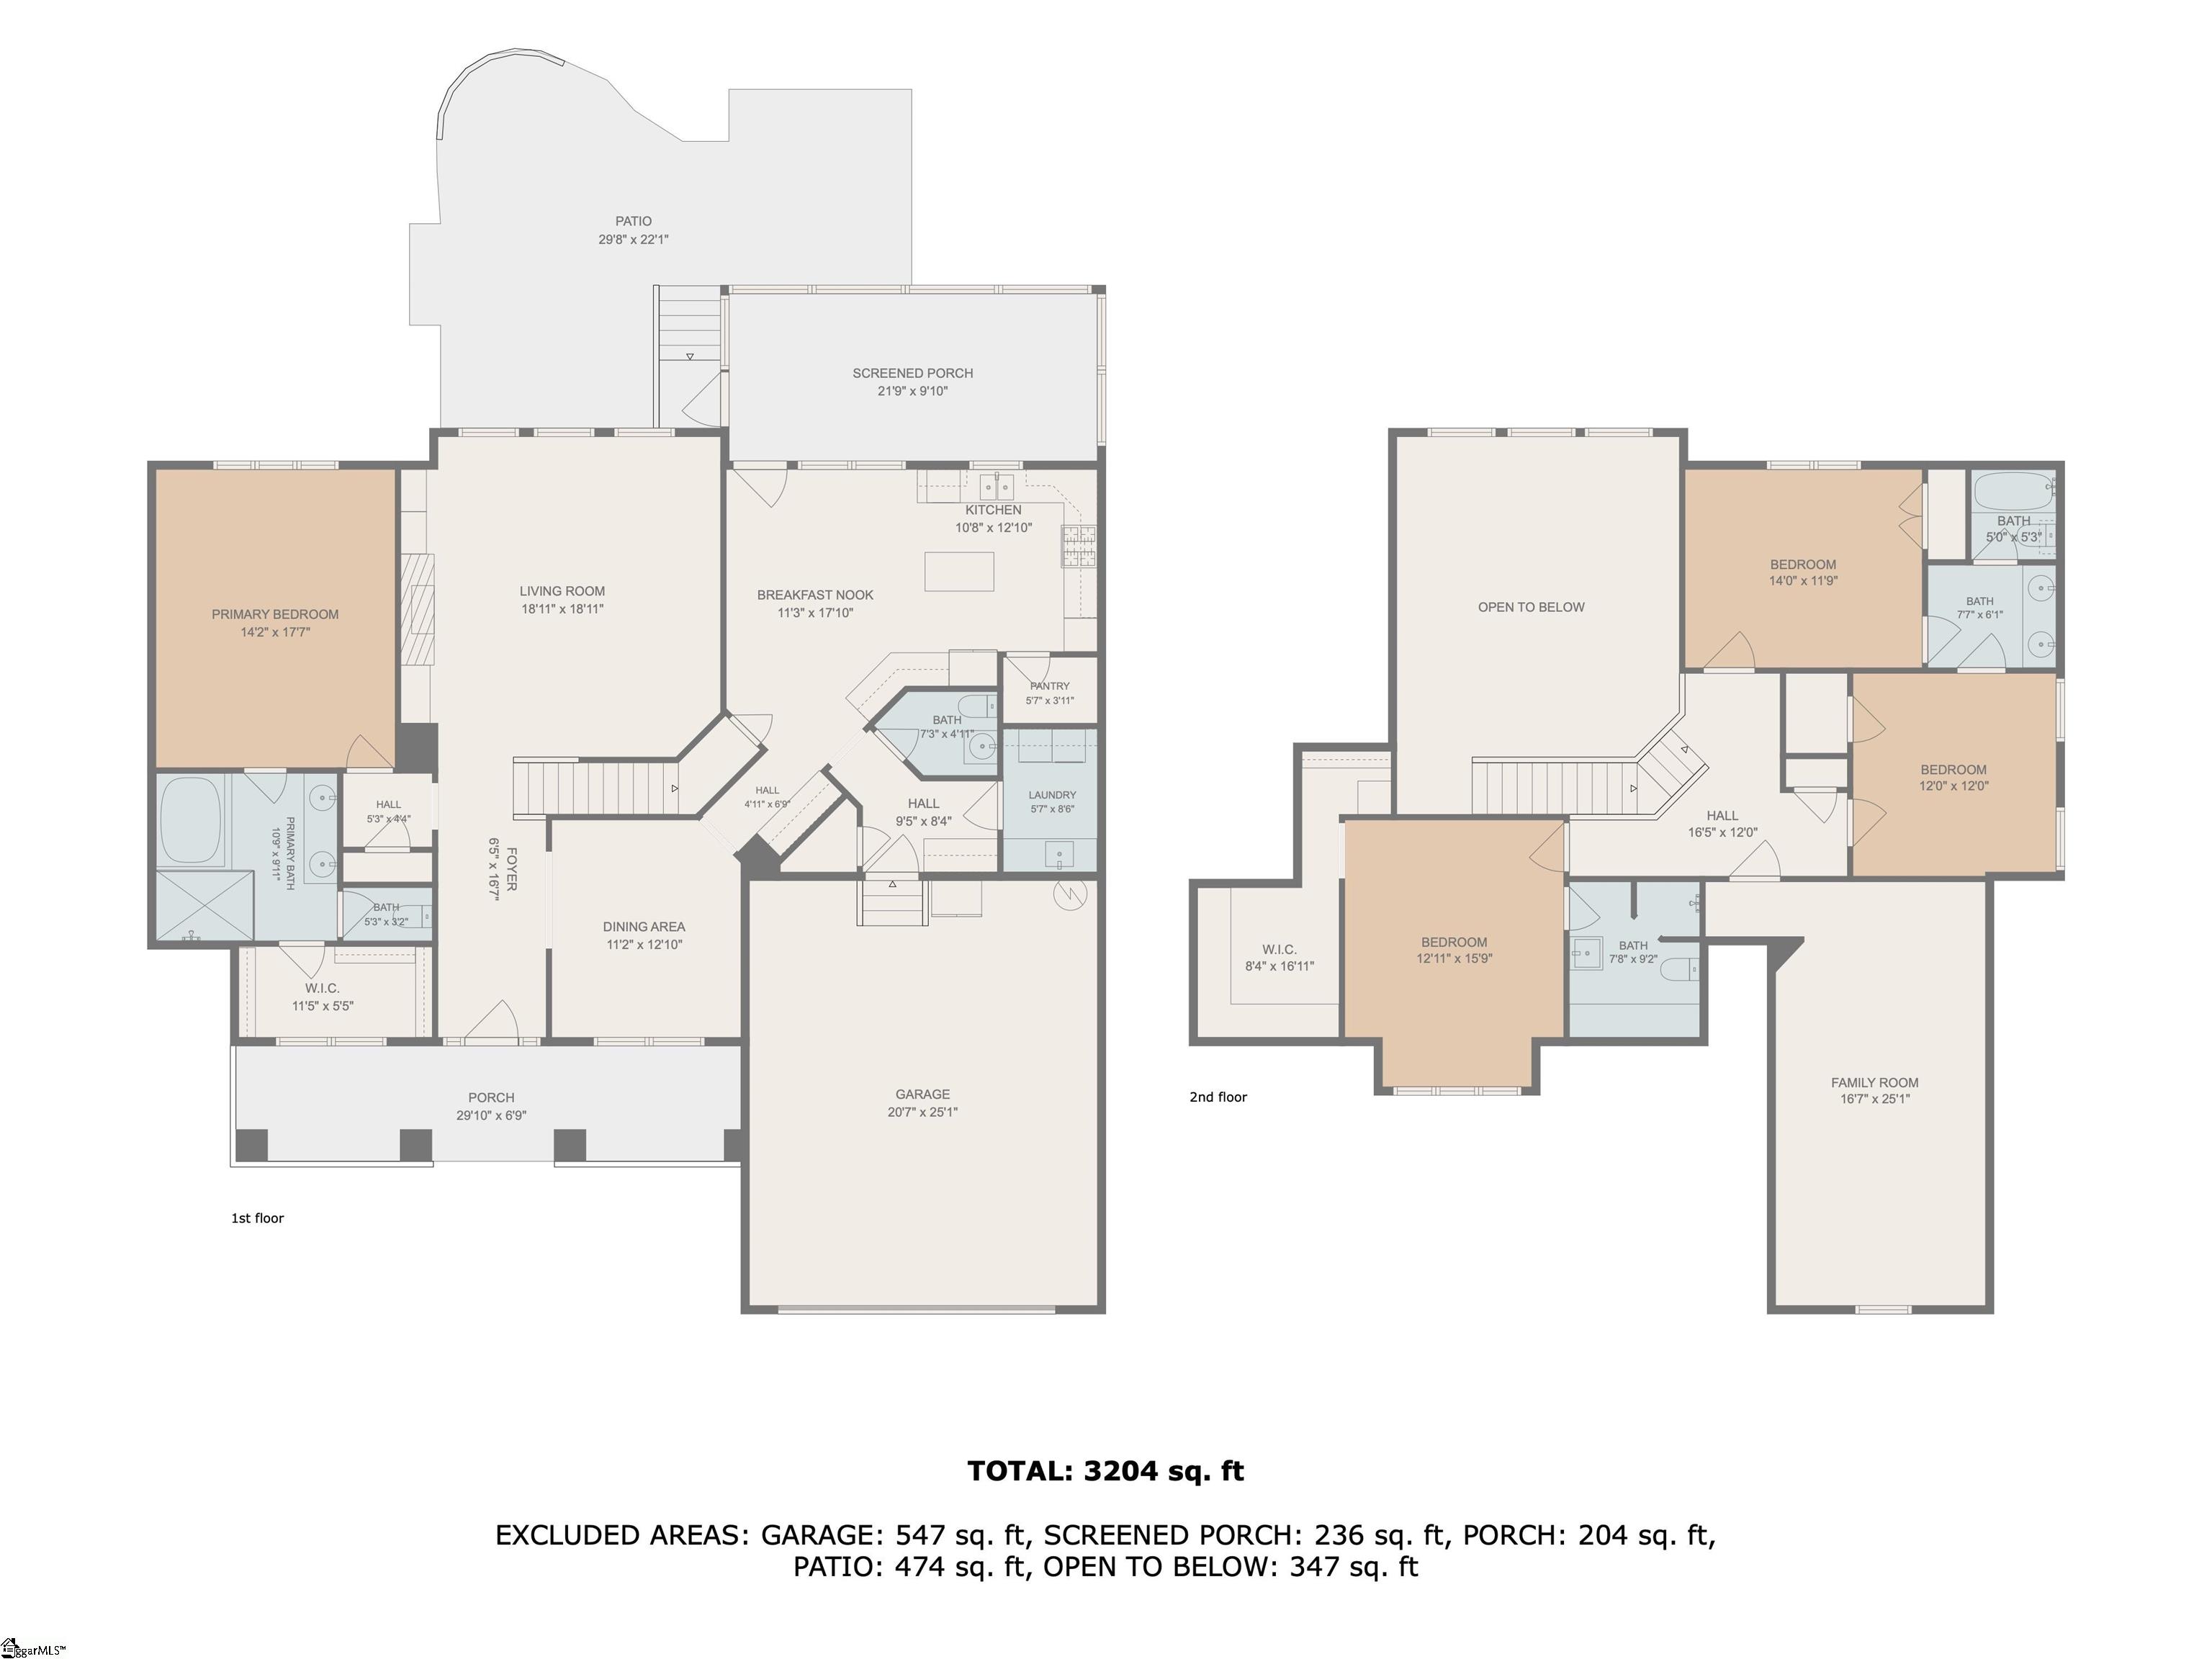
This custom-built Craftsman-style home brings it all together in one beautiful package. including TWO primary suites! From the moment you step through the Brazilian mahogany front door, youll notice the details that set this home apart. Soaring ceilings, beautiful hardwood floors, extensive moldings and a stone fireplace with custom built-ins. The heart of the home is the spacious gourmet kitchen featuring granite, stainless steel appliances, double ovens, a gas range, center island, walk-in pantry and butler's pantry. Just around the corner, a half bathroom a custom mudroom with granite bench and built-ins keeps everyday life organized. TWO primary suites. The main-level suite is perfect for anyone wanting first-floor living or a private space for extended family, while the upstairs primary offers an enlarged bath and an incredible walk-in closet created from previously unused attic space. With 4 spacious bedrooms, 3.5 baths, a huge bonus/media room with high-end Infinity speakers, an oversized laundry room with utility sink and plenty of storage, there is room here for everyone. And the living space doesnt stop inside. Enjoy the large covered front porch or relax on the covered, screened-in back porch overlooking the fenced backyard. Step outside to an extended paver patio with a built-in fire pit and sitting wall, surrounded by mature hardwood trees that add wonderful privacy. A full-yard sprinkler system helps keep everything looking beautiful. Even the garage has been thoughtfully finished with an epoxy floor, cabinetry, drawers, overhead storage and an additional parking pad. Located in Dillard Creek Crossing with a neighborhood pool and cabana and zoned for Woodland Elementary, Riverside Middle and Riverside High School. Convenient to I-85, GSP Airport, BMW, Pelham Road and Woodruff Road. Custom details. Two primary suites. Fantastic location. A home designed to actually live in. Dillard Creek Crossing | Greer, SC 4 Bedrooms | 3.5 Bathrooms | Bonus/Media Room | Fenced Backyard
- Houzeo last checked: 9 minutes ago
- Listing updated: October 6, 2026 at 7:08 pm
- Listing Provided by: Jennifer Landry (561) 271-5604 | Keller Williams Greenville Central (864) 400-4100
- Source: Greater Greenville MLS-SC | MLS#: 1605887

Property Details
Status
Active
Type
Single Family Residence
No. of Stories
2
County
City
Neighborhood
--
Year Built
2009
HOA Fees
$76.25/mo
Finished Area
- sqft
Lot Size
9,583.2 sqft lot
Basement Area
- sqft
MLS Name
Greater Greenville MLS
MLS Number
1605887
MLS Status
Active
Days on Market
2

Continue Your Journey in App
Find your dream home, receive real-time updates, and many more!
Download App
Continue Your Journey in App
Find your dream home, receive real-time updates, and many more!
Location
HOA Management
N/A
HOA Fees
$915/ Annually
Amenities
 Amenities and services may be covered by one or multiple associations and service providers.
 Trash Pickup
 Pool
Pool
 Street Light
Recreation Facilities
By-Laws
Restrictive Covenants
Disclaimer: Amenities are based on third-party information and may vary; buyers must independently verify all amenities, as information is deemed reliable but not guaranteed.
Facts & Features
Rooms
Bedrooms & bathrooms
Bedrooms: 4
Bathrooms: 4
Interior
Sewer
Public Sewer
Exterior Features
Under Ground Irrigation
Interior Features
Bookcases, Ceiling Fan(s), Vaulted Ceiling(s), Ceiling Smooth, Tray Ceiling(s), Central Vacuum, Granite Counters, Open Floorplan, Soaking Tub, Walk In Closet(s), Coffered Ceiling(s), Pantry, Pot Filler Faucet
Window Features
Tilt Out Windows, Vinyl/aluminum Trim, Insulated Windows
Flooring
Carpet, Ceramic Tile, Wood
Cooling
Central Air, Electric
Heating
Forced Air, Natural Gas
Appliances
Gas Cooktop, Dishwasher, Disposal, Self Cleaning Oven, Oven, Electric Oven, Double Oven, Microwave, Range Hood, Gas Water Heater
Construction
Year Built
Year Built: 2009
Home type
Single Family Residence
Foundation Details
Crawl Space/slab
Architectural Style
Craftsman
Roof
Architectural
Property Condition
11 20
Construction Materials
Hardboard Siding, Stone
Utilities & Energy
Basement
None
Security Features
Security System Owned, Smoke Detector(s)
Fireplace Features
Gas Log
Parking Features
Attached, Concrete, Garage Door Opener, Key Pad Entry, Driveway
Water Source
Public
Utilities
Underground Utilities, Cable Available
Laundry Features
Sink, 1st Floor, Walk In, Electric Dryer Hookup, Washer Hookup, Laundry Room
Other Features
Lot Features
1/2 Acre Or Less, Sidewalk, Few Trees, Sprklr In Grnd Full Yard
Disclosures
Seller Disclosure
Subdivision Name
Dillard Creek Crossing
Community Features
Common Areas, Street Lights, Playground, Pool, Sidewalks
Patio And Porch Features
Screened, Patio, Deck, Front Porch, Rear Porch
Price History
| Date | Event | Price |
|---|---|---|
10/06/2026 Source: | Listed for Sale | $599,000 $0/sqft |

Nearby Homes





Find Homes by Property Features in Greer, SC
Nearby New Homes For Sale
Nearby Pre-Owned Homes For Sale

Based on information from the Multiple Listing Service of Greenville, South Carolina, Inc. through Oct 09, 2026, 07:00AM. IDX information is provided exclusively for consumers’ personal, non-commercial use, it may not be used for any purpose other than to identify prospective properties consumers may be interested in purchasing, and that the data is deemed reliable but is not guaranteed accurate by the MLS. The listing broker’s offer of compensation is made only to participants of the MLS where the listing is filed.
 Advertising Broker: Nicholas Huscroft | Chosen Realty