- Overview
- Description
- Property Details
- Location
- Facts & Features
- Getting Around
- Nearby Homes
 Hot
 Price Drop: $10K (10/10)
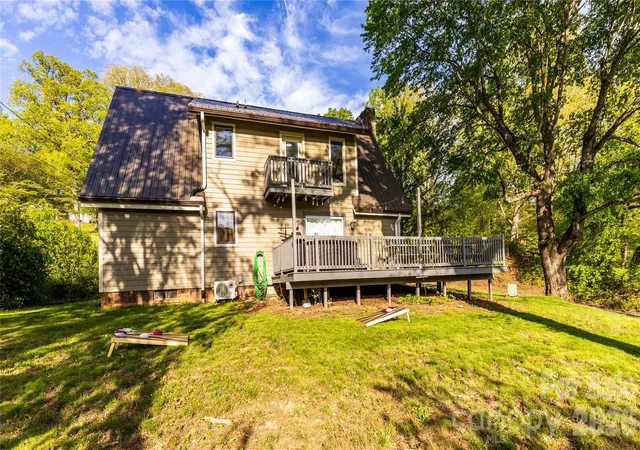

Street View
$540,000
Monthly Est:$2,688
 4 Beds
 4 Baths
4 full baths
 2,340sqft
540 Toot Holw Rd, Bryson City, NC 28713
$540,000
$2,688/moEst:
Get Pre-Approved
Single Family Residence
Built in 1978
$-- HOA
1.16 acres lot
$231/sq.ft
Description
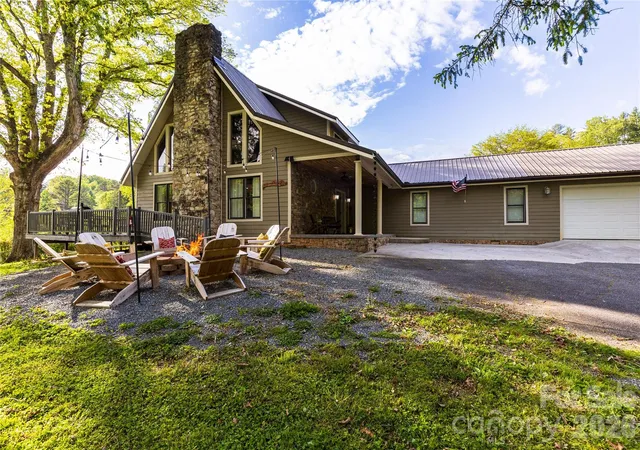
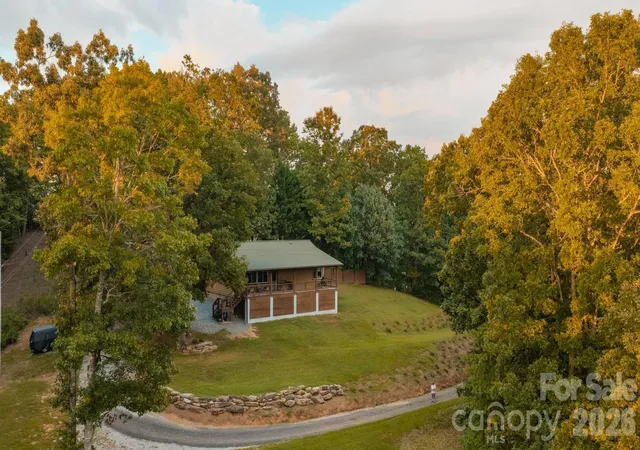
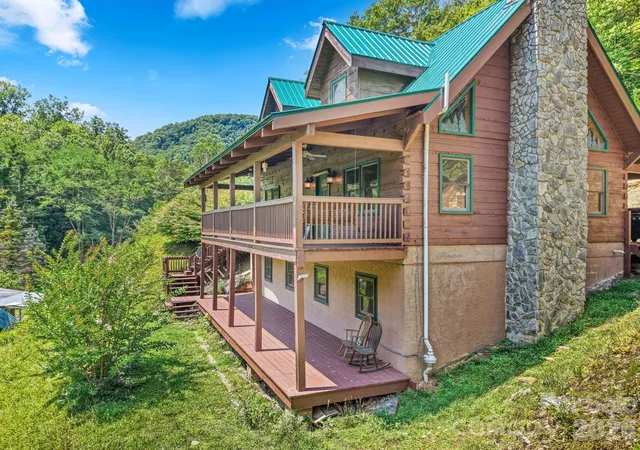
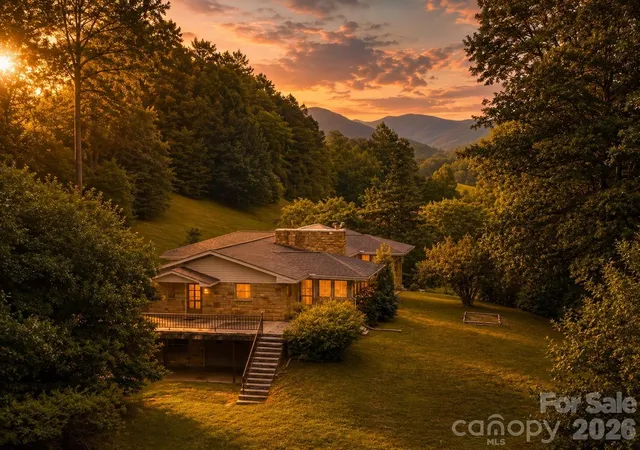
Experience modern mountain living at its finest in this beautifully designed 4-bedroom, 4-bath home in the heart of Bryson City. With fresh contemporary finishes, spacious living areas, and an ideal location, this property is perfect for full-time living, a vacation escape, or a high-performing investment—currently operating as a very successful short-term rental and offered with the option to purchase fully furnished and fully stocked.
Inside, the open-concept layout showcases a striking wooden cathedral ceiling in the living room, clean modern lines, and thoughtfully curated design touches. Large windows flood the home with natural light throughout. Each bedroom offers comfort and privacy, including two first-floor primary suites with private en-suite baths. With four full bathrooms and generously sized bedrooms, the home easily accommodates up to 11 guests—ideal for multigenerational families or larger groups.
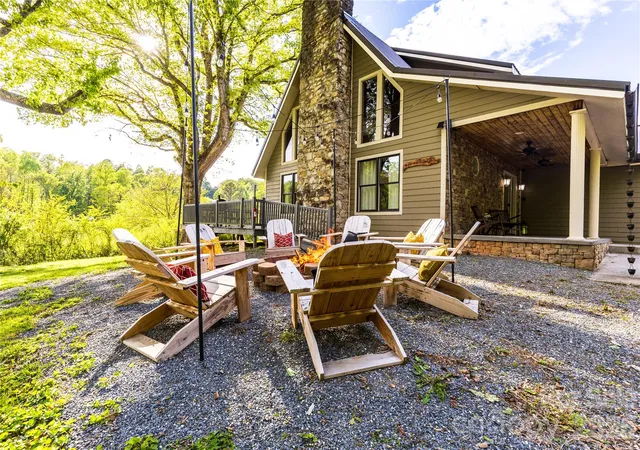
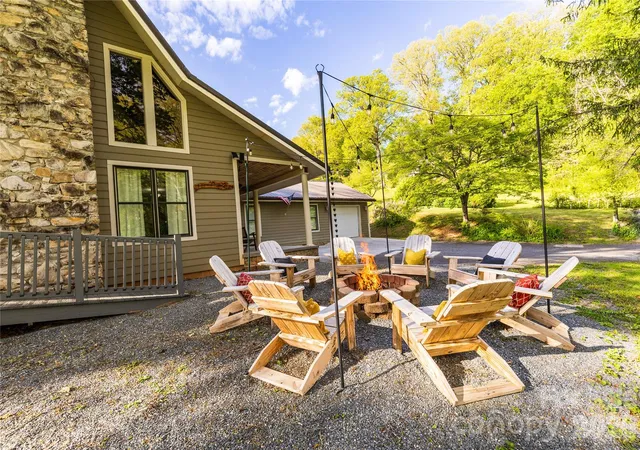
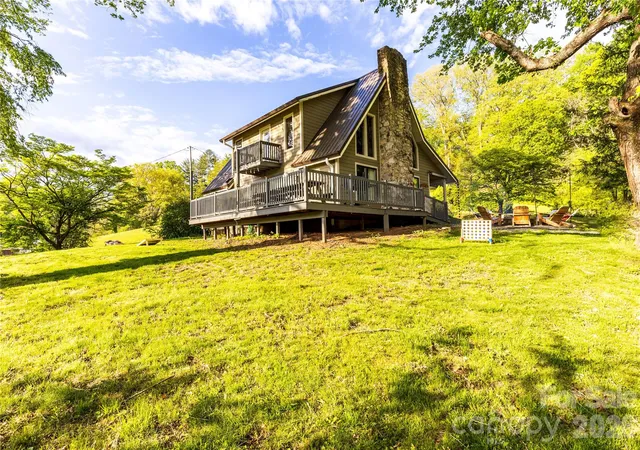
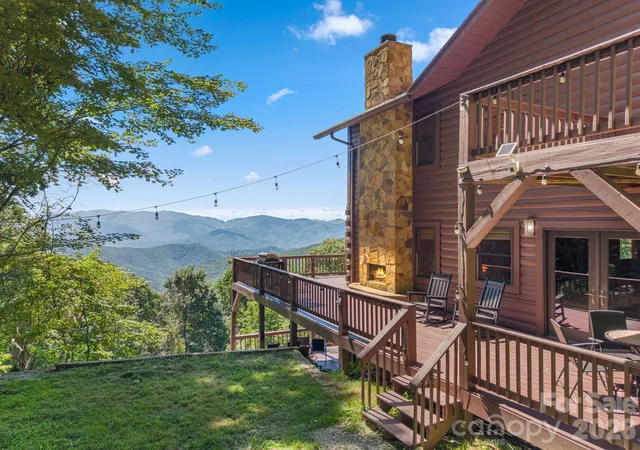
Step outside to a spacious deck with a hot tub, perfect for enjoying crisp mountain evenings or peaceful mornings among the trees. A charming second-level balcony offers an intimate spot for reading or relaxing, while the fire pit invites gatherings under star-filled skies. Endless outdoor adventures await just beyond your doorstep, with nearby hiking trails, waterfalls, and scenic overlooks.
The location is exceptional—just a short stroll from the beloved Polar Express train attraction. Bryson City is a welcoming mountain town at the gateway to the Great Smokies, complete with charming shops, friendly locals, and a Hallmark-movie atmosphere that enchants visitors year-round.
Blending modern style with rustic warmth, this serene retreat offers unforgettable mountain living and impressive rental potential. Don’t miss the opportunity to own a remarkable getaway in one of the Smokies’ most desirable destinations.
Unlock the potential for nearly 1,200 sq ft of additional finished living or recreational space by transforming both the garage and the basement. Although these areas are not adjacent, each presents its own valuable opportunity to expand the home’s livable footprint. The basement already features a mini-split system for airt conditioning, generous ceiling height, and exterior access—making it an ideal candidate for a playroom, home theater, gym, office, and more. The above-grade garage can also be finished to create additional living space or even converted into another bedroom. The possibilities are endless!
PS: Drive by but do not drive up the driveway, as the property is an active vacation rental and guests cannot be disturbed. Thank you!
- Houzeo last checked: 2 hours ago
- Listing updated: October 11, 2026 at 4:56 pm
- Listing Provided by: Valeria Carrizo-Wyda (828) 230-3680 | Nest Realty Asheville (828) 318-8313
- Source: Canopy MLS | MLS#: 4324670

Property Details
Status
Active
Type
Single Family Residence
No. of Stories
-
County
City
Neighborhood
--
Year Built
1978
HOA Fees
-
Finished Area
2,340 sqft
Lot Size
1.16 acres lot
Basement Area
- sqft
MLS Name
Canopy MLS
MLS Number
4324670
MLS Status
Active
Days on Market
334
Cumulative Days on Market
284

Continue Your Journey in App
Find your dream home, receive real-time updates, and many more!
Download App
Continue Your Journey in App
Find your dream home, receive real-time updates, and many more!
Location
Facts & Features
Rooms
Bedrooms & bathrooms
Bedrooms: 4
Bathrooms: 4
Interior
Sewer
Septic Installed
Cooling
Central Air, Ductless
Heating
Central, Ductless
Appliances
Dishwasher, Electric Range, Microwave, Refrigerator With Ice Maker, Washer/dryer
Exterior Features
Fire Pit, Hot Tub
Construction
Year Built
Year Built: 1978
Home type
Single Family Residence
Foundation Details
Basement
Architectural Style
Arts And Crafts
Roof
Metal
Construction Materials
Fiber Cement, Stone Veneer
Utilities & Energy
Water Source
City
Basement
Unfinished, Walk Up Access
Laundry Features
Main Level
Fireplace Features
Living Room
Parking Features
Driveway, Attached Garage
Other Features
Subdivision Name
None
Lot Features
Cleared, Level, Open Lot
Price History
| Date | Event | Price |
|---|---|---|
10/10/2026 Source: | Price Decreased | $540,000 -1.82% $231/sqft |
08/22/2026 Source: | Contingent (Active Under Contract) | $550,000 -2.65% $235/sqft |
07/13/2026 Source: | Listed for Sale | $565,000 -1.74% $241/sqft |
06/19/2026 Source: | Contingent (Active Under Contract) | $575,000 $246/sqft |
06/01/2026 Source: | Listing Removed | $575,000 $246/sqft |

Show more
Nearby Homes


Find Homes by Property Features in Bryson City, NC
Nearby New Homes For Sale

Based on information submitted to the MLS GRID from Canopy MLS through Oct 21, 2026, 04:15AM. All data is obtained from various sources and may not have been verified by the broker or MLS GRID. Supplied Open House Information is subject to change without notice. All information should be independently reviewed and verified for accuracy. Properties may or may not be listed by the office/agent presenting the information. IDX information is provided exclusively for consumers’ personal, noncommercial use. It may not be used for any purpose other than to identify prospective properties which the consumers may be interested in purchasing. The data is deemed reliable but is not guaranteed by MLS GRID. The use of the MLS GRID Data may be subject to an end-user license agreement prescribed by the Member Participant’s applicable MLS, if any, and as amended from time to time. ©2026 Canopy MLS. All Rights Reserved.
 Advertising Broker: Nicholas Huscroft | Chosen Realty
