- Overview
- Description
- Property Details
- Location
- Facts & Features
- Getting Around
- Nearby Homes
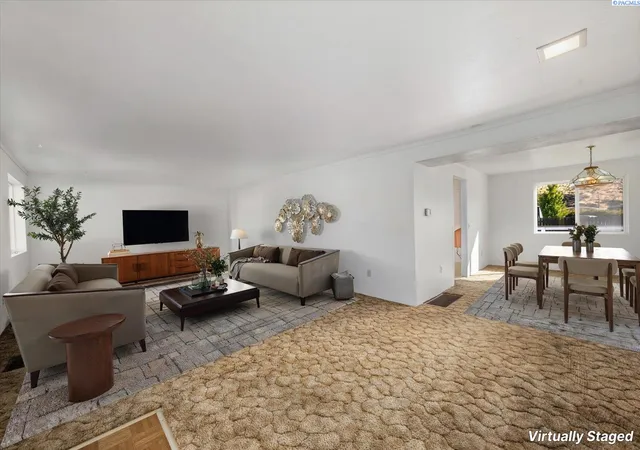

Street View
$363,000
Monthly Est:$1,807
 3 Beds
 3 Baths
2 full baths + 1 half bath
 1,920sqft
5401 Fern Loop, West Richland, WA 99353
$363,000
$1,807/moEst:
Get Pre-Approved
Single Family Residence
Built in 1982
$-- HOA
12,632.4 sqft lot
$189/sq.ft
Description
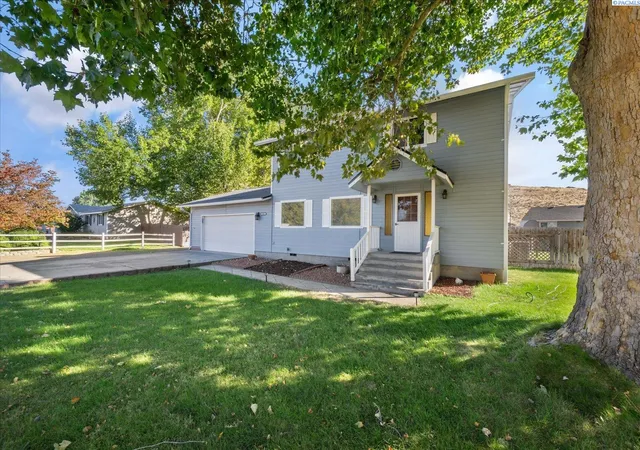
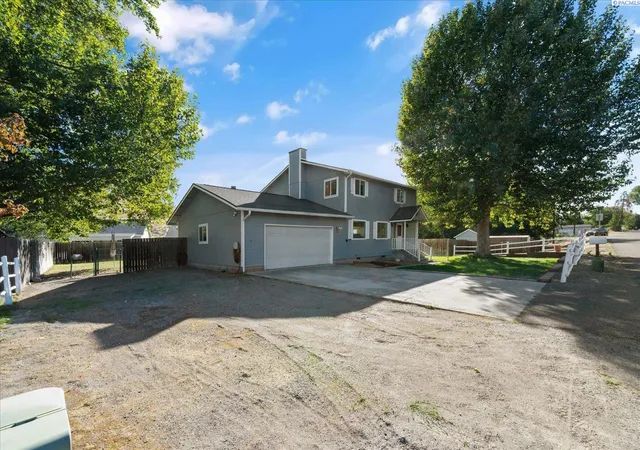
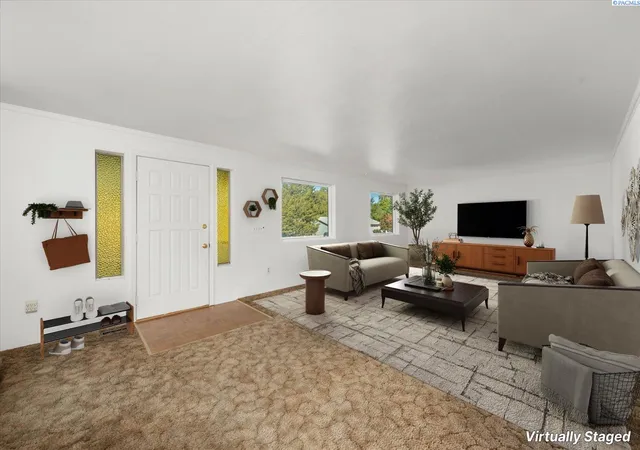
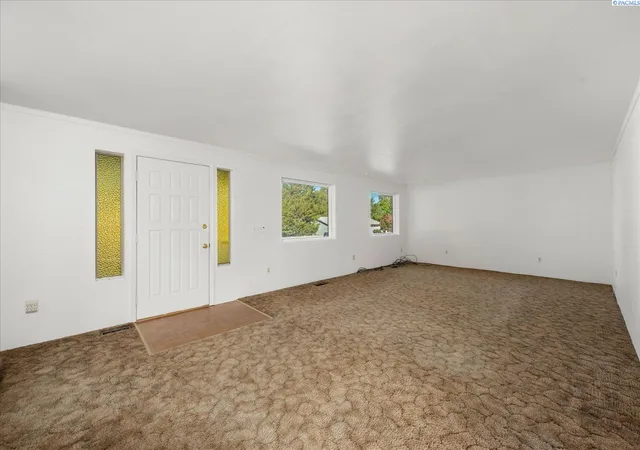
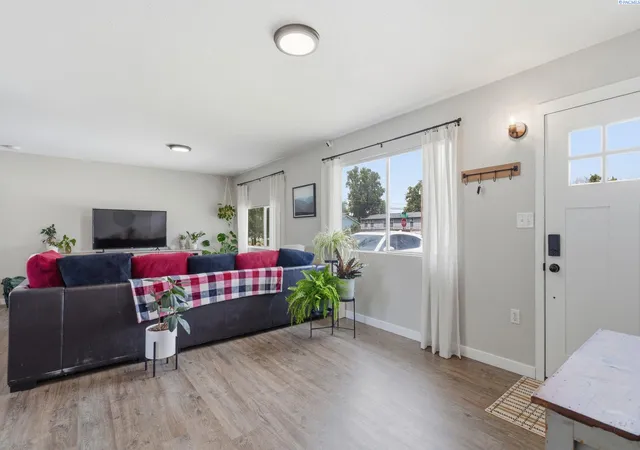
MLS# 297203 Looking for a home with room to grow, space to spread out, and the chance to make it your own? This 2-story home is full of possibilities! Featuring 3 bedrooms, 3 bathrooms, and a generously sized lot, it's a fantastic opportunity for buyers with a vision and a little creativity. The yard has room for all kinds of good things, whether you're dreaming of a garden, need space to park the RV, or have your heart set on a future shop. A double gate provides convenient backyard access, making it easy to put that extra space to good use. Inside, the home has just been freshly painted, while the exterior paint and roof were both updated in 2024. And don't overlook the spacious bonus room off the garage! Think second living space, home theater, homeschool headquarters, home office, or your own creative escape. The possibilities are plentiful! If you've been looking for a home where you can roll up your sleeves, add your personal style, and build equity along the way, this one is ready for you to bring the vision. The potential is here... now it's your turn to make it happen!
- Houzeo last checked: 2 hours ago
- Listing updated: October 21, 2026 at 9:32 pm
- Listing Provided by: Cassandra Smith (509) 947-3220 | Windermere Group One/Tri-Cities (509) 946-1188
- Source: Pacific Regional MLS-WA | MLS#: PAC297203

Property Details
Status
Pending
Type
Single Family Residence
No. of Stories
-
County
City
Neighborhood
--
Year Built
1982
HOA Fees
-
Finished Area
1,920 sqft
Lot Size
12,632.4 sqft lot
Basement Area
- sqft
MLS Name
Pacific Regional MLS
MLS Number
PAC297203
MLS Status
Pending
Days on Market
8

Continue Your Journey in App
Find your dream home, receive real-time updates, and many more!
Download App
Continue Your Journey in App
Find your dream home, receive real-time updates, and many more!
Location
Facts & Features
Rooms
Bedrooms & bathrooms
Bedrooms: 3
Bathrooms: 3
Living Room
Level: M
Dining Room
Level: M
Family Room
Level: M
Kitchen
Level: M
Bedroom 1
Level: U
Bedroom 2
Level: U
Bedroom 3
Level: U
Interior
Appliances
Dryer, Washer
Cooling
Heat Pump
Heating
Heat Pump
Flooring
Carpet, Vinyl
Construction
Year Built
Year Built: 1982
Home type
Single Family Residence
Roof
Composition
Foundation Details
Crawl Space
Utilities & Energy
Utilities
Appliances Electric
Basement
No Basement
Parking Features
Attached, 2 Car, Rv Access/parking
Other Features
Subdivision Name
Other
Patio And Porch Features
Deck
Lot Features
Garden
Price History
| Date | Event | Price |
|---|---|---|
10/17/2026 Source: | Pending | $363,000 $189/sqft |
10/15/2026 Source: | Off Market | $363,000 $189/sqft |
10/15/2026 Source: | Listed for Sale | $363,000 +206.33% $189/sqft |
04/10/2013 Source: | Listing Removed | $118,500 $62/sqft |


Nearby Homes
Find Homes by Property Features in West Richland, WA
Nearby New Homes For Sale


Based on information from the Pacific Regional Multiple Listing Service through Oct 23, 2026, 06:46AM. All Information is provided exclusively for consumers’ personal, non-commercial use and that it may not be used for any purpose other than to identify prospective properties consumers may be interested in purchasing and that the data is deemed reliable but is not guaranteed accurate by the MLS. © 2026 Pacific Regional Multiple Listing Service. All Rights Reserved.
 Advertising Broker: William Johnson | William Johnson Brokerage
