Realty Solution
Powered by 
- 0
- 5
- Overview
- Description
- Property Details
- Location
- HOA Management
- Facts & Features
- Getting Around
- Nearby Homes


Listed by: Paul Buller (310) 218-9256 DRE #01930628 | RE/MAX Estate Properties (310) 376-2225
Bought with: Karen Thelin (818) 528-3200 | Berkshire Hathaway HomeServices California (818) 528-3200
$980,000
 3 Beds
 2 Baths
2 full baths
 1,510sqft
5401 W 149Th Pl #12, Hawthorne, CA 90250
$980,000
Townhouse
Built in 2007
$283/mo HOA
-- sqft lot
$649/sq.ft
Description
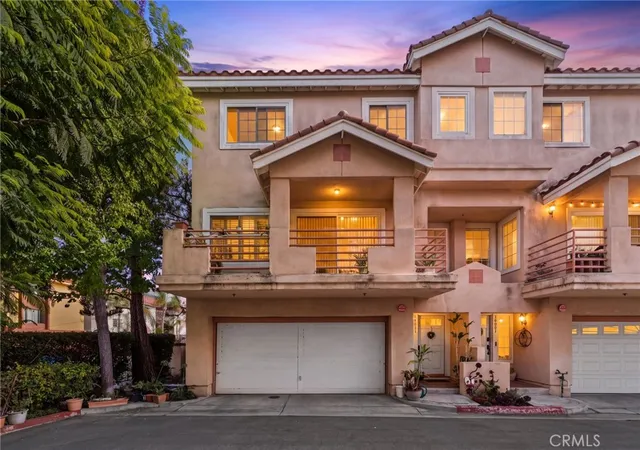
Live the Vibrant Fusion Lifestyle in this Exquisite, Highly Upgraded, Rare G plan 3 Bed, 2 Bath Townhome, with Signature High Ceilings & Over 1500 sq ft of Room to Move! Fall in Love with this Light-Filled End Unit Boasting Floor to Ceiling Living Room Windows, Designer Color Pallet & Built-In Media Center. Adding Accent to the Spacious, Open-Flow Styling are Striking, Over-Sized Santa Fe Avorio Parchment Tile Floors & Eye-Catching ‘S’ Scroll Wrought-Iron Balusters. Relax on Two Generous Decks for True Indoor-Outdoor Living while Mature Trees Guard Your Privacy! This Home is An Entertainer’s Dream Centered Around the Gourmet Kitchen, Beautifully Enhanced by Stainless Appliances, Granite Counters, Huge Center-Island & Breakfast Bar, Custom Pendant Lighting & Handsome Solid Wood Cabinetry. Hallway Access to All 3 Bedrooms & Secondary Full Bath On the Same Level with Tastefully Closeted Laundry Area & Linen Cabinets. Primary Bedroom Offers Custom Walk-in Closet, En-Suite Bath with Dual Sinks, Updated Fixtures & Lighting, Separate Tub & Shower. Smart Home Touches Controlled by Alexa or Google Abound: NEST Thermostat, RING-Pro Doorbell, Wi-Fi Remote Access Locks and More (Please See Supplements!) Direct-Access 2 Car Garage on the Lower Level with Upgraded Electrics for Vehicle Charging Capacity & Huge Under-Home Storage Space. Gated Access, Low HOA, Manhattan & Redondo Beach Adjacent, Kid- & Pet-Friendly, Community Pool & Spa, Exercise Stations, Ball Court, Tot-Park, Award Winning Wiseburn School District, El Segundo / Manhattan Shopping & Restaurants. Convenient for LAX, Aerospace, Metro Line, Freeway Access & So Much More! What Are You Waiting For? Come Home to Elegant Fusion Living in the Heart of the South Bay!
- Houzeo last checked: 6 minutes ago
- Listing updated: March 22, 2022 at 3:10 pm
- Source: California Regional MLS-CA | MLS#: SB21207623

Part of

Property Details
Status
Closed
Type
Townhouse
No. of Stories
-
County
City
Neighborhood
--
Year Built
2007
HOA Fees
$283/mo
Finished Area
1,510 sqft
Lot Size
-- sqft lot
Basement Area
- sqft
MLS Name
California Regional MLS
MLS Number
SB21207623
MLS Status
Closed
Cumulative Days on Market
3

Continue Your Journey in App
Find your dream home, receive real-time updates, and many more!
Download App
Continue Your Journey in App
Find your dream home, receive real-time updates, and many more!
Location
HOA Management
Fusion at South Bay
HOA Fees
$283/ Monthly
Amenities
 Amenities and services may be covered by one or multiple associations and service providers.
 Park Playground
 Trash Pickup
 Pool
Pool
 Spa
Spa
 Sports Court
PetRestrictions
OutdoorCookingArea
PetsAllowed
Disclaimer: Amenities are based on third-party information and may vary; buyers must independently verify all amenities, as information is deemed reliable but not guaranteed.
Facts & Features
Rooms
Bedrooms & bathrooms
Bedrooms: 3
Bathrooms: 2
Interior
Flooring
Carpet, Tile
Cooling
Central Air
Heating
Central, Forced Air
Interior Features
Balcony, Granite Counters, High Ceilings, Living Room Deck Attached, Open Floorplan, Recessed Lighting, Storage, Unfurnished, All Bedrooms Up, Main Level Primary, Walk In Closets
Exterior Features
Lighting, Rain Gutters
Appliances
Dishwasher, Electric Oven, Disposal, Gas Range, Gas Water Heater, Microwave, Range Hood, Vented Exhaust Fan, Water To Refrigerator, Dryer, Washer
Window Features
Double Pane Windows, Screens
Sewer
Public Sewer
Construction
Year Built
Year Built: 2007
Home type
Townhouse
Property Condition
Turnkey
Roof
Composition, Common Roof
Architectural Style
Contemporary
Construction Materials
Stucco
Utilities & Energy
Laundry Features
Washer Hookup, Gas Dryer Hookup, Inside, Laundry Closet
Parking Features
Controlled Entrance, Direct Access, Door Single, Electric Vehicle Charging Stations, Garage, Garage Door Opener, Guest, Tandem
Electric
Item220volts
Water Source
Public
Fireplace Features
None
Security Features
Prewired, Closed Circuit Cameras, Carbon Monoxide Detectors, Fire Detection System, Fire Rated Drywall, Fire Sprinkler System, Gated Community, Smoke Detectors
Utilities
Cable Available, Electricity Connected, Natural Gas Connected, Phone Available, Sewer Connected, Water Connected
Association Amenities
Sport Court, Outdoor Cooking Area, Playground, Pool, Pet Restrictions, Pets Allowed, Spa Hot Tub, Trash
Pool Features
Community, Heated, In Ground, Association
Other Features
Disclosures
Covenants Restrictions Disclosure, Hoa Disclosure
Lot Features
Landscaped, Near Public Transit, Paved, Sprinkler System
Community Features
Curbs, Gutters, Storm Drains, Street Lights, Sidewalks, Gated, Pool
Patio And Porch Features
Concrete, Covered, Front Porch
Price History
| Date | Event | Price |
|---|---|---|
10/23/2021 Source: | Sold | $980,000 $649/sqft |

Nearby Homes




Find Homes by Property Features in Hawthorne, CA
Nearby New Homes For Sale


Based on information from California Regional Multiple Listing Service, Inc. as of Oct 09, 2026, 06:45AM and /or other sources. All data, including all measurements and calculations of area, is obtained from various sources and has not been, and will not be, verified by broker or MLS. All information should be independently reviewed and verified for accuracy. Properties may or may not be listed by the office/agent presenting the information. Information being provided is for consumers’ personal, non-commercial use and may not be used for any purpose other than to identify prospective properties consumers may be interested in purchasing. This website may not include listings or property addresses of sellers who have directed their listing brokers to withhold their listing or their property address from display on the Internet. © 2026 California Regional Multiple Listing Service. All Rights Reserved.
 Advertising Broker: William Johnson DRE #01463271 | William Johnson Brokerage