Realty Solution
Powered by 
- 9
- Overview
- Description
- Property Details
- Location
- HOA Management
- Facts & Features
- Getting Around
- Nearby Homes



Listed by: Ming Gamberg (310) 561-0081 DRE #01043154, Ramona Martin DRE #02173383 | Coldwell Banker Realty (310) 458-0091
$3,890,000
Monthly Est:$19,362
 4 Beds
 5 Baths
2 full baths + 1 half bath
 6,158sqft
5405 Fremantle Ln, Calabasas, CA 91302
$3,890,000
$19,362/moEst:
Get Pre-Approved
Single Family Residence
Built in 1990
$620/mo HOA
16,902 sqft lot
$632/sq.ft
Description
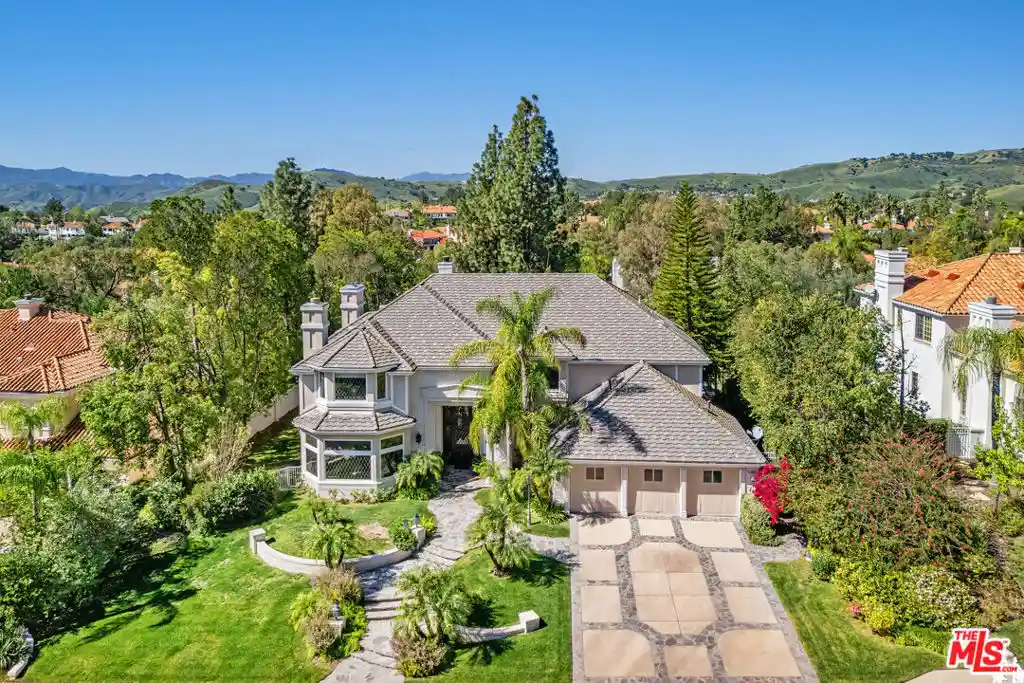
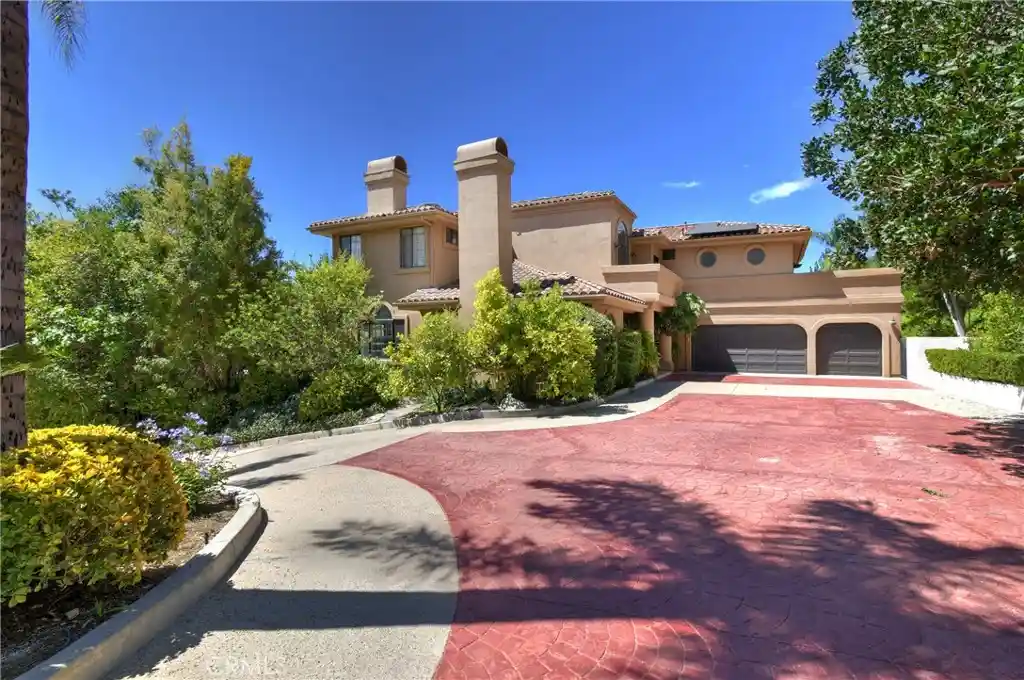
Two Spacious Primary Suites! Experience the grandeur of this exceptional French Chateau nestled within the prestigious guard-gated Mountain View Estates. Recently remodeled and offering approximately 6,200 square feet of refined luxury, this remarkable estate sits on over two-thirds of an acre and features 4 bedrooms and 5 bathrooms, including two expansive primary suites.The original primary suite is a true retreat, showcasing a fireplace, private balcony access, and a spa-inspired bath complete with generous his-and-hers walk-in closets. The newly enhanced second primary suite offers a contemporary aesthetic with an oversized walk-in closet, dedicated sitting area, desk space, and a serene ambiance ideal for guests or multi generational living.The gourmet chef's kitchen has been thoughtfully updated with Viking appliances, a farmhouse sink, custom cabinetry, dual dishwashers, double ovens, and an open wine cellar, butler's area with large wine fridge and rack. Adjacent to the kitchen, a charming breakfast nook with its own fireplace creates an inviting everyday gathering space.The formal living room exudes warmth and architectural charm with a fireplace and elegant detailing, while the expansive family/great room is designed for entertaining, offering a fireplace and wet bar with beverage refrigerator. French doors from the formal dining room open directly to the backyard, creating seamless indoor-outdoor flow. The home features five fireplaces, vaulted ceilings, and a private office with its own wet bar.A maid's quarters downstairs includes its own bathroom and direct side-yard access. The spacious laundry room is equipped with built-in cabinetry and a utility sink for added functionality.The backyard unfolds as a private resort-style retreat, thoughtfully designed for both grand entertaining and everyday relaxation. A fully equipped outdoor kitchen with built-in BBQ and smoker anchors the space, complemented by bar seating, refrigeration, and an outdoor television lounge. The lagoon-style pool with baja shelf and cascading waterfall creates a tranquil focal point, while the spa, outdoor gas fireplace, and covered gazebo with ceiling fan offer year-round comfort. Mature landscaping, professional lighting, and a dedicated dog run complete the grounds, all enhanced by the rare privacy of having no neighbors in front or behind. Located within the award-winning Las Virgenes School District. Please note the dining room ceiling light fixture is not included in the sale price.
- Houzeo last checked: 12 hours ago
- Listing updated: October 16, 2026 at 3:37 pm
- Source: California Regional MLS-CA | MLS#: 26858119

Property Details
Status
Active
Type
Single Family Residence
No. of Stories
2
County
City
Neighborhood
--
Year Built
1990
HOA Fees
$620/mo
Finished Area
6,158 sqft
Lot Size
16,902 sqft lot
Basement Area
- sqft
MLS Name
California Regional MLS
MLS Number
26858119
MLS Status
Active
Days on Market
109

Continue Your Journey in App
Find your dream home, receive real-time updates, and many more!
Continue Your Journey in App
Find your dream home, receive real-time updates, and many more!
Location
HOA Management
N/A
HOA Fees
$620/ Monthly
Disclaimer: Amenities are based on third-party information and may vary; buyers must independently verify all amenities, as information is deemed reliable but not guaranteed.
Facts & Features
Rooms
Bedrooms & bathrooms
Bedrooms: 4
Bathrooms: 5
Interior
Flooring
Carpet, Wood
Interior Features
Wet Bar, Block Walls, Tray Ceilings, Ceiling Fans, Crown Molding, Coffered Ceilings, Eat In Kitchen, High Ceilings, Paneling Wainscoting, Recessed Lighting, See Remarks, Storage, Sunken Living Room, Two Story Ceilings, Bar, Wood Product Walls, Attic, Jack And Jill Bath, Walk In Pantry
Appliances
Barbecue, Convection Oven, Double Oven, Dishwasher, Gas Cooktop, Disposal, Microwave, Oven, Range, Refrigerator, Range Hood, Trash Compactor, Vented Exhaust Fan, Warming Drawer
Window Features
Blinds, Custom Coverings, Drapes, Shutters
Heating
Central
Cooling
Central Air
Construction
Year Built
Year Built: 1990
Home type
Single Family Residence
Property Condition
Updated Remodeled
Architectural Style
Mediterranean
Roof
Concrete, Tile
Utilities & Energy
Security Features
Carbon Monoxide Detectors, Fire Detection System, Gated With Guard, Gated Community, Twenty Four Hour Security, Key Card Entry, Smoke Detectors
Laundry Features
Laundry Room
Fireplace Features
Family Room, Living Room
Pool Features
In Ground
Parking Features
Door Multi, Garage, Garage Door Opener, Private
Other Features
Lot Features
Back Yard, Front Yard, Lawn, Yard
Community Features
Gated
Disclosures
Covenants Restrictions Disclosure, Hoa Disclosure
Patio And Porch Features
Concrete, Covered, Deck, Stone
Price History
| Date | Event | Price |
|---|---|---|
07/17/2026 Source: | Price Increased | $3,995,000 +2.70% $649/sqft |
07/17/2026 Source: | Price Decreased | $3,890,000 -9.43% $632/sqft |
02/27/2026 Source: | Off Market | $4,295,000 -6.99% $697/sqft |
02/27/2026 Source: | Listed for Sale | $4,618,000 +7.52% $750/sqft |
02/27/2026 Source: | Price Increased | $4,295,000 +101.64% $697/sqft |

Show more
Nearby Homes

Find Homes by Property Features in Calabasas, CA
Nearby New Homes For Sale


Based on information from California Regional Multiple Listing Service, Inc. as of Nov 02, 2026, 02:15PM and /or other sources. All data, including all measurements and calculations of area, is obtained from various sources and has not been, and will not be, verified by broker or MLS. All information should be independently reviewed and verified for accuracy. Properties may or may not be listed by the office/agent presenting the information. Information being provided is for consumers’ personal, non-commercial use and may not be used for any purpose other than to identify prospective properties consumers may be interested in purchasing. This website may not include listings or property addresses of sellers who have directed their listing brokers to withhold their listing or their property address from display on the Internet. © 2026 California Regional Multiple Listing Service. All Rights Reserved.
 Advertising Broker: William Johnson DRE #01463271 | William Johnson Brokerage
