- Overview
- Description
- Property Details
- Location
- Facts & Features
- Getting Around
- Nearby Homes

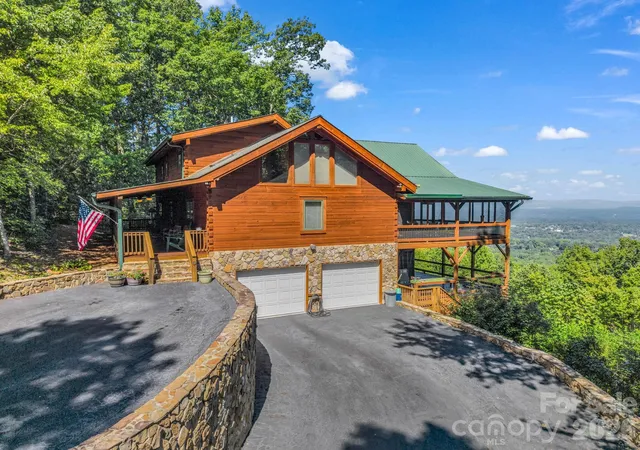

Street View
$815,000
Monthly Est:$4,057
 4 Beds
 5 Baths
4 full baths + 1 half bath
 3,997sqft
5409 Mineral Springs Mountain Ave, Valdese, NC 28690
$815,000
$4,057/moEst:
Get Pre-Approved
Single Family Residence
Built in 2002
$-- HOA
2.1 acres lot
$204/sq.ft
Description
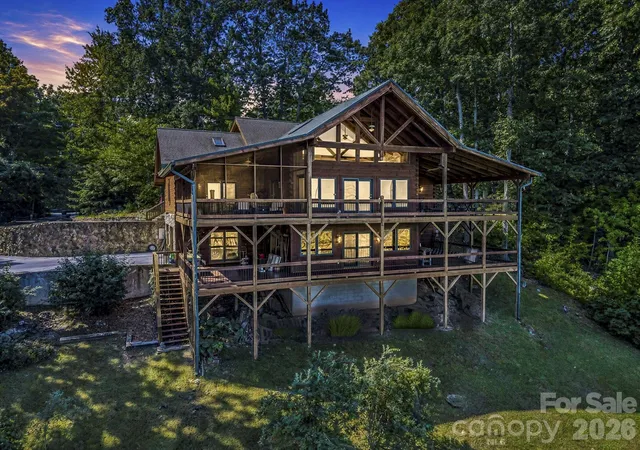
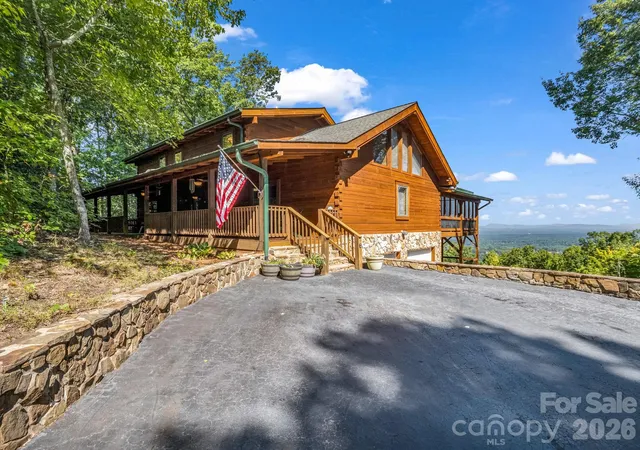
Step into your dream home: a beautifully crafted log retreat with breathtaking, panoramic views of distant mountain ranges, just 10-15 minutes from schools, shopping, hospitals, and all the essentials.
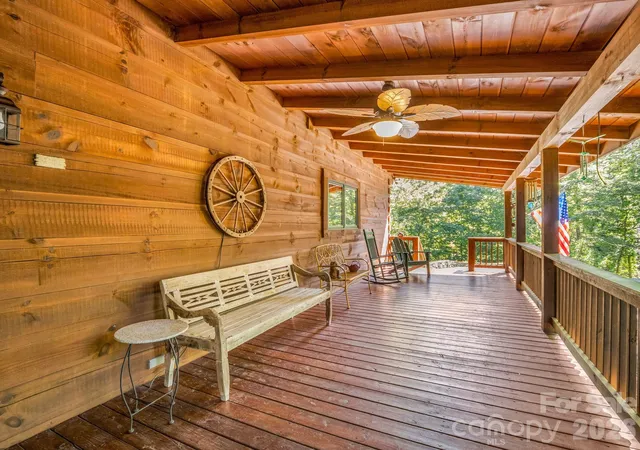
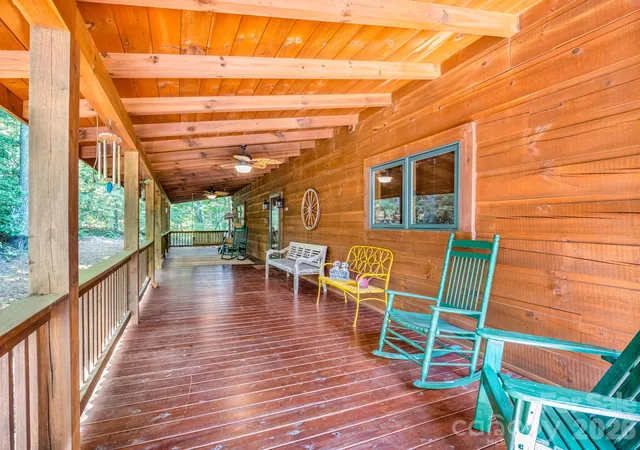
Arriving via the paved drive, you are welcomed by a wide, inviting front porch where rocking chairs beckon you to sit and savor the quiet forested view.
Step through the wooded entry foyer with its stone floor and discover a grand great room where sweeping mountain and sky views greet you. The impressive stone fireplace, crowned with a hand-hewn mantle, rises dramatically to the second level.
Rich maple floors flow throughout the first floor, leading you to a spacious kitchen adorned with custom black walnut cabinetry, a convenient pull-out pantry, double stainless-steel sinks, gleaming granite countertops, and a stylish tiled backsplash.
The main-level primary suite opens directly onto the spacious screened porch. Inside, you will find soaring wood-beamed ceilings, a skylight that fills the room with natural light, a double vanity with mirrored medicine cabinets, a luxurious soaking tub, and a brand-new marbled shower. The tiled bath suite connects to a generous walk-in closet with a convenient laundry room nearby.
Upstairs, two guest rooms each offer the privacy of their own en-suite baths. The inviting loft with maple floors and with its expansive windows, frames mountain vistas and creates a perfect nook for reading or quiet reflection.
On the lower level, a spacious family room with a cozy fireplace awaits, alongside an office, a bedroom, and a bath, all with easy access to the double garage. Step out onto the lower deck from either the family room or bedroom to enjoy the fresh mountain air.
Some furnishings may be negotiated separately.
This beautiful mountain paradise has been well maintained. The primary shower was installed last year, and the main level heat pump is less than 2 years old. The water heater was recently replaced, and the property has close access to Hwy 70, Hwy 18 and I-40.
- Houzeo last checked: 3 hours ago
- Listing updated: October 5, 2026 at 5:07 pm
- Listing Provided by: Thomas McKay (828) 243-3811 | Pinnacle Sothebys International Realty (888) 625-9600
- Source: Canopy MLS | MLS#: 4426784

Property Details
Status
Active
Type
Single Family Residence
No. of Stories
-
County
City
Neighborhood
--
Year Built
2002
HOA Fees
-
Finished Area
3,997 sqft
Lot Size
2.1 acres lot
Basement Area
- sqft
MLS Name
Canopy MLS
MLS Number
4426784
MLS Status
Active
Days on Market
6
Cumulative Days on Market
3

Continue Your Journey in App
Find your dream home, receive real-time updates, and many more!
Download App
Continue Your Journey in App
Find your dream home, receive real-time updates, and many more!
Location
Facts & Features
Rooms
Bedrooms & bathrooms
Bedrooms: 4
Bathrooms: 5
Interior
Heating
Heat Pump, Zoned
Sewer
Septic Installed
Window Features
Insulated Window(s), Skylight(s)
Interior Features
Built In Features, Entrance Foyer, Garden Tub, Open Floorplan, Storage, Walk In Closet(s), Other See Remarks
Appliances
Dishwasher, Electric Range, Energy Star Qualified Refrigerator, Exhaust Hood, Ice Maker, Microwave, Oven, Refrigerator With Ice Maker, Washer/dryer
Flooring
Hardwood, Stone, Tile, Wood
Exterior Features
Other See Remarks
Cooling
Heat Pump
Construction
Year Built
Year Built: 2002
Home type
Single Family Residence
Foundation Details
Basement
Architectural Style
Cabin, Other
Construction Materials
Log
Utilities & Energy
Security Features
Carbon Monoxide Detector(s), Security System, Smoke Detector(s)
Water Source
City
Laundry Features
Main Level, Other See Remarks
Basement
Finished
Fireplace Features
Wood Burning, Other See Remarks
Parking Features
Driveway, Attached Garage, Garage Faces Side
Other Features
Patio And Porch Features
Covered, Deck, Front Porch, Screened, Other See Remarks
Subdivision Name
None
Community Features
None
Lot Features
Sloped, Views, Other See Remarks
Price History
| Date | Event | Price |
|---|---|---|
10/02/2026 Source: | Listed for Sale | $815,000 $204/sqft |

Nearby Homes

Find Homes by Property Features in Valdese, NC

Based on information submitted to the MLS GRID from Canopy MLS through Oct 08, 2026, 11:00AM. All data is obtained from various sources and may not have been verified by the broker or MLS GRID. Supplied Open House Information is subject to change without notice. All information should be independently reviewed and verified for accuracy. Properties may or may not be listed by the office/agent presenting the information. IDX information is provided exclusively for consumers’ personal, noncommercial use. It may not be used for any purpose other than to identify prospective properties which the consumers may be interested in purchasing. The data is deemed reliable but is not guaranteed by MLS GRID. The use of the MLS GRID Data may be subject to an end-user license agreement prescribed by the Member Participant’s applicable MLS, if any, and as amended from time to time. ©2026 Canopy MLS. All Rights Reserved.
 Advertising Broker: Nicholas Huscroft | Chosen Realty