- Overview
- Description
- Property Details
- Location
- Facts & Features
- Getting Around
- Nearby Homes




$1,995,000
Monthly Est:$9,930
 5 Beds
 5 Baths
1 full bath + 2 half baths
 4,069sqft
541 Arapahoe Ave, Boulder, CO 80302
$1,995,000
$9,930/moEst:
Get Pre-Approved
Single Family Residence
Built in 1920
$-- HOA
12,264 sqft lot
$490/sq.ft
Description
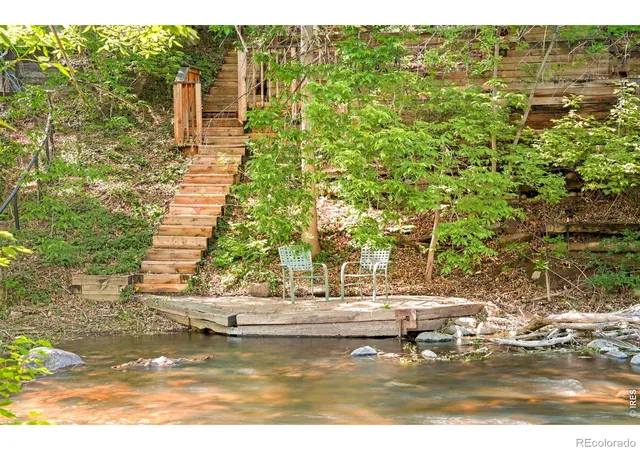
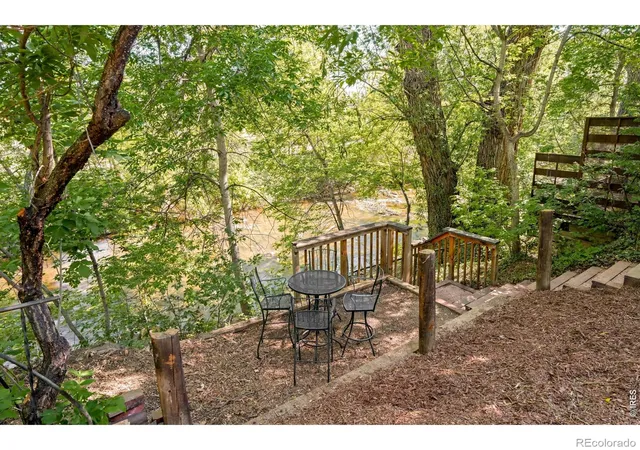
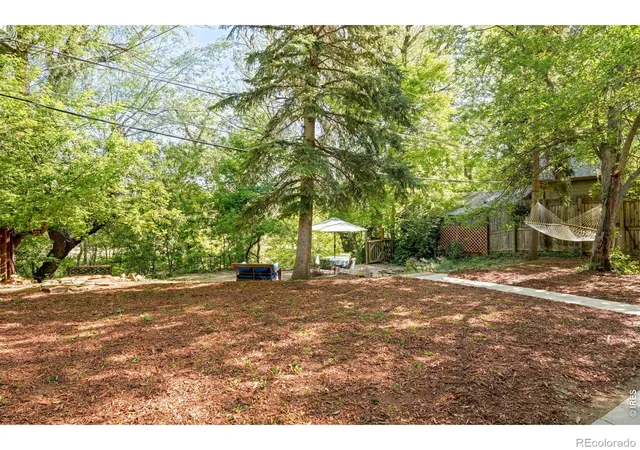
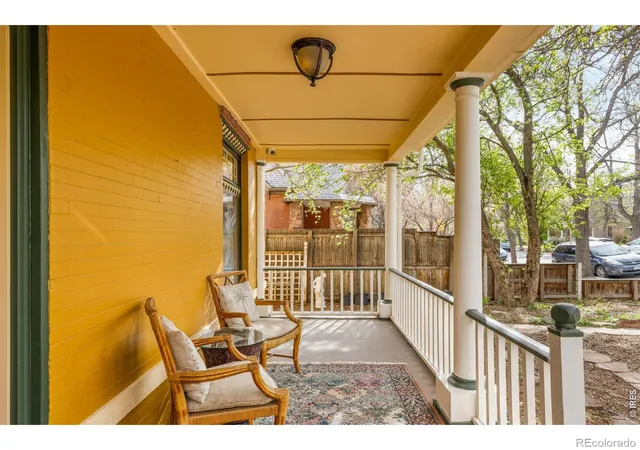
This rare-find downtown dream location spans both banks of Boulder Creek while being easily walkable to Pearl Street Mall's vibrant dining and shops, the best foothills trails, top-rated schools, and CU Boulder campus, with instant access to Boulder's extensive bikepath network.The expansive 4,000 sq. ft. 5 bedroom home blends old Boulder with new Boulder, offering a high-ceilinged foyer and dining-parlor great room featuring stunningly restored elegant Victorian woodwork graced by an antique Bavarian crystal chandelier. This connects to a professional chef's kitchen, complete with pro-grade appliances, premium countertops, an open layout ideal for cooking and hosting, including a guest bathroom with a steam shower. The main level then continues into a second dining area with a sunlit family room that leads outside to four unique outdoor entertainment areas flowing down to your own private landing on Boulder Creek. The tree-filled backyard vista and access to the creek frontage present a rare and relaxing downtown nature experience. The upstairs features a master bath with a large spa tub, and a large master bedroom with a spacious walk-in closet opening to a child's bedroom or office / yoga room. The master bedroom also opens to a large house-width balcony enclosed by large trees for privacy with a "forest" feel. A second en-suite bedroom offers full frame sunset-over-the-foothills views. Classified as a "duplex/triplex", the home also includes a spacious, light-filled, private-entrance one-bedroom basement apartment-ideal for guests, multigenerational living, or rental income. A second private entrance leads to a studio apartment on the main level that opens to the family room and main kitchen.
- Houzeo last checked: 1 hour ago
- Listing updated: October 19, 2026 at 3:42 pm
- Listing Provided by: R Tim Goodacre (303) 817-9300 | milehimodern - Boulder (303) 876-1073
- Source: DENVER (RE COLORADO) MLS-CO as distributed by MLS GRID | MLS#: IR1068030

Property Details
Status
Active Under Contract
Type
Single Family Residence
No. of Stories
-
County
City
Neighborhood
--
Year Built
1920
HOA Fees
-
Finished Area
4,069 sqft
Lot Size
12,264 sqft lot
Basement Area
- sqft
MLS Name
DENVER (RE COLORADO) MLS
MLS Number
IR1068030
MLS Status
Pending
Days on Market
62

Continue Your Journey in App
Find your dream home, receive real-time updates, and many more!
Continue Your Journey in App
Find your dream home, receive real-time updates, and many more!
Location
Facts & Features
Rooms
Bedrooms & bathrooms
Bedrooms: 5
Bathrooms: 5
Bedroom
Level: Upper
Area: Square Feet
Dimensions: 165.00
Bedroom
Level: Upper
Area: Square Feet
Dimensions: 110.00
Bedroom
Level: Upper
Dining Room
Level: Main
Area: Square Feet
Dimensions: 208.00
Bedroom
Level: Upper
Area: Square Feet
Dimensions: 210.00
Bedroom
Level: Main
Area: Square Feet
Dimensions: 154.00
Bathroom Full
Level: Upper
Family Room
Level: Main
Area: Square Feet
Dimensions: 264.00
Living Room
Level: Main
Area: Square Feet
Dimensions: 169.00
Kitchen
Level: Main
Area: Square Feet
Dimensions: 180.00
Laundry
Level: Upper
Area: Square Feet
Dimensions: 6.00
Bathroom Half
Level: Lower
Bathroom Half
Level: Upper
Bathroom Three Quarter
Level: Main
Bathroom Three Quarter
Level: Main
Interior
Flooring
Tile, Wood
Exterior Features
Balcony
Interior Features
Eat In Kitchen, Vaulted Ceiling(s)
Heating
Baseboard
Cooling
Ceiling Fan(s)
Appliances
Dishwasher, Oven, Refrigerator
Sewer
Public Sewer
Construction
Year Built
Year Built: 1920
Home type
Single Family Residence
Construction Materials
Frame
Roof
Composition
Utilities & Energy
Laundry Features
In Unit
Basement
Full
Water Source
Public
Utilities
Electricity Available, Natural Gas Available
Other Features
Patio And Porch Features
Patio
Subdivision Name
Highland Lawn
Price History
| Date | Event | Price |
|---|---|---|
10/08/2026 Source: | Contingent (Active Under Contract) | $1,995,000 -9.11% $720/sqft |
09/04/2026 Source: | Listed for Sale | $2,195,000 -12.02% $792/sqft |
08/25/2026 Source: | Listing Removed | $2,495,000 $900/sqft |
05/15/2026 Source: | Price Decreased | $2,495,000 -9.27% $900/sqft |
05/15/2026 Source: | Listed for Sale | $2,750,000 $992/sqft |

Nearby Homes
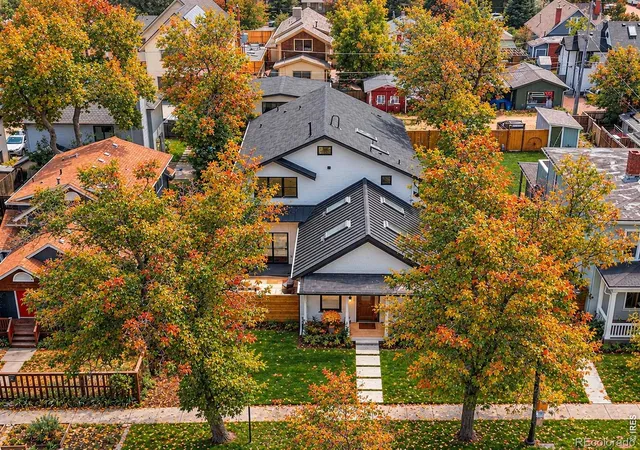
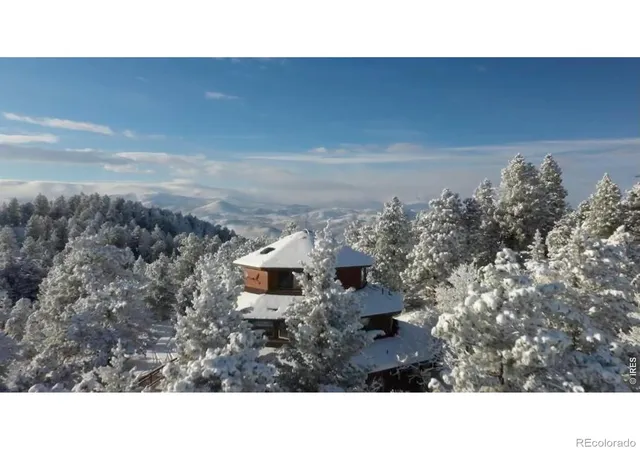
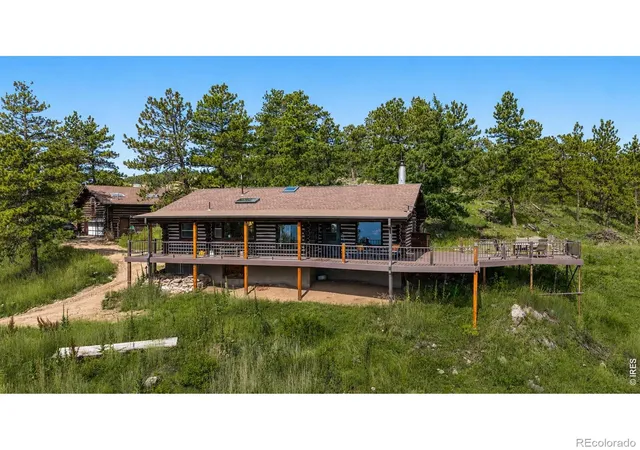
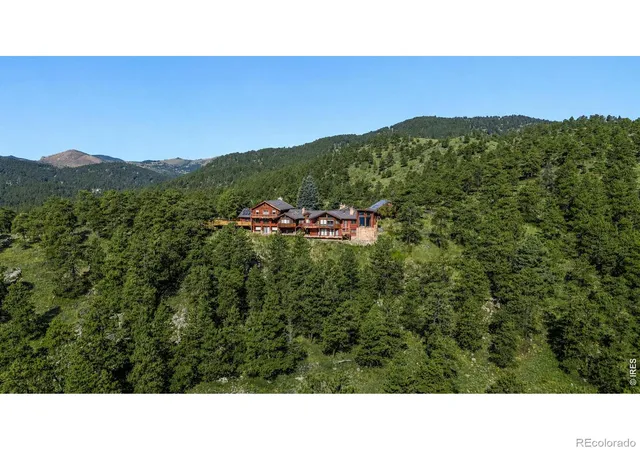
Find Homes by Property Features in Boulder, CO

Based on information from REcolorado®, Inc.through Nov 05, 2026, 12:45PM. Not all properties were listed and/or closed by Company. This representation is based in whole or in part on content supplied by REcolorado®, Inc. REcolorado®, Inc. does not guarantee nor is it in any way responsible for its accuracy. Content maintained by REcolorado®, Inc. may not reflect all real estate activity in the market. Some IDX listings have been excluded from this website. Any use search of data on the website, other than by a consumer looking to purchase real estate, is prohibited. If Houzeo suspect “scraping” of the data has occurred, the suspicion and any evidence will be reported to the MLS. IDX information is provided exclusively for consumers' personal non-commercial use. It may not be used for any purpose other than to identify prospective properties consumers may be interested in purchasing. The data is deemed reliable but is not guaranteed by REcolorado®. The use of the IDX Data may be subject to an end user license agreement prescribed by REcolorado® as amended from time to time.
Based on information submitted to the MLS GRID as of Nov 05, 2026, 12:45PM. All data is obtained from various sources and may not have been verified by broker or MLS GRID. Supplied Open House information is subject to change without notice. All information should be independently reviewed and verified for accuracy. Properties may or may not be listed by the office/agent presenting the information. ©2026 REcolorado®, Inc. All Rights Reserved.
 Advertising Broker: Albert Gollas | Gollas and Company, Inc.
