- Overview
- Description
- Property Details
- Location
- Facts & Features
- Getting Around
- Nearby Homes


$515,000
Monthly Est:$2,563
 4 Beds
 4 Baths
2 full baths + 2 half baths
 2,609sqft
541 Mountain View Rd, Nazareth, PA 18064
$515,000
$2,563/moEst:
Get Pre-Approved
Single Family Residence
Built in 1982
$-- HOA
14,810 sqft lot
$197/sq.ft
Description
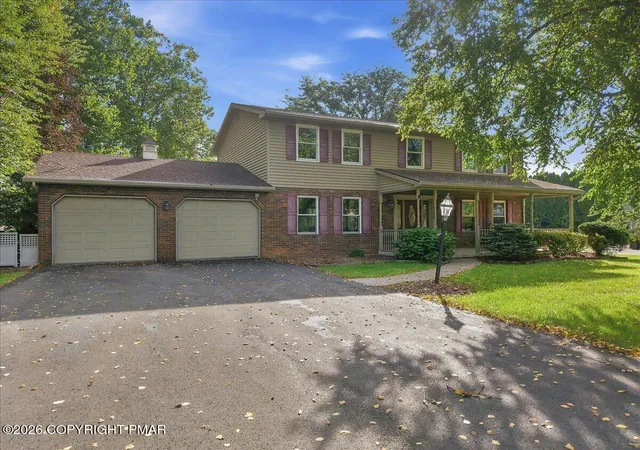
BACK ON MARKET AT A NEW AGGRESSIVE PRICE AFTER BUYER’S LAST-MINUTE CANCELLATION. Welcome to this stunning, beautifully updated home nestled on a PRIVATE CUL-DE-SAC in the highly sought-after Nazareth School District. Offering spacious living areas, modern upgrades, and an incredible backyard retreat, this home is the perfect blend of comfort and style. Enter into the bright, welcoming foyer and head upstairs to the sun-filled main level. The inviting living room features a large front window that fills the space with natural light and a wood-burning fireplace. The living room flows seamlessly into the dining area and kitchen, complete with a breakfast bar, pantry, and abundant cabinet space. Sliding glass doors lead to the second-story deck, providing the perfect place to relax while overlooking the private backyard. The SPACIOUS PRIMARY SUITE is a true retreat, boasting a cozy electric fireplace, a private sitting nook with access to its own PRIVATE BALCONY overlooking the backyard, a massive WALK-IN CLOSET, and a beautifully appointed ensuite bath with a walk-in shower. Two additional oversized bedrooms offer generous closet space and share a gorgeous hall bathroom that has been completely remodeled. The fully finished walk-out lower level expands your living space with a large recreation room featuring a pellet stove insert, along with a built-in bar that is ideal for entertaining. This level also includes a fourth bedroom or home office, a convenient half bath, laundry room, and access to the OVERSIZED THREE-CAR GARAGE. Outside, your own backyard oasis awaits. Enjoy chilly autumn evenings around the firepit, and outdoor dining in the dedicated grilling area. An exterior-access-only half bathroom provides added convenience for guests, while the FULLY FENCED BACKYARD with a 6-foot privacy fence offers exceptional seclusion. Additional features include a roof that is less than 8 years old, Central AC, new light fixtures, ceiling fans in every bedroom, and the installation of energy-saving solar panels. Ideally located, this exceptional home combines privacy, convenience, and thoughtful updates. This is a must-see!
- Houzeo last checked: 30 minutes ago
- Listing updated: October 6, 2026 at 7:59 pm
- Listing Provided by: Callie Kimmel (610) 442-1533 | Redfin Corporation (484) 962-0034
- Source: Bright MLS-NJ | MLS#: PANH2010372

Property Details
Status
Pending
Type
Single Family Residence
No. of Stories
-
County
City
Neighborhood
--
Year Built
1982
HOA Fees
-
Finished Area
2,609 sqft
Lot Size
14,810 sqft lot
Basement Area
- sqft
MLS Name
Bright MLS
MLS Number
PANH2010372
MLS Status
PENDING-BRIGHT
Days on Market
29

Continue Your Journey in App
Find your dream home, receive real-time updates, and many more!
Download App
Continue Your Journey in App
Find your dream home, receive real-time updates, and many more!
Location
Facts & Features
Rooms
Bedrooms & bathrooms
Bedrooms: 4
Bathrooms: 4
Interior
Cooling
Central A/c
Appliances
Dishwasher, Energy Efficient Appliances, Oven Self Cleaning, Stainless Steel Appliances, Oven Single, Oven/range Electric
Interior Features
Pantry, Kitchen Eat In
Sewer
On Site Septic
Heating
Baseboard Electric
Construction
Year Built
Year Built: 1982
Home type
Single Family Residence
Architectural Style
Split Foyer
Construction Materials
Vinyl Siding
Roof
Shingle
Foundation Details
Concrete Perimeter
Utilities & Energy
Fireplace Features
Electric, Wood, Other
Water Source
Public
Pool Features
Above Ground
Basement
Full, Walkout Level, Fully Finished
Other Features
Subdivision Name
None Available
Patio And Porch Features
Deck
Price History
| Date | Event | Price |
|---|---|---|
09/09/2026 Source: | Contingent (Active Under Contract) | $515,000 $197/sqft |
09/09/2026 Source: | Listed for Sale | $515,000 -6.36% $197/sqft |
08/14/2026 Source: | Pending | $550,000 $211/sqft |
07/31/2026 Source: | Listed for Sale | $550,000 $211/sqft |
07/29/2026 Source: | Coming Soon | $550,000 $211/sqft |


Nearby Homes




Find Homes by Property Features in Nazareth, PA


Based on information from Bright MLS through Oct 22, 2026, 01:15PM. Listing information is from various brokers who participate in the Bright MLS IDX program and not all listings may be visible on the site. The property information being provided on or through the website is for the personal, non-commercial use of consumers and such information may not be used for any purpose other than to identify prospective properties consumers may be interested in purchasing. Some properties which appear for sale on the website may no longer be available because they are for instance, under contract, sold or are no longer being offered for sale. Property information displayed is deemed reliable but is not guaranteed. IDX information is provided exclusively for personal, non-commercial use, and may not be used for any purpose other than to identify prospective properties consumers may be interested in purchasing. Information is deemed reliable but not guaranteed. © 2026 Bright MLS, Inc. All Rights Reserved. Click here for more information
 Advertising Broker: Joe Hawkins | Hawkins Real Estate Services
