- Overview
- Description
- Property Details
- Location
- Facts & Features
- Getting Around
- Nearby Homes



$215,000
Monthly Est:$1,070
 3 Beds
 2 Baths
1 full bath + 1 half bath
 1,712sqft
541 Paragon Pkwy, Clyde, NC
$215,000
$1,070/moEst:
Get Pre-Approved
Single Family Residence
Built in 1953
$-- HOA
0.5 acre lot
$126/sq.ft
Description
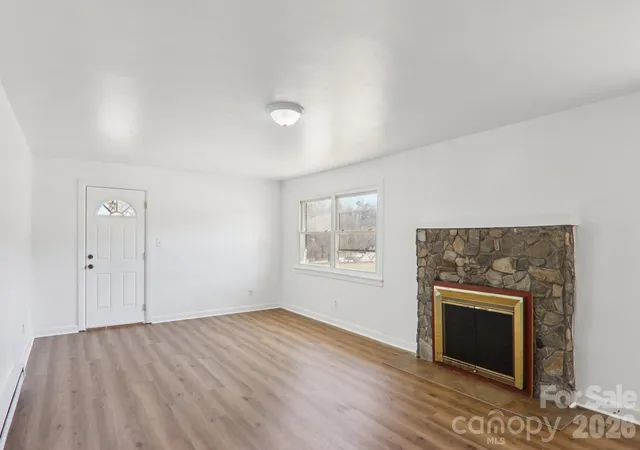
Is there a 3-bedroom brick rancher under $300K in Haywood County with updates, basement space, and income potential? 541 Paragon Parkway delivers with fresh interior updates, 1,712 square feet of living space, a full unfinished basement ready for expansion, and a rare billboard lease producing approximately $2,200 per year.
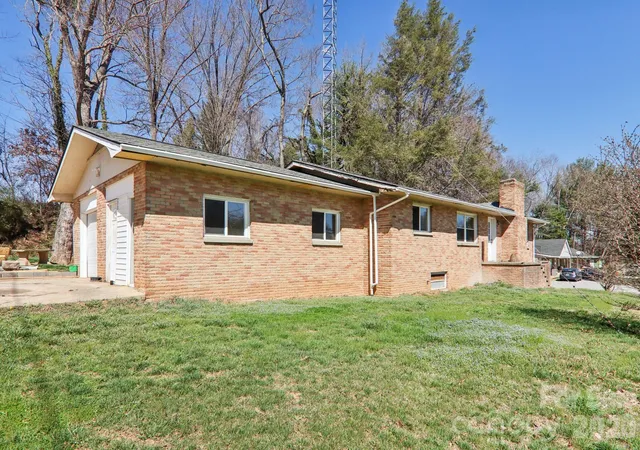
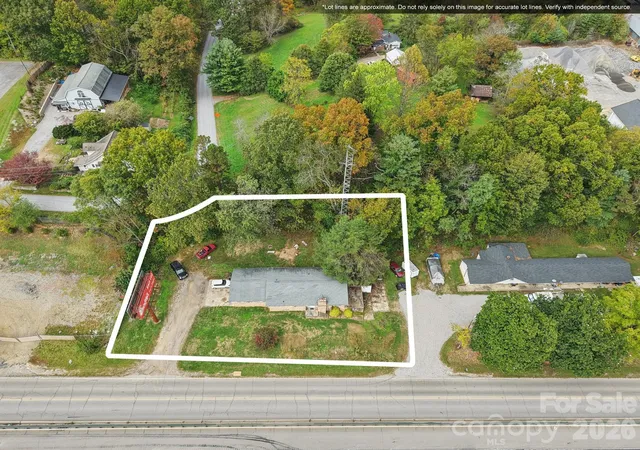
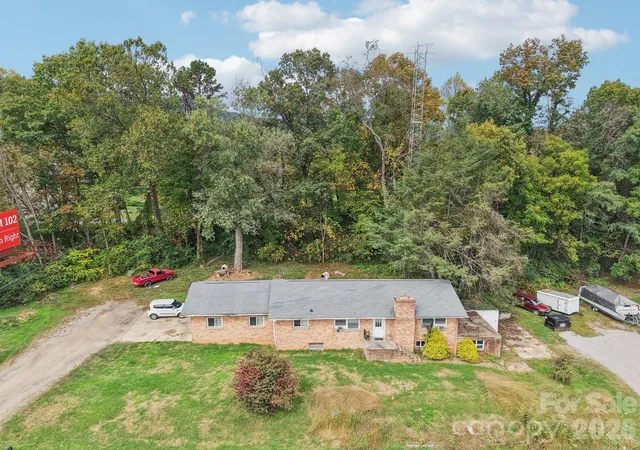
Welcome to 541 Paragon Parkway, a classic 1953 brick ranch home offering approximately 1,712 square feet of living space on a generous 0.5-acre lot in a convenient Haywood County location close to everyday amenities.
This 3-bedroom, 1 full bath, and 1 half bath home features a practical layout with recent improvements already completed, making it ready for occupancy, rental income, or future updates.
Recent improvements include:
• Fresh interior paint throughout the home
• New carpet in key living areas and bedrooms
• Durable new vinyl plank flooring
• New garage door for the attached one-car garage
The home also includes a full unfinished basement, offering significant additional square footage for storage, workshop space, or future finished living areas. With some sheetrock already in place, the basement provides a strong starting point for buyers looking to add value or expand usable space.
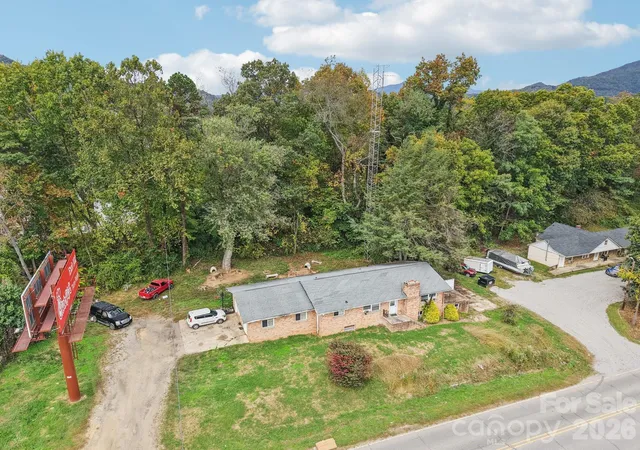
A truly unique feature of this property is the billboard located on the property that generates approximately $2,200 annually, creating a rare passive income opportunity that can help offset ownership costs.
Situated on approximately half an acre, the property provides space to enjoy the outdoors while still being conveniently located near shopping, dining, schools, and major routes throughout Haywood County.
Whether you're looking for a move-in-ready home, an investment property, or a place with future potential, this 3-bedroom brick rancher offers solid construction, recent updates, expansion possibilities, and a unique income-producing feature rarely found in residential properties.
- Houzeo last checked: 12 hours ago
- Listing updated: October 1, 2026 at 9:03 am
- Listing Provided by: Thomas Mallette (828) 734-5518 | Better Homes and Gardens Real Estate Heritage (828) 926-5200
- Source: Canopy MLS | MLS#: 4355226

Property Details
Status
Active Under Contract
Type
Single Family Residence
No. of Stories
-
County
City
Neighborhood
--
Year Built
1953
HOA Fees
-
Finished Area
1,712 sqft
Lot Size
0.5 acre lot
Basement Area
- sqft
MLS Name
Canopy MLS
MLS Number
4355226
MLS Status
Under Contract-Show
Days on Market
208
Cumulative Days on Market
184

Continue Your Journey in App
Find your dream home, receive real-time updates, and many more!
Download App
Continue Your Journey in App
Find your dream home, receive real-time updates, and many more!
Location
Facts & Features
Rooms
Bedrooms & bathrooms
Bedrooms: 3
Bathrooms: 2
Interior
Heating
Baseboard, Wood Stove
Flooring
Vinyl
Sewer
Public Sewer
Cooling
N/a
Appliances
Electric Oven, Electric Range
Construction
Year Built
Year Built: 1953
Home type
Single Family Residence
Roof
Composition
Architectural Style
Ranch
Construction Materials
Brick Full
Foundation Details
Basement
Utilities & Energy
Fireplace Features
Living Room, Wood Burning Stove
Utilities
Electricity Connected
Laundry Features
Electric Dryer Hookup, Main Level, Washer Hookup
Basement
Interior Entry, Unfinished
Parking Features
Driveway
Water Source
City
Other Features
Subdivision Name
None
Price History
| Date | Event | Price |
|---|---|---|
09/10/2026 Source: | Listing Removed | $249,000 +15.81% $145/sqft |
09/10/2026 Source: | Listed for Sale | $215,000 $126/sqft |
09/10/2026 Source: #CAR4355226 | Contingent (Active Under Contract) | $215,000 -13.65% $126/sqft |
07/27/2026 Source: | Price Decreased | $249,000 -7.74% $145/sqft |
06/03/2026 Source: | Price Decreased | $269,900 -3.57% $158/sqft |

Show more
Nearby New Homes For Sale

Based on information submitted to the MLS GRID from Canopy MLS through Oct 02, 2026, 09:00AM. All data is obtained from various sources and may not have been verified by the broker or MLS GRID. Supplied Open House Information is subject to change without notice. All information should be independently reviewed and verified for accuracy. Properties may or may not be listed by the office/agent presenting the information. IDX information is provided exclusively for consumers’ personal, noncommercial use. It may not be used for any purpose other than to identify prospective properties which the consumers may be interested in purchasing. The data is deemed reliable but is not guaranteed by MLS GRID. The use of the MLS GRID Data may be subject to an end-user license agreement prescribed by the Member Participant’s applicable MLS, if any, and as amended from time to time. ©2026 Canopy MLS. All Rights Reserved.
 Advertising Broker: Nicholas Huscroft | Chosen Realty