- Overview
- Description
- Property Details
- Location
- HOA Management
- Facts & Features
- Getting Around
- Nearby Homes

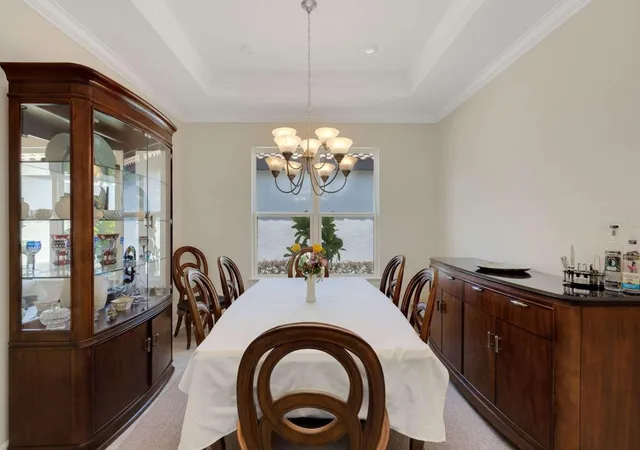


$619,000
Monthly Est:$3,081
 2 Beds
 3 Baths
2 full baths + 1 half bath
 2,098sqft
5410 Morey Farms Loop, Palmetto, FL 34221
$619,000
$3,081/moEst:
Get Pre-Approved
Single Family Residence
Built in 2021
$492/mo HOA
6,663 sqft lot
$295/sq.ft
Description
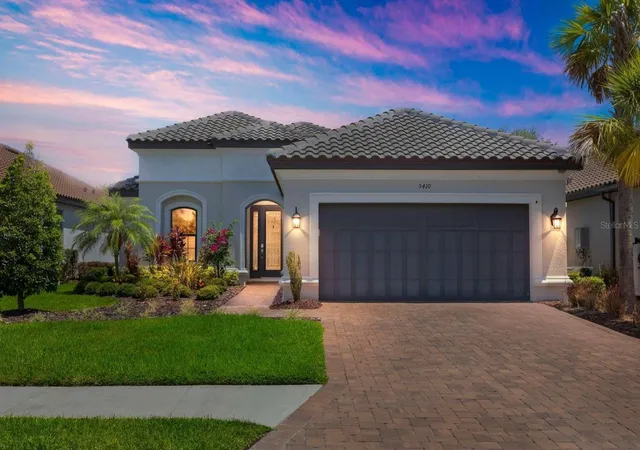
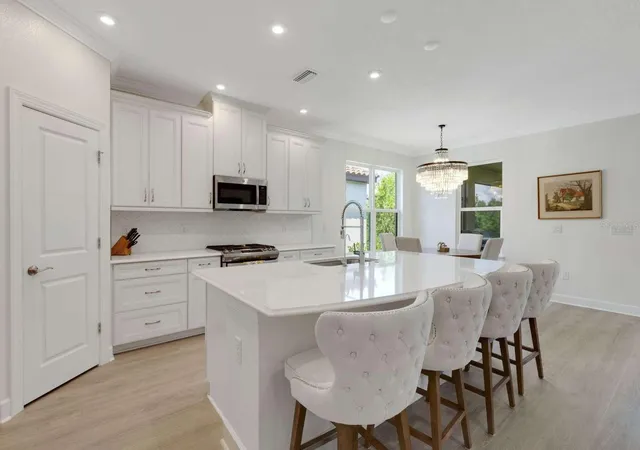
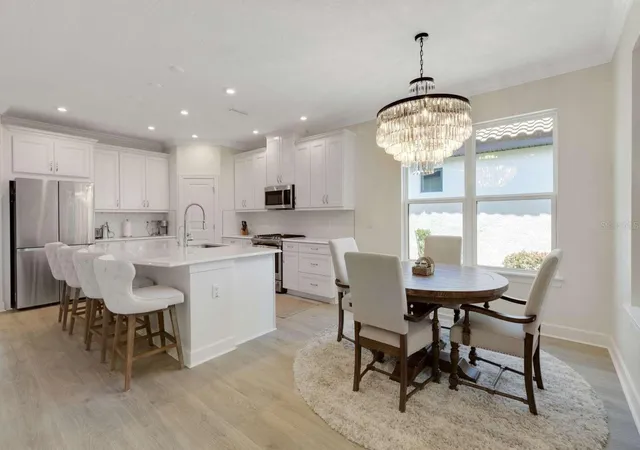
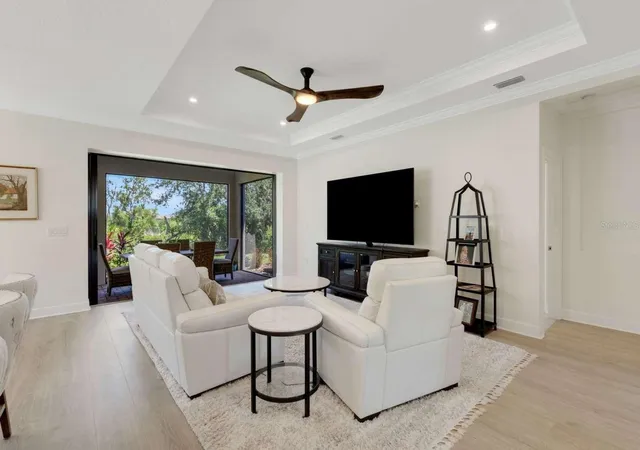
Resort-Style living in Esplanade at Artisan Lakes Luxury Home built in October 2021 nestled on picturesque preserve home site. This resort style gated community offers maintenance free living at its finest and is NOT located in a flood zone. As you enter, you are greeted by customized woodwork in foyer, tray ceilings with warm neutral color palette with views right out to your private preserve. This open floor plan has high ceilings along with 8-foot doors. The modern kitchen features upgraded GE appliances, 42 cabinets, a huge quartz island and a large walk-in pantry. Crown moldings throughout house and large tray ceilings in living room. Large slider lead out to your no-see-um screened in large expanded outdoor covered L shaped lanai with brick pavers. Lanai provides additional space for entertaining or relaxing year round. The Owners Suite includes a beautiful bay window with views of the preserve, tray ceiling, a large bathroom with walk in shower, dual sinks with quartz countertop, and walk in closet. The guest bedroom has own bathroom and large closets. There is a spacious Den room offering the ideal space for a den or office. A half guest bath is located near the oversized laundry room. The laundry room has a deep sink and 42 inch cabinets lining the wall. There is upgraded 300 amp extra panel box in garage for electric car or generator. The two car garage has 4 feet extra space, customized epoxy floor coating and pull down stairs for the attic. The home has hurricane windows at the front of home, hurricane shutters for the remaining windows, water softener system, tank less gas water heater, reverse osmosis system in kitchen, and wired for sound throughout house and lanai. The Amenity Center has a state-of-the-art fitness center and an onsite lifestyle manager to coordinate special events and activities. Other great amenities are the tennis courts, pickle ball courts, bocce ball, the gorgeous zero entry lagoon style pool with cabanas, hot tub and resistance pool. There are walking trails, dog parks, a playground and a butterfly garden! The low Home Owners Association fee provides for all the great amenities plus cable TV, internet service and yard maintenance. This community is centrally located minutes away from I-75 and I 275 for easy commute to Sarasota, Tampa, St Pete and Gulf Coats area. Experience the best of Florida living and schedule your showing today to make this exquisite move-in-ready home yours. Don't miss out on the chance to immerse yourself in the resort-style lifestyle offered by the Esplanade at Artisan Lakes community.
- Houzeo last checked: 13 minutes ago
- Listing updated: October 10, 2026 at 8:05 pm
- Listing Provided by: Camilo Perez (833) 700-2782 | HOME SOLD REALTY LLC (833) 700-2782
- Source: Stellar MLS-FL | MLS#: TB8386717

Property Details
Status
Active
Type
Single Family Residence
No. of Stories
-
County
City
Neighborhood
--
Year Built
2021
HOA Fees
$492/mo
Finished Area
2,098 sqft
Lot Size
6,663 sqft lot
Basement Area
- sqft
MLS Name
Stellar MLS
MLS Number
TB8386717
MLS Status
Active
Days on Market
513
Cumulative Days on Market
513

Continue Your Journey in App
Find your dream home, receive real-time updates, and many more!
Download App
Continue Your Journey in App
Find your dream home, receive real-time updates, and many more!
Location
HOA Management
Esplanade At Artisian Lakes-Catherine Gangloff
HOA Fees
$492/ Monthly
Amenities
 Amenities and services may be covered by one or multiple associations and service providers.
 Cable TV
 Park Playground
 Security Guard
 Maintenance
 Club House
 Internet
 Spa
Spa
 Pool
Pool
 Other
Other
Common Area Taxes
Disclaimer: Amenities are based on third-party information and may vary; buyers must independently verify all amenities, as information is deemed reliable but not guaranteed.
Facts & Features
Rooms
Bedrooms & bathrooms
Bedrooms: 2
Bathrooms: 3
Kitchen
Level: First
Area: 275.59 Square Feet
Dimensions: 12.7x21.7
Dining Room
Level: First
Area: 153.60 Square Feet
Dimensions: 12.8x12
Living Room
Level: First
Area: 305.76 Square Feet
Dimensions: 15.6x19.6
Primary Bedroom
Level: First
Area: 193.60 Square Feet
Dimensions: 12.1x16
Bedroom 2
Level: First
Area: 148.80 Square Feet
Dimensions: 12x12.4
Interior
Appliances
Convection Oven, Dishwasher, Disposal, Exhaust Fan, Gas Water Heater, Kitchen Reverse Osmosis System, Microwave, Range, Tankless Water Heater, Water Softener
Sewer
Public Sewer
Interior Features
Crown Molding, Eat In Kitchen, High Ceilings, Kitchen/family Room Combo, Open Floorplan, Primary Bedroom Main Floor, Thermostat, Tray Ceiling(s), Walk In Closet(s)
Window Features
Double Pane Windows, Energy Star Qualified Windows, Insulated Windows, Low Emissivity Windows
Flooring
Tile, Vinyl
Cooling
Central Air
Heating
Central, Electric
Exterior Features
Hurricane Shutters, Lighting, Sprinkler Metered
Construction
Year Built
Year Built: 2021
Home type
Single Family Residence
Foundation Details
Slab
Roof
Tile
Property Condition
Completed
Construction Materials
Block, Stucco
Architectural Style
Mediterranean
Utilities & Energy
Parking Features
Driveway, Electric Vehicle Charging Station(s), Garage Door Opener, Oversized
Utilities
Bb/hs Internet Available, Cable Connected, Electricity Connected, Natural Gas Connected, Sewer Connected, Sprinkler Recycled, Underground Utilities, Water Connected
Association Amenities
Clubhouse, Park, Playground, Spa/hot Tub
Laundry Features
Inside, Laundry Closet, Laundry Room
Security Features
Fire Sprinkler System, Gated Community, Key Card Entry, Security Gate, Smoke Detector(s)
Water Source
Public
Other Features
Lot Features
Conservation Area, In County, Sidewalk, Paved
Community Features
Deed Restrictions, Gated Community Guard, Pool, Sidewalks, Tennis Court(s)
Vegetation
Trees/landscaped
Subdivision Name
Artisan Lakes Esplanade Ph V Subph A1 A2
Patio And Porch Features
Covered, Enclosed, Rear Porch, Screened
Price History
| Date | Event | Price |
|---|---|---|
04/16/2026 Source: | Price Decreased | $619,000 -0.80% $295/sqft |
02/27/2026 Source: | Price Decreased | $624,000 -0.79% $297/sqft |
01/06/2026 Source: | Price Decreased | $629,000 -0.79% $300/sqft |
12/04/2025 Source: | Price Decreased | $634,000 -0.78% $302/sqft |
05/15/2025 Source: | Listed for Sale | $639,000 +36.23% $305/sqft |

Show more
Nearby Homes
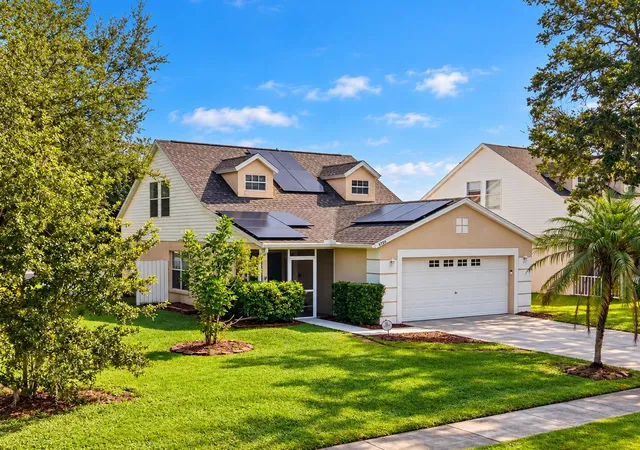









Find Homes by Property Features in Palmetto, FL
Nearby New Homes For Sale

Based on information from Stellar MLS® through Oct 11, 2026, 05:45AM as submitted to and distributed by MLS GRID. All data is obtained from various sources and may not have been verified by the broker or MLS GRID. Supplied Open House Information is subject to change without notice. All information should be independently reviewed and verified for accuracy. Properties may or may not be listed by the office/agent presenting the information. IDX information is provided exclusively for consumers’ personal non-commercial use. It may not be used for any purpose other than to identify prospective properties consumers may be interested in purchasing. The data is deemed reliable but is not guaranteed by MLS GRID. The use of the MLS GRID Data may be subject to an end-user license agreement prescribed by the Member Participant’s applicable MLS, if any, and as amended from time to time. © 2026 Stellar MLS. All Rights Reserved.
 Advertising Broker: Fred McGill | Simple Showing, Inc