- Overview
- Description
- Property Details
- Location
- Facts & Features
- Getting Around
- Nearby Homes



Street View
$7,350,000
Monthly Est:$36,584
 3 Beds
 5 Baths
4 full baths + 1 half bath
 6,497sqft
5412 Stanford Dr, Nashville, TN 37215
$7,350,000
$36,584/moEst:
Get Pre-Approved
Single Family Residence
Built in 1984
$-- HOA
6.43 acres lot
$1,131/sq.ft
Description
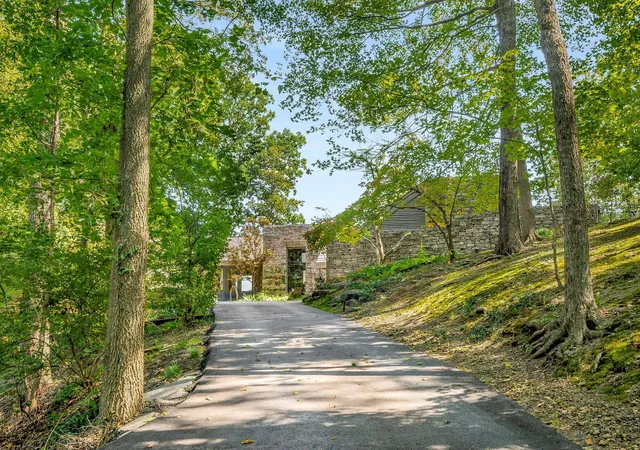
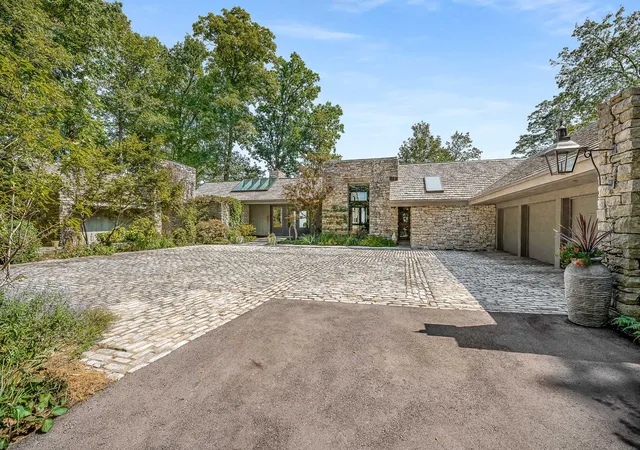
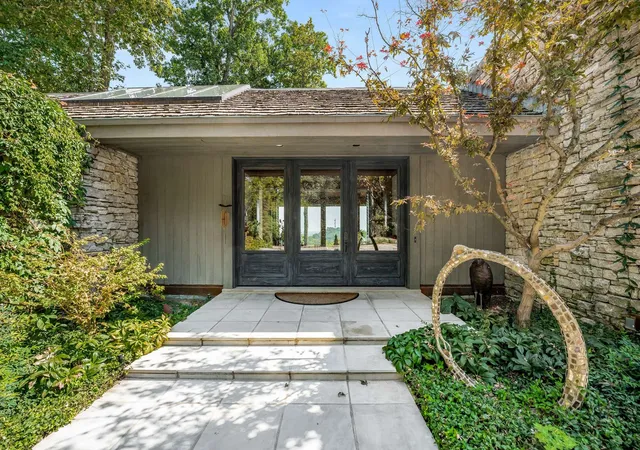
Discover an unparalleled masterpiece on Nashville’s most coveted Stanford Drive — a singular, one-of-one custom residence crafted by renowned architect Robert Anderson. This extraordinary stone estate commands 6.43 private acres (3 parcels) of breathtaking bluff-top land, where soaring ceilings and dramatic floor-to-ceiling windows frame sweeping vistas of rolling hills and timeless privacy. Spanning nearly 5,000 square feet on the main level alone, this exceptional entertainer’s retreat is designed for effortless living and legendary gatherings. A massive Ipe (a premium, ultra-dense exotic hardwood known for its unmatched durability) wood deck wraps the entire home, creating a seamless indoor-outdoor sanctuary perched high above the landscape. Stunning architectural lighting illuminates the home’s signature elements by night: the distinctive wood roof, extensive landscaping, commanding stone façade, and elegant gunite salt water pool. Arrive through a majestic stone motor court nestled among the treetops, private driveway and step inside to oversized, genuine hardwood floors that flow throughout. Four fireplaces add warmth and ambiance, while a whole-home generator ensures unwavering comfort and peace of mind.This is more than a residence — it is a rare architectural legacy, blending timeless craftsmanship with modern luxury in one of Forest Hills’ most exclusive settings.
- Houzeo last checked: 12 hours ago
- Listing updated: August 19, 2026 at 1:38 am
- Listing Provided by: Ivy Vick (615) 485-0963 DRE #288728 | Compass (615) 383-6964
- Source: Nashville (RealTracs Mid) MLS-TN | MLS#: 3217752

Property Details
Status
Active Under Contract
Type
Single Family Residence
No. of Stories
2
County
City
Neighborhood
--
Year Built
1984
HOA Fees
-
Finished Area
6,497 sqft
Lot Size
6.43 acres lot
Basement Area
- sqft
MLS Name
Nashville (RealTracs Mid) MLS
MLS Number
3217752
MLS Status
Under Contract - Showing
Days on Market
137

Continue Your Journey in App
Find your dream home, receive real-time updates, and many more!
Download App
Continue Your Journey in App
Find your dream home, receive real-time updates, and many more!
Location
Facts & Features
Rooms
Bedrooms & bathrooms
Bedrooms: 3
Bathrooms: 5
Interior
Appliances
Double Oven, Electric Oven, Oven, Cooktop, Dishwasher, Disposal, Freezer, Ice Maker, Microwave, Refrigerator
Heating
Central, Natural Gas
Cooling
Central Air, Electric
Interior Features
Ceiling Fan(s), Central Vacuum, Entrance Foyer, Extra Closets, Walk In Closet(s), Wet Bar, High Speed Internet
Exterior Features
Gas Grill
Sewer
Public Sewer
Flooring
Wood, Marble, Slate
Construction
Year Built
Year Built: 1984
Home type
Single Family Residence
Roof
Wood, Shake
Construction Materials
Stone, Wood Siding
Architectural Style
Contemporary
Utilities & Energy
Fireplace Features
Den, Family Room, Living Room, Wood Burning
Security Features
Security System
Utilities
Electricity Available, Natural Gas Available, Water Available, Cable Connected
Pool Features
In Ground
Parking Features
Garage Door Opener, Attached, Paved
Water Source
Public
Basement
Partial, Finished
Other Features
Lot Features
Rolling Slope
Patio And Porch Features
Deck, Covered, Patio, Porch
Subdivision Name
Stanford Heights
Price History
| Date | Event | Price |
|---|---|---|
08/01/2026 Source: | Contingent (Active Under Contract) | $7,350,000 $1,131/sqft |
05/29/2026 Source: | Listed for Sale | $7,350,000 $1,131/sqft |
05/21/2026 Source: | Coming Soon | $7,350,000 +250.00% $1,131/sqft |
08/08/2012 Source: | Price Decreased | $2,100,000 -23.64% $323/sqft |
08/08/2012 Source: | Sold | $2,750,000 $423/sqft |

Nearby Homes
Find Homes by Property Features in Nashville, TN
Nearby New Homes For Sale

Based on information from Realtracs® through Oct 05, 2026, 03:03PM. Data courtesy of Realtracs® MLS as distributed by MLS GRID. Some IDX listings have been excluded from this website. All data is obtained from various sources and may not have been verified by the broker or MLS GRID. Supplied Open House Information is subject to change without notice. All information should be independently reviewed and verified for accuracy. Properties may or may not be listed by the office/agent presenting the information. IDX information is provided exclusively for consumers’ personal, noncommercial use. It may not be used for any purpose other than to identify prospective properties consumers may be interested in purchasing. The data is deemed reliable but is not guaranteed by MLS GRID. The use of the MLS GRID Data may be subject to an end-user license agreement prescribed by Realtracs® MLS. © 2026 RealTracs Solutions. All Rights Reserved. Angela Fowler Real Estate, LLC | 423.320.4620 | afowler@catt.com Mailing Address: 452 Kailors Cove Cir, Ringgold, GA 30736
 Advertising Broker: Angela Fowler | Angela Fowler Real Estate, LLC.