- Overview
- Description
- Property Details
- Location
- Facts & Features
- Getting Around
- Nearby Homes



$480,000
Monthly Est:$2,389
 4 Beds
 3 Baths
3 full baths
 2,520sqft
5415 Miles Blvd, Port Richey, FL 34668
$480,000
$2,389/moEst:
Get Pre-Approved
Single Family Residence
Built in 1960
$-- HOA
7,009 sqft lot
$190/sq.ft
Description
Beautiful Waterfront Home with Gulf Access
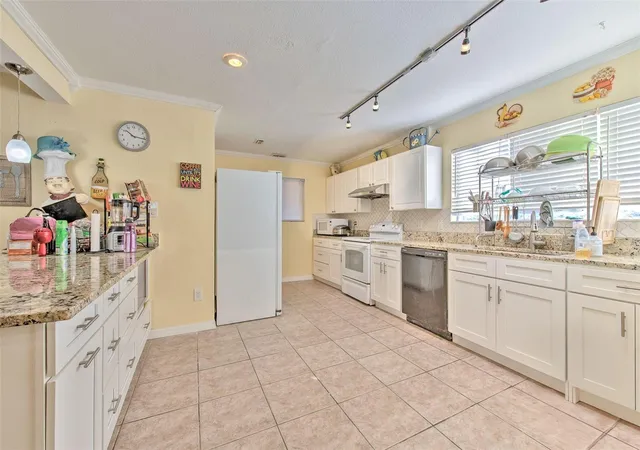
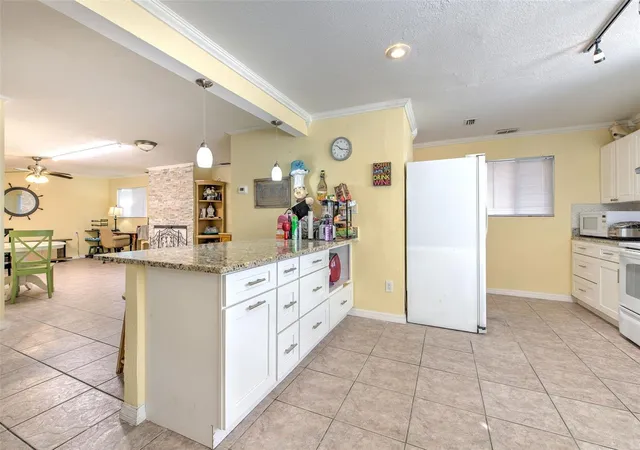
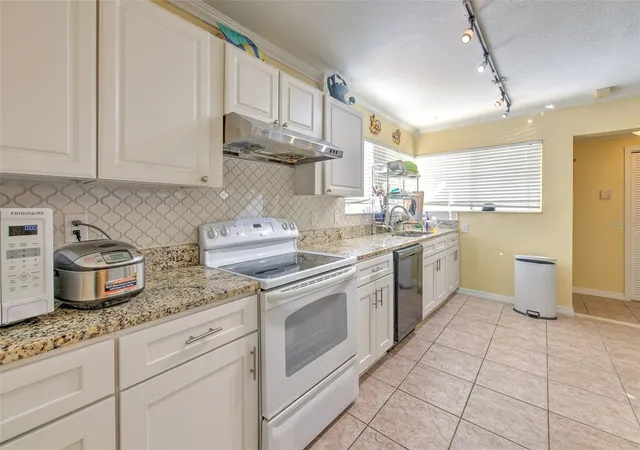
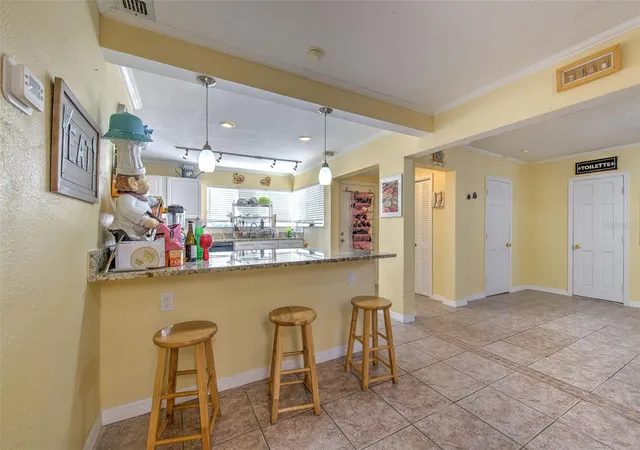
This stunning waterfront residence features 4 bedrooms and 3 bathrooms, including one brand-new bath and two beautifully updated baths. The spacious open-concept layout offers a large, modern kitchen with stone countertops and ample space for entertaining. Expansive sliding glass doors open to a patio and fenced backyard—ideal for outdoor dining and relaxation.
Enjoy 50 feet of seawall along the canal with private boat access and no bridges to the Gulf or Anclote Key. Upstairs, you’ll find a finished fourth bedroom and a rooftop deck with a balcony, perfect for taking in serene water views.
This property also offers excellent potential as a vacation rental or long-term rental opportunity.
Recent upgrades include a new A/C system with transferable warranty, paid-off solar panels, heated pool, unfinished boat lift, new marble pool deck, screened lanai, rooftop deck, tile flooring throughout the first floor, sprinkler system, and water softener.
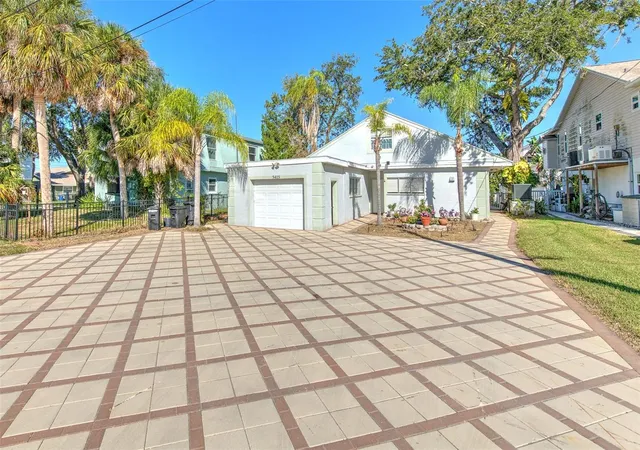
An oversized driveway and garage provide plenty of room for vehicles, a golf cart, and storage. Located on a quiet cul-de-sac in an HOA-free, golf cart–friendly neighborhood near parks, a dog park, playground, waterfront restaurants, and a public boat ramp. Move-in ready and perfect for boating enthusiasts!
- Houzeo last checked: 12 hours ago
- Listing updated: August 25, 2026 at 5:04 pm
- Listing Provided by: Laura Murphy (813) 417-4254 | CHARLES RUTENBERG REALTY INC (727) 538-9200
- Source: Stellar MLS-FL | MLS#: TB8442649

Property Details
Status
Active
Type
Single Family Residence
No. of Stories
2
County
City
Neighborhood
--
Year Built
1960
HOA Fees
-
Finished Area
2,520 sqft
Lot Size
7,009 sqft lot
Basement Area
- sqft
MLS Name
Stellar MLS
MLS Number
TB8442649
MLS Status
Active
Days on Market
344
Cumulative Days on Market
271

Continue Your Journey in App
Find your dream home, receive real-time updates, and many more!
Download App
Continue Your Journey in App
Find your dream home, receive real-time updates, and many more!
Location
Facts & Features
Rooms
Bedrooms & bathrooms
Bedrooms: 4
Bathrooms: 3
Kitchen
Level: First
Area: 120.00 Square Feet
Dimensions: 12x10
Living Room
Level: First
Area: 630.00 Square Feet
Dimensions: 35x18
Dining Room
Level: First
Area: 324.00 Square Feet
Dimensions: 27x12
Bedroom 1
Level: First
Area: 108.00 Square Feet
Dimensions: 12x9
Bedroom 2
Level: First
Area: 99.00 Square Feet
Dimensions: 11x9
Bedroom 3
Level: First
Area: 108.00 Square Feet
Dimensions: 12x9
Primary Bedroom
Level: Second
Area: 486.00 Square Feet
Dimensions: 27x18
Bathroom 1
Level: First
Area: 50.00 Square Feet
Dimensions: 10x5
Bathroom 2
Level: First
Area: 36.00 Square Feet
Dimensions: 6x6
Bathroom 3
Level: Second
Area: 65.00 Square Feet
Dimensions: 13x5
Laundry
Level: First
Area: 56.00 Square Feet
Dimensions: 8x7
Balcony/Porch/Lanai
Level: First
Area: 300.00 Square Feet
Dimensions: 15x20
Balcony/Porch/Lanai
Level: Second
Area: 209.00 Square Feet
Dimensions: 11x19
Bonus Room
Level: Second
Area: 150.00 Square Feet
Dimensions: 10x15
Interior
Sewer
Public Sewer
Window Features
Aluminum Frames, Blinds
Appliances
Dishwasher, Dryer, Electric Water Heater, Exhaust Fan, Microwave, Range, Range Hood, Refrigerator, Washer, Water Softener
Exterior Features
Rain Gutters
Heating
Central, Electric, Heat Pump, Solar
Cooling
Central Air
Interior Features
Ceiling Fans(s), Eat In Kitchen, Open Floorplan, Stone Counters, Thermostat
Flooring
Tile
Construction
Year Built
Year Built: 1960
Home type
Single Family Residence
Construction Materials
Stucco
Roof
Shingle
Foundation Details
Slab
Property Condition
Completed
Utilities & Energy
Pool Features
Deck, Gunite, Heated, In Ground, Lighting, Pool Alarm, Pool Sweep
Water Source
Public
Laundry Features
Electric Dryer Hookup, Laundry Room, Washer Hookup
Fireplace Features
Family Room, Wood Burning
Utilities
Bb/hs Internet Available, Cable Available, Electricity Connected, Public, Sewer Connected
Parking Features
Boat, Driveway, Guest, Off Street, Oversized
Other Features
Lot Features
City Limits, Street Dead End
Patio And Porch Features
Covered, Deck, Patio, Porch, Rear Porch, Screened, Side Porch
Subdivision Name
Richey Cove
Community Features
Dog Park, Golf Carts Ok, Park, Playground, Restaurant
Price History
| Date | Event | Price |
|---|---|---|
05/25/2026 Source: | Listed for Sale | $520,000 +8.33% $206/sqft |
05/25/2026 Source: | Price Decreased | $480,000 -7.69% $190/sqft |
05/11/2026 Source: | Listing Removed | $520,000 -3.70% $206/sqft |
03/23/2026 Source: | Price Decreased | $540,000 -3.57% $214/sqft |
12/31/2025 Source: | Price Decreased | $560,000 -2.61% $222/sqft |

Show more
Nearby Homes
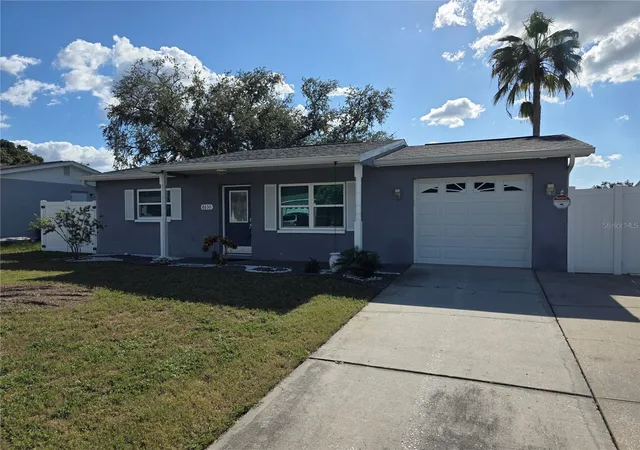
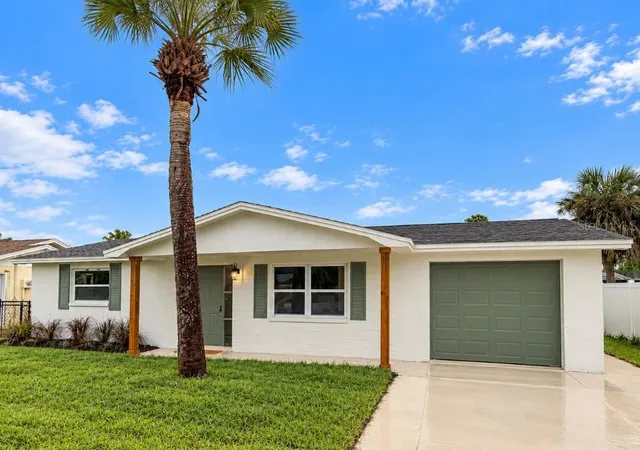
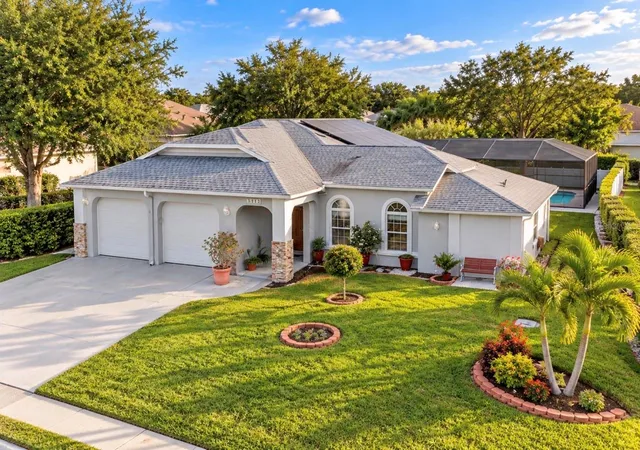
Find Homes by Property Features in Port Richey, FL

Based on information from Stellar MLS® through Oct 23, 2026, 01:30PM as submitted to and distributed by MLS GRID. All data is obtained from various sources and may not have been verified by the broker or MLS GRID. Supplied Open House Information is subject to change without notice. All information should be independently reviewed and verified for accuracy. Properties may or may not be listed by the office/agent presenting the information. IDX information is provided exclusively for consumers’ personal non-commercial use. It may not be used for any purpose other than to identify prospective properties consumers may be interested in purchasing. The data is deemed reliable but is not guaranteed by MLS GRID. The use of the MLS GRID Data may be subject to an end-user license agreement prescribed by the Member Participant’s applicable MLS, if any, and as amended from time to time. © 2026 Stellar MLS. All Rights Reserved.
 Advertising Broker: Fred McGill | Simple Showing, Inc
