- Overview
- Description
- Property Details
- Location
- HOA Management
- Facts & Features
- Getting Around
- Nearby Homes
 No HOA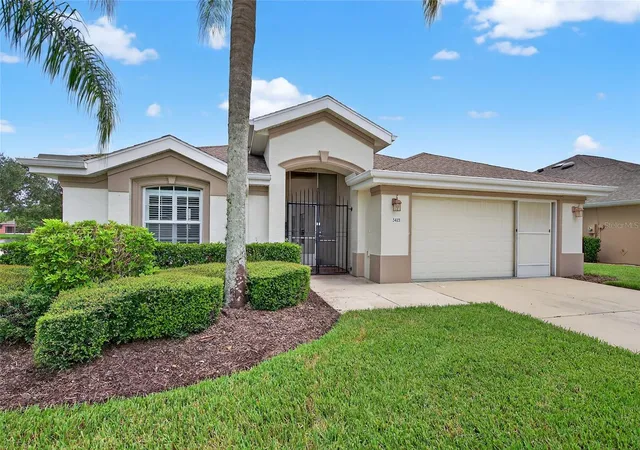
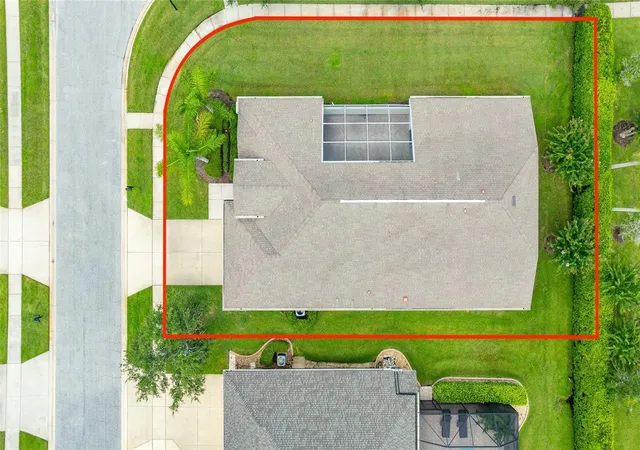

Street View
$350,000
Monthly Est:$1,742
 3 Beds
 3 Baths
3 full baths
 1,942sqft
5415 Swordfern Ct, Daytona Beach, FL 32128
$350,000
$1,742/moEst:
Get Pre-Approved
Single Family Residence
Built in 2006
$493/mo HOA
9,375 sqft lot
$180/sq.ft
Description
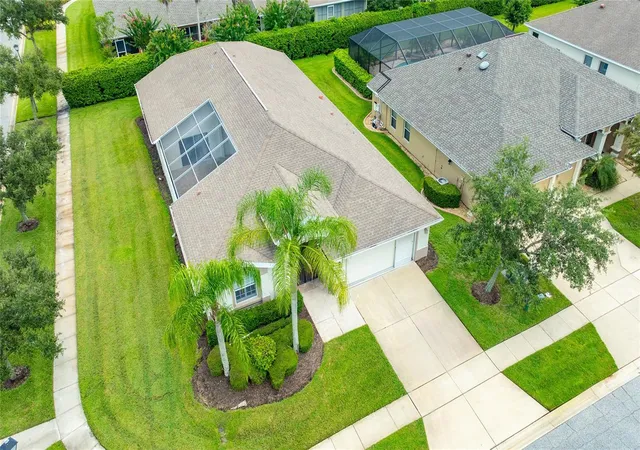
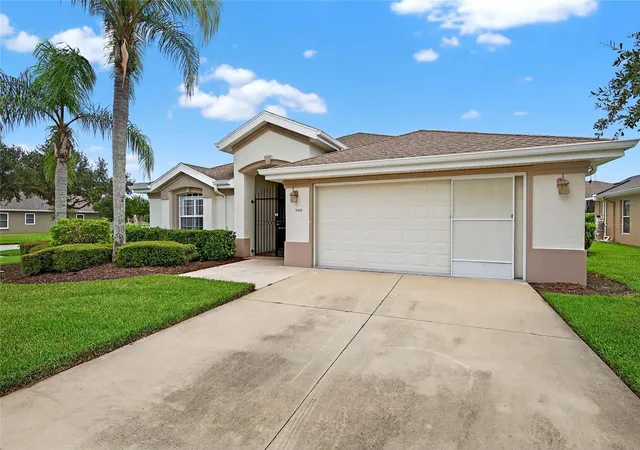
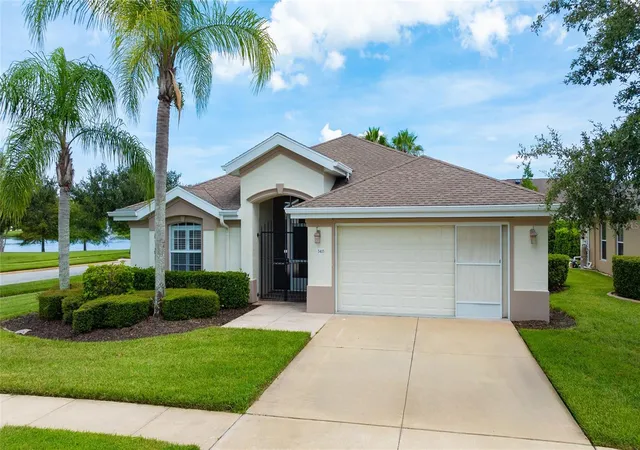
Short Sale. IN SHORT SALE PROCESS! INVESTOR SPECIAL! SOLD AS IS!! HOME NEEDS WORK! BANK IN PROCESS OF FORECLOSURE BANK APPROVAL OF ANY SALE IS REQUIRED! ASKING PRICE IS VERY CLOSE TO WHAT THE BANK WILL ACCEPT. NO LOW OFFERS. HOME DOES NEED SOME UPDATING AND ROOF is 2005 and ORIGINAL. Here is a home located in the almost Maintenance Free Community ''Villages of Royal Palm'' in heart of Port Orange. Make this courtyard Home your next dream home. The lay out is all about comfort, privacy, and space that works for you. From the moment you pull up, you'll notice the corner lot and welcoming paver courtyard entry. The 2-car garage sits out front, and your entrance is through a gate that leads to a fully screened courtyard—your own private outdoor hangout. Right off the courtyard and in front is a separate bedroom with its own full bath, perfect for guests, a hobby room, a workout space, a man cave or even an art studio with its own full bath. A few steps down is the main entry into the home, where you'll find a spacious master suite with sliders opening right to the courtyard, plus another bedroom just off the garage entry with a full bath nearby.
Inside, there's no carpet anywherethe courtyard room is also fully pavered, and in the main home you'll find tile in the wet areas and warm wood/laminate flooring throughout the rest, making the home stylish and easy to maintain. The kitchen has a pass-through bar to the great room so you can cook and still be part of the action. This home also comes with a central vac system (sold as-is, seller not sure if it's working) and a washer and dryer (also sold as-is).
Out back, you'll love the huge screened and tiled lanai that runs almost the full width of the homeplenty of space to relax, entertain, and enjoy the outdoors without the bugs. The roof is original but in good condition, so you can choose when and how to update it. The courtyard itself can be a family hangout, a quiet retreat, or even the spot for a future poolit's fully screened and completely private.
About the community: Located in the secure, 24/7 gated, and nearly maintenance-free Villages of Royal Palm, you'll be in the heart of Port Orange with shopping, interstate access, hospitals, a brand-new emergency room, the beach (7 miles away), a library, doctors, and churches just minutes away. The HOA takes care of full lawn care/landscaping, pest control, sprinkler maintenance, Spectrum Cable TV and Internet, exterior paint every 6 years, and annual pressure washing. You'll also enjoy amazing amenities: pickleball and tennis courts, a basketball court, putting green, shuffleboard, bocce ball, horseshoes, table tennis, whirlpool, 2 pools (one heated), and a multi-million-dollar clubhouse with a ballroom, caterer's kitchen, fitness center, library, billiards, crafts room, office center, monthly activities, and a beautiful grand covered lanai.
- Houzeo last checked: 7 minutes ago
- Listing updated: August 25, 2026 at 8:49 pm
- Listing Provided by: Alireza Toutounchian (386) 299-8989 | EXECUTIVE REALTY GROUP LLC (386) 761-1778
- Source: Stellar MLS-FL | MLS#: NS1086360

Property Details
Status
Active
Type
Single Family Residence
No. of Stories
-
County
City
Neighborhood
--
Year Built
2006
HOA Fees
$493/mo
Finished Area
1,942 sqft
Lot Size
9,375 sqft lot
Basement Area
- sqft
MLS Name
Stellar MLS
MLS Number
NS1086360
MLS Status
Active
Days on Market
344
Cumulative Days on Market
221

Continue Your Journey in App
Find your dream home, receive real-time updates, and many more!
Download App
Continue Your Journey in App
Find your dream home, receive real-time updates, and many more!
Location
HOA Management
Lealand Management
HOA Fees
$-/ Monthly
Lealand Management
HOA Fees
$493/ Monthly
Disclaimer: Amenities are based on third-party information and may vary; buyers must independently verify all amenities, as information is deemed reliable but not guaranteed.
Facts & Features
Rooms
Bedrooms & bathrooms
Bedrooms: 3
Bathrooms: 3
Primary Bedroom
Level: First
Area: 294.00 Square Feet
Dimensions: 21x14
Bedroom 2
Level: First
Area: 180.00 Square Feet
Dimensions: 15x12
Bedroom 3
Level: First
Area: 196.00 Square Feet
Dimensions: 14x14
Kitchen
Level: First
Area: 143.00 Square Feet
Dimensions: 13x11
Great Room
Level: First
Area: 306.00 Square Feet
Dimensions: 18x17
Dining Room
Level: First
Area: 156.00 Square Feet
Dimensions: 13x12
Balcony/Porch/Lanai
Level: First
Area: 450.00 Square Feet
Dimensions: 45x10
Interior
Sewer
Public Sewer
Exterior Features
Courtyard, Other, Private Mailbox
Interior Features
Primary Bedroom Main Floor, Solid Wood Cabinets, Split Bedroom, Walk In Closet(s)
Flooring
Carpet, Laminate, Tile
Cooling
Central Air, Zoned
Heating
Central, Electric, Heat Pump
Appliances
Dishwasher, Disposal, Microwave, Range, Refrigerator, Washer
Construction
Year Built
Year Built: 2006
Home type
Single Family Residence
Foundation Details
Slab
Roof
Shingle
Construction Materials
Block, Concrete
Utilities & Energy
Water Source
Public
Utilities
Cable Available, Sewer Available, Sewer Connected, Water Available, Water Connected
Laundry Features
Inside, Laundry Room
Other Features
Subdivision Name
Royal Palms Pud Phase 1 &and 2
Price History
| Date | Event | Price |
|---|---|---|
08/22/2026 Source: #MFRNS1086360 | Listed for Sale | $350,000 $180/sqft |
06/05/2026 Source: | Pending | $350,000 $180/sqft |
06/01/2026 Source: | Price Decreased | $350,000 -6.67% $180/sqft |
03/31/2026 Source: | Price Decreased | $375,000 -6.23% $193/sqft |
03/18/2026 Source: | Price Decreased | $399,900 -3.62% $206/sqft |

Show more
Nearby Homes


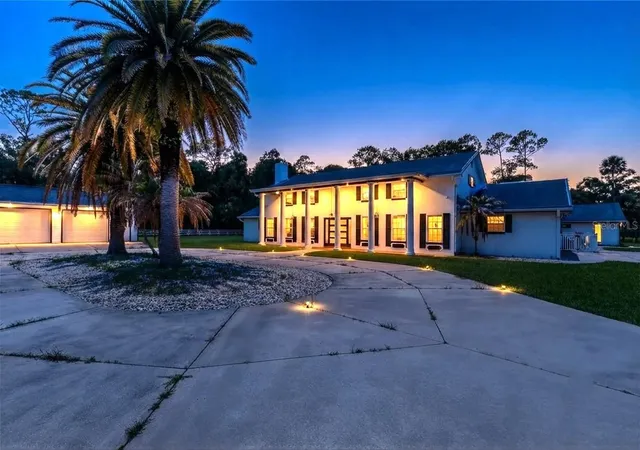
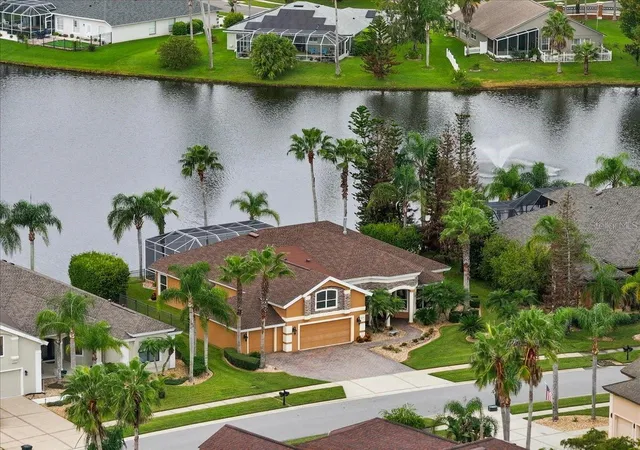
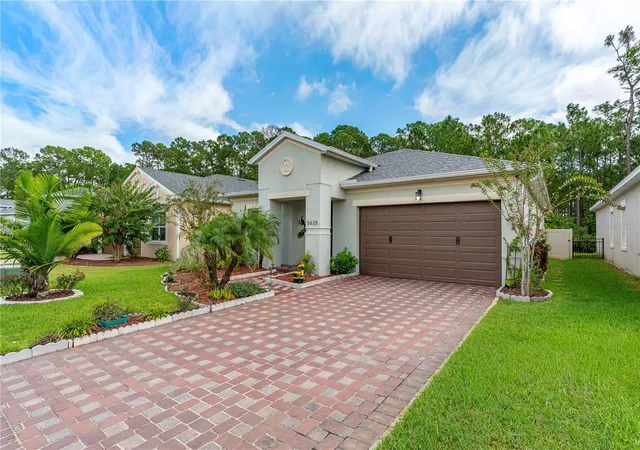
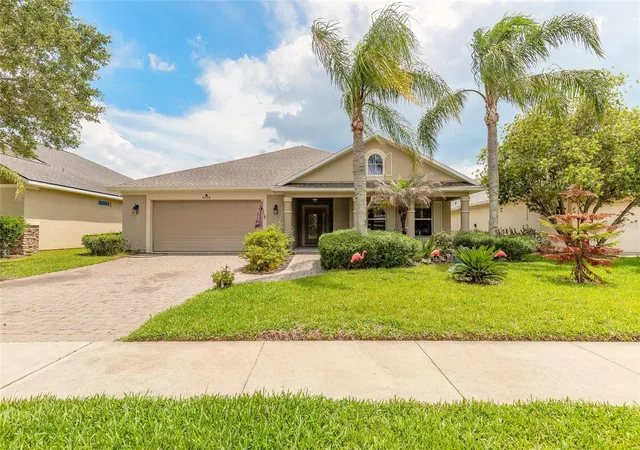
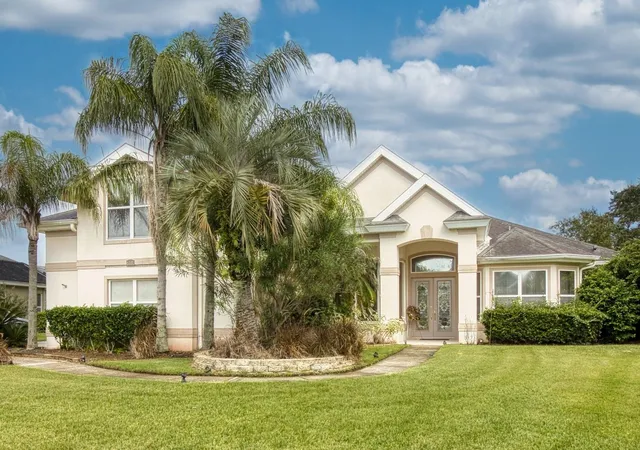
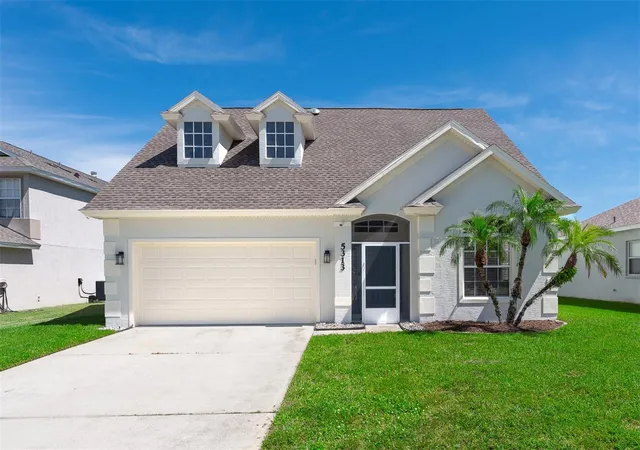


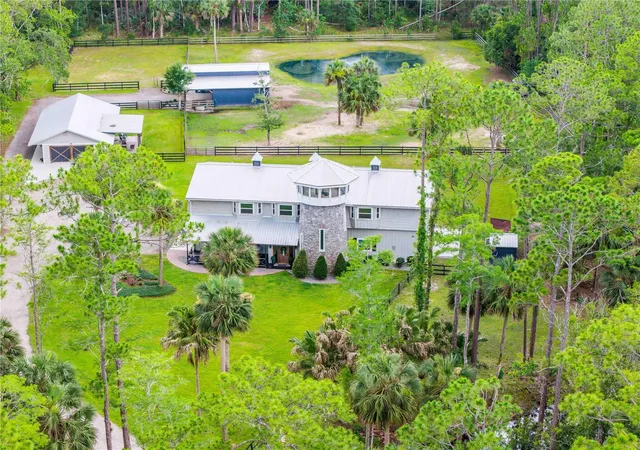
Find Homes by Property Features in Daytona Beach, FL

Based on information from Stellar MLS® through Oct 09, 2026, 06:00AM as submitted to and distributed by MLS GRID. All data is obtained from various sources and may not have been verified by the broker or MLS GRID. Supplied Open House Information is subject to change without notice. All information should be independently reviewed and verified for accuracy. Properties may or may not be listed by the office/agent presenting the information. IDX information is provided exclusively for consumers’ personal non-commercial use. It may not be used for any purpose other than to identify prospective properties consumers may be interested in purchasing. The data is deemed reliable but is not guaranteed by MLS GRID. The use of the MLS GRID Data may be subject to an end-user license agreement prescribed by the Member Participant’s applicable MLS, if any, and as amended from time to time. © 2026 Stellar MLS. All Rights Reserved.
 Advertising Broker: Fred McGill | Simple Showing, Inc