- Overview
- Description
- Property Details
- Location
- HOA Management
- Facts & Features
- Getting Around
- Nearby Homes



$650,000
Monthly Est:$3,235
 2 Beds
 2 Baths
2 full baths
 2,298sqft
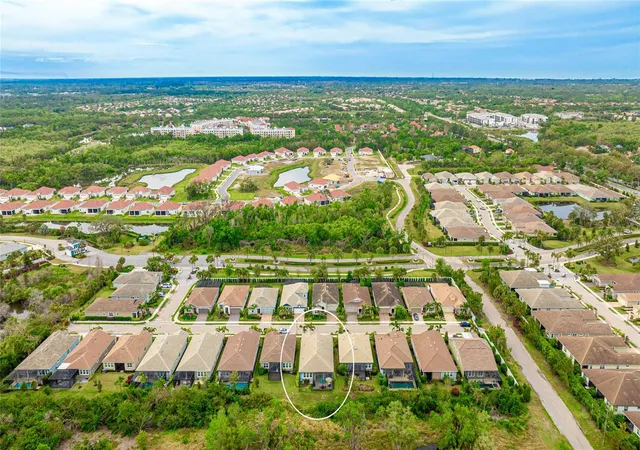
5416 Hope Sound Cir, Sarasota, FL 34238
$650,000
$3,235/moEst:
Get Pre-Approved
Single Family Residence
Built in 2019
$401/mo HOA
6,000 sqft lot
$283/sq.ft
Description
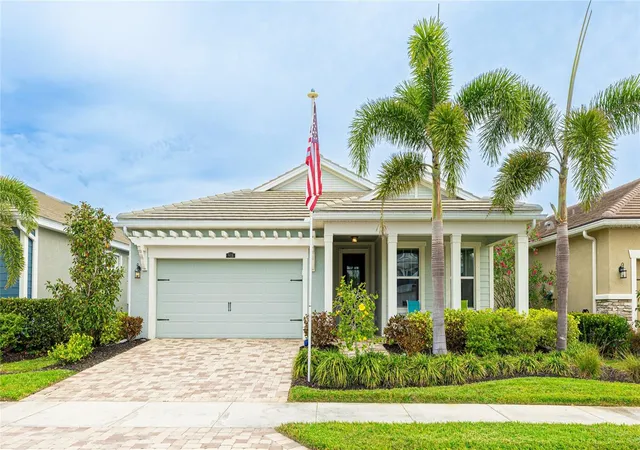
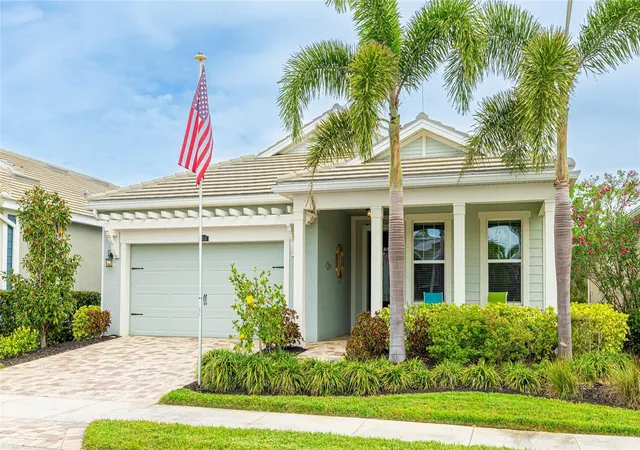
This beautifully maintained home features one of the most sought-after floor plans in Sunrise Preserve. From the moment you step inside, you’ll appreciate the thoughtful details, wide-open layout, and excellent room sizes throughout. Unlike many Florida homes, this residence offers exceptional storage, including two walk-in closets in the owner’s suite, a spacious kitchen pantry, two additional hallway closets, and decorative niches and shelving that add charm and functionality.
The gourmet kitchen is anchored by a massive island with gorgeous quartz countertops, offering ample prep space and seating. Adjacent to the island, a dining area flows seamlessly into the expansive living space, perfect for everyday living or entertaining. The oversized second bedroom provides comfort for guests, while the large flex room—conveniently situated between the guest space and owner’s suite—can easily be converted into a third bedroom if desired.
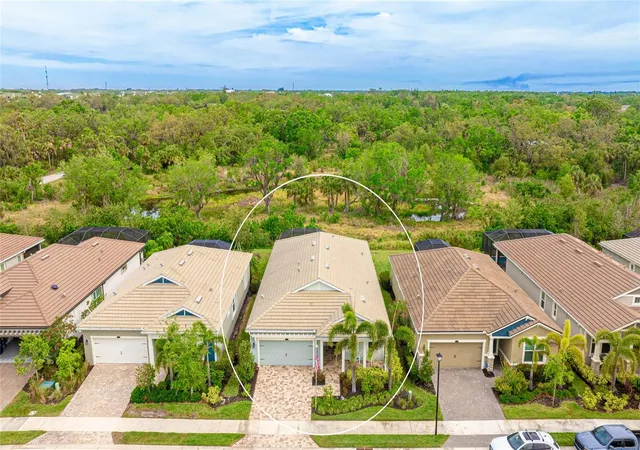
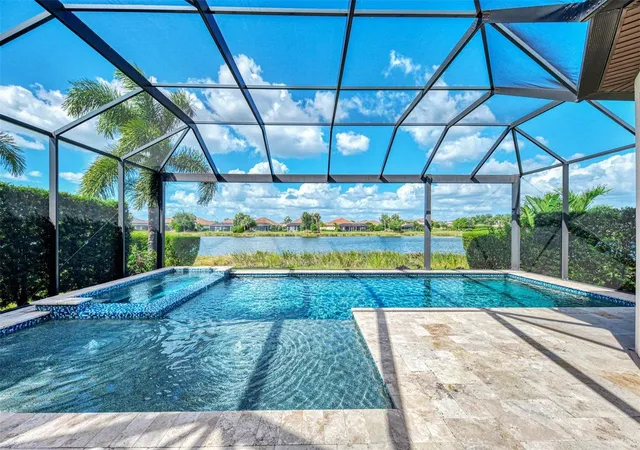
The owner’s suite is a private retreat with preserve views, two walk-in closets, split vanities with quartz counters, and a spacious bath. At the back of the home, sliding glass doors lead to a significantly enlarged screened lanai, professionally coated in March 2025, offering nearly 500 square feet of outdoor living space. The fenced backyard overlooks a serene, private preserve, creating a secluded oasis. The den/office/flex room can easily be converted to a 3rd bedroom with closet from the hallway converted.
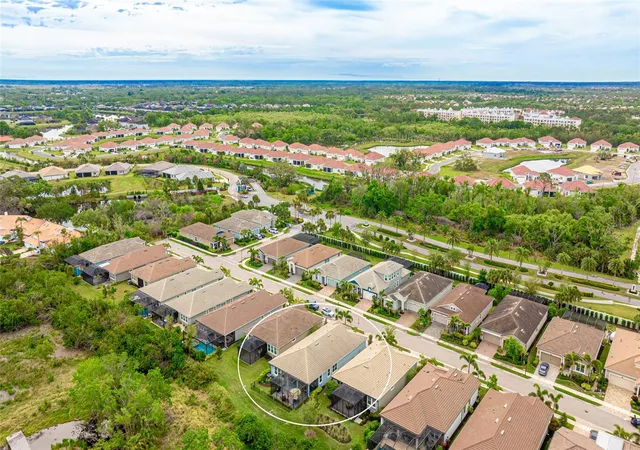
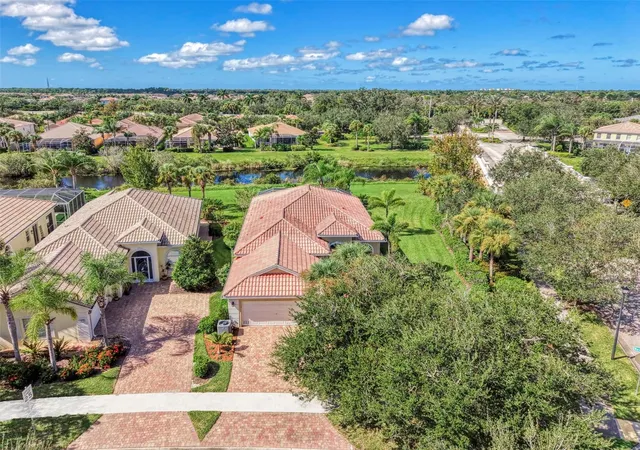
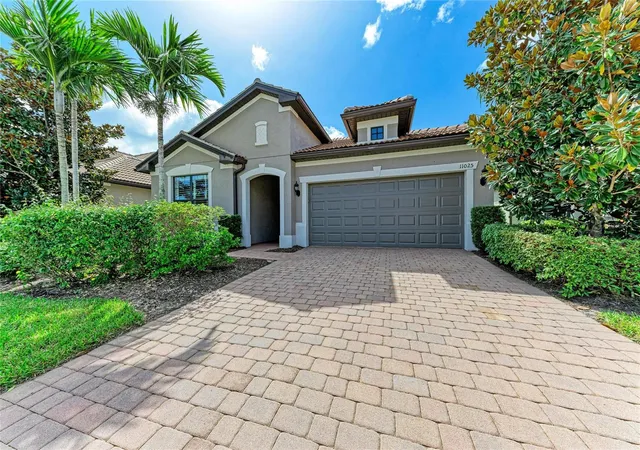
Nestled on a private dead-end street with no through traffic, this home enjoys both tranquility and convenience. Sunrise Preserve is a resort-style, amenity-rich community featuring a pool, spa, outdoor kitchen, fitness center with training room, party room, tennis, pickleball, and monthly social events, live music, food trucks, and more. Golf carts are welcome, making it easy to enjoy everything the community has to offer.
Location is unbeatable—just take Clark Road straight to world-famous Siesta Key Beach and Village, or head south to Osprey, Nokomis, and Venice without needing I-75. Sarasota also offers endless dining, shopping, theater, boating, arts, and entertainment options.
This is the Florida lifestyle at its very best—private, spacious, amenity-rich, and perfectly located. Click on the link for a 3D tour of this home.
- Houzeo last checked: 54 minutes ago
- Listing updated: October 14, 2026 at 9:55 pm
- Listing Provided by: Brian ODonnell (941) 779-4509 | REALTY BY DESIGN LLC (941) 779-4509
- Source: Stellar MLS-FL as distributed by MLS GRID | MLS#: A4667217

Property Details
Status
Active
Type
Single Family Residence
No. of Stories
1
County
City
Neighborhood
--
Year Built
2019
HOA Fees
$401/mo
Finished Area
2,298 sqft
Lot Size
6,000 sqft lot
Basement Area
- sqft
MLS Name
Stellar MLS
MLS Number
A4667217
MLS Status
Active
Days on Market
395
Cumulative Days on Market
377

Continue Your Journey in App
Find your dream home, receive real-time updates, and many more!
Continue Your Journey in App
Find your dream home, receive real-time updates, and many more!
Location
HOA Management
michelle.lecroy@fsresidential.com
HOA Fees
$401/ Monthly
Amenities
 Amenities and services may be covered by one or multiple associations and service providers.
 Gym
 Security Gate
 Maintenance
 Club House
 Pool
 Tennis
 Security Guard
 Recreation Facilities
Management
Private Road
Disclaimer: Amenities are based on third-party information and may vary; buyers must independently verify all amenities, as information is deemed reliable but not guaranteed.
Facts & Features
Rooms
Bedrooms & bathrooms
Bedrooms: 2
Bathrooms: 2
Kitchen
Level: First
Area: 170.00 Square Feet
Dimensions: 17x10
Den
Level: First
Area: 144.00 Square Feet
Dimensions: 12x12
Living Room
Level: First
Area: 304.00 Square Feet
Dimensions: 19x16
Primary Bedroom
Level: First
Area: 255.00 Square Feet
Dimensions: 17x15
Bedroom 2
Level: First
Area: 168.00 Square Feet
Dimensions: 14x12
Balcony/Porch/Lanai
Level: First
Area: 384.00 Square Feet
Dimensions: 24x16
Balcony/Porch/Lanai
Level: First
Area: 220.00 Square Feet
Dimensions: 20x11
Interior
Window Features
Shades
Appliances
Built In Oven, Cooktop, Dishwasher, Disposal, Microwave, Refrigerator, Washer
Flooring
Ceramic Tile
Heating
Central
Sewer
Public Sewer
Interior Features
Ceiling Fans(s), Crown Molding, Eat In Kitchen, High Ceilings, Living Room/dining Room Combo, Open Floorplan, Solid Surface Counters, Solid Wood Cabinets, Split Bedroom, Walk In Closet(s), Window Treatments
Exterior Features
Hurricane Shutters, Sidewalk
Cooling
Central Air
Construction
Year Built
Year Built: 2019
Home type
Single Family Residence
Architectural Style
Traditional
Roof
Tile
Foundation Details
Slab
Construction Materials
Stucco
Utilities & Energy
Association Amenities
Clubhouse, Fitness Center, Gated, Pool, Recreation Facilities, Tennis Court(s)
Water Source
Public
Laundry Features
Inside
Utilities
Public
Other Features
Subdivision Name
Sunrise Preserve
Lot Features
In County, Sidewalk, Street Dead End, Paved
Community Features
Deed Restrictions, Fitness Center, Gated Community Guard, Pool
Price History
| Date | Event | Price |
|---|---|---|
08/17/2026 Source: #MFRA4667217 | Price Decreased | $650,000 -5.80% $283/sqft |
01/01/2026 Source: | Price Increased | $690,000 +6.15% $300/sqft |
10/02/2025 Source: | Listed for Sale | $650,000 -12.16% $283/sqft |
10/02/2025 Source: | Price Decreased | $740,000 -1.33% $322/sqft |
07/10/2025 Source: | Listing Removed | $750,000 $326/sqft |

Show more
Nearby Homes




Find Homes by Property Features in Sarasota, FL

Based on information from Stellar MLS® through Nov 02, 2026, 02:15PM as submitted to and distributed by MLS GRID. All data is obtained from various sources and may not have been verified by the broker or MLS GRID. Supplied Open House Information is subject to change without notice. All information should be independently reviewed and verified for accuracy. Properties may or may not be listed by the office/agent presenting the information. IDX information is provided exclusively for consumers’ personal non-commercial use. It may not be used for any purpose other than to identify prospective properties consumers may be interested in purchasing. The data is deemed reliable but is not guaranteed by MLS GRID. The use of the MLS GRID Data may be subject to an end-user license agreement prescribed by the Member Participant’s applicable MLS, if any, and as amended from time to time. © 2026 Stellar MLS. All Rights Reserved.
 Advertising Broker: Fred McGill | Simple Showing, Inc
