- Overview
- Description
- Property Details
- Location
- HOA Management
- Facts & Features
- Getting Around
- Nearby Homes



Street View
$995,000
Monthly Est:$4,952
 3 Beds
 4 Baths
3 full baths + 1 half bath
 2,778sqft
542 Allen Mountain Ln, Spruce Pine, NC 28777
$995,000
$4,952/moEst:
Get Pre-Approved
Single Family Residence
Built in 1996
$50/mo HOA
5 acres lot
$358/sq.ft
Description
Experience the true spirit of mountain living with this stunning log cabin retreat set on 5 private acres overlooking the beautiful North Toe River. With 135 feet of river frontage, breathtaking mountain views, and a peaceful pond full of goldfish, this property offers the ultimate combination of serenity and outdoor adventure.
A private path leads down to the river, wide enough for ATVs to navigate, where you can launch inner tubes, wade in the cool mountain water, fly fish, or simply relax along the riverbank and enjoy the sound of the flowing river. This is more than a home – it’s your own private mountain adventure without ever leaving the property.
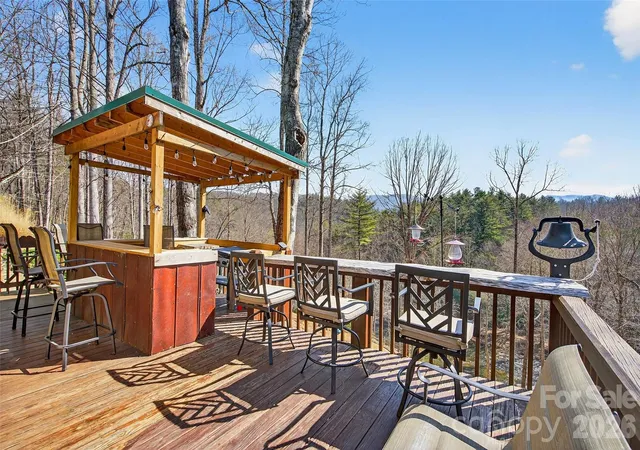
Spend your evenings soaking in the mountain views from the spacious deck, or open the windows and enjoy the cool mountain breeze while listening to the river flowing below. With Anderson windows and doors throughout, the natural beauty outside becomes part of the living experience inside.
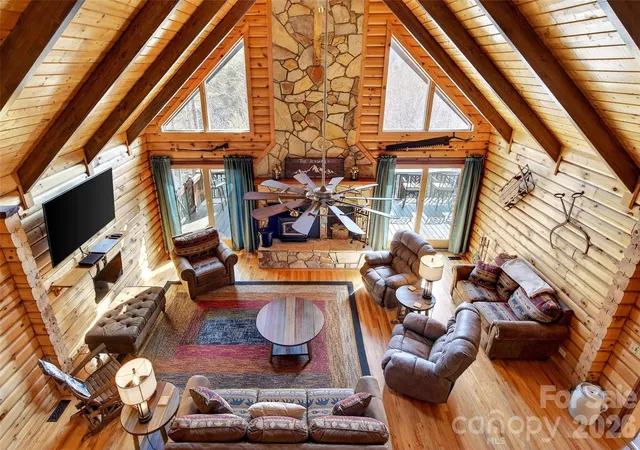
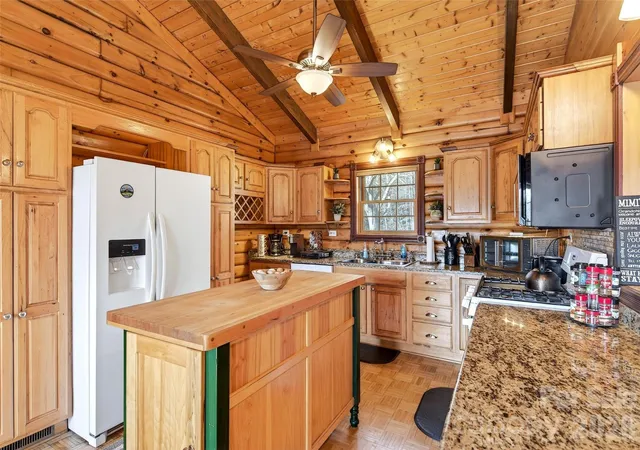
Inside, the cabin welcomes you with a spacious open floor plan designed for gathering and entertaining. The living room features soaring vaulted ceilings and a stunning stone fireplace where a new Buck Stove was recently added, creating the perfect cozy mountain atmosphere. The dining area flows effortlessly into the kitchen featuring granite countertops, gas range, abundant cabinetry, a large island, and breakfast area.
The loft overlooks the main living area and provides the perfect space for a game room, reading nook, or additional gathering area. A pool table is in place and ready for games and laughter to begin.
The primary suite offers vaulted ceilings, hardwood floors, a large walk-in closet, and a beautifully appointed bath with granite countertops, tile flooring, and glass shower doors. Two additional spacious bedrooms are located on the main level along with a charming guest bath featuring a classic clawfoot tub.
The attached two-car garage has been converted into two additional bonus rooms and a full bath, offering flexible space for guests, hobbies, or home office use.
Outdoor living is just as impressive with a fantastic outdoor bar on the back deck area overlooking the river, perfect for entertaining family and friends after a day of fishing, tubing, or exploring the river.
Additional features include:
• Brand new standing seam metal roof
• Whole-house generator
• Fresh mountain spring water
• Detached two-level workshop with office and half bath – ideal for woodworking or creative projects or convert it to a guest house
• Lower level of the workshop provides ample storage
From fishing in the river, riding the ATV path down to the river, floating the North Toe on inner tubes, or simply relaxing on the deck with mountain views, this property truly captures the epitome of peaceful mountain living.
This is not just a mountain home – it is a complete mountain lifestyle experience.
- Houzeo last checked: 12 minutes ago
- Listing updated: September 30, 2026 at 4:28 am
- Listing Provided by: Angelia Peterson (828) 575-3813 | Asheworth Group WNC Real Estate LLC (828) 575-3813
- Source: Canopy MLS | MLS#: 4354824

Property Details
Status
Active
Type
Single Family Residence
No. of Stories
-
County
City
Neighborhood
--
Year Built
1996
HOA Fees
$50/mo
Finished Area
2,778 sqft
Lot Size
5 acres lot
Basement Area
- sqft
MLS Name
Canopy MLS
MLS Number
4354824
MLS Status
Active
Days on Market
225
Cumulative Days on Market
205

Continue Your Journey in App
Find your dream home, receive real-time updates, and many more!
Download App
Continue Your Journey in App
Find your dream home, receive real-time updates, and many more!
Location
HOA Management
Green Valley Ridge Association
HOA Fees
$600/ Annually
Tina Szabo
HOA Fees
$-/
Disclaimer: Amenities are based on third-party information and may vary; buyers must independently verify all amenities, as information is deemed reliable but not guaranteed.
Facts & Features
Rooms
Bedrooms & bathrooms
Bedrooms: 3
Bathrooms: 4
Interior
Window Features
Insulated Window(s)
Heating
Heat Pump
Appliances
Dishwasher, Gas Range, Microwave, Refrigerator, Washer/dryer
Sewer
Septic Installed
Cooling
Heat Pump
Interior Features
Kitchen Island, Storage, Walk In Closet(s)
Flooring
Parquet, Tile, Wood
Construction
Year Built
Year Built: 1996
Home type
Single Family Residence
Architectural Style
Cabin, Rustic
Construction Materials
Log, Stone Veneer, Wood
Roof
Metal
Foundation Details
Crawl Space, Slab
Utilities & Energy
Water Source
Spring
Fireplace Features
Family Room, Wood Burning Stove
Parking Features
Driveway
Laundry Features
In Hall
Other Features
Patio And Porch Features
Deck, Front Porch, Porch, Rear Porch
Lot Features
Pond(s), Private, Rolling Slope, Sloped, Views, Waterfront, Wooded
Subdivision Name
Green Valley Ridge
Price History
| Date | Event | Price |
|---|---|---|
03/09/2026 Source: | Listed for Sale | $995,000 $358/sqft |

Nearby Homes


Find Homes by Property Features in Spruce Pine, NC

Based on information submitted to the MLS GRID from Canopy MLS through Oct 21, 2026, 03:00AM. All data is obtained from various sources and may not have been verified by the broker or MLS GRID. Supplied Open House Information is subject to change without notice. All information should be independently reviewed and verified for accuracy. Properties may or may not be listed by the office/agent presenting the information. IDX information is provided exclusively for consumers’ personal, noncommercial use. It may not be used for any purpose other than to identify prospective properties which the consumers may be interested in purchasing. The data is deemed reliable but is not guaranteed by MLS GRID. The use of the MLS GRID Data may be subject to an end-user license agreement prescribed by the Member Participant’s applicable MLS, if any, and as amended from time to time. ©2026 Canopy MLS. All Rights Reserved.
 Advertising Broker: Nicholas Huscroft | Chosen Realty
