- Overview
- Description
- Property Details
- Location
- HOA Management
- Facts & Features
- Getting Around
- Nearby Homes

Street View
$984,900
Monthly Est:$4,902
 4 Beds
 3 Baths
3 full baths
 3,167sqft
542 Islebay Dr, Apollo Beach, FL 33572
$984,900
$4,902/moEst:
Get Pre-Approved
Single Family Residence
Built in 2005
$15.83/mo HOA
7,845 sqft lot
$311/sq.ft
Description
Waterfront home in a gated community of MiraBay, with direct access to Tampa Bay! The saltwater canal leads straight to the bay with no bridges or lifts in the way. Out back, the screened backyard has direct access to the private dock and 13,000 lb boat lift, so your boat is always ready to go.
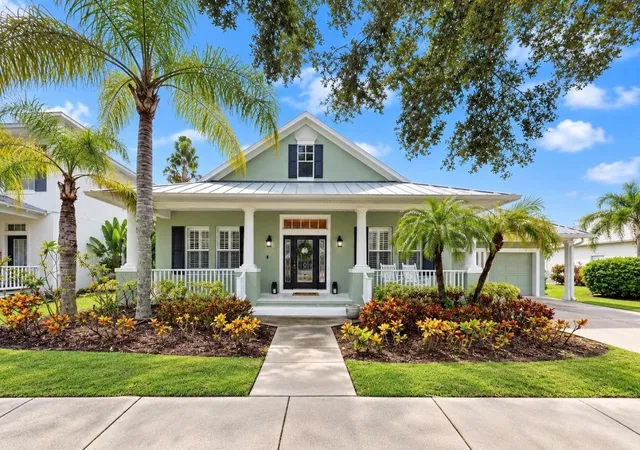
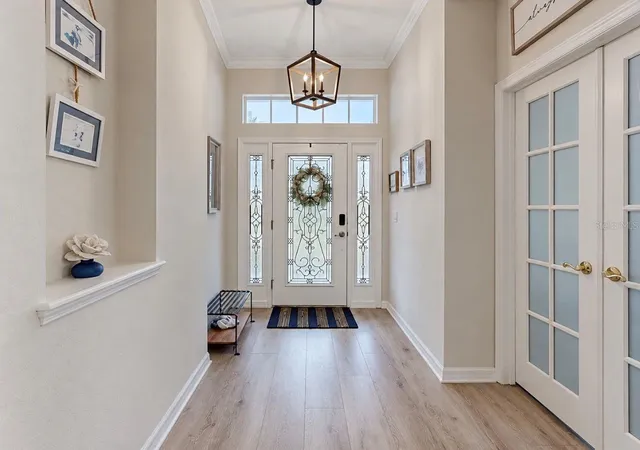
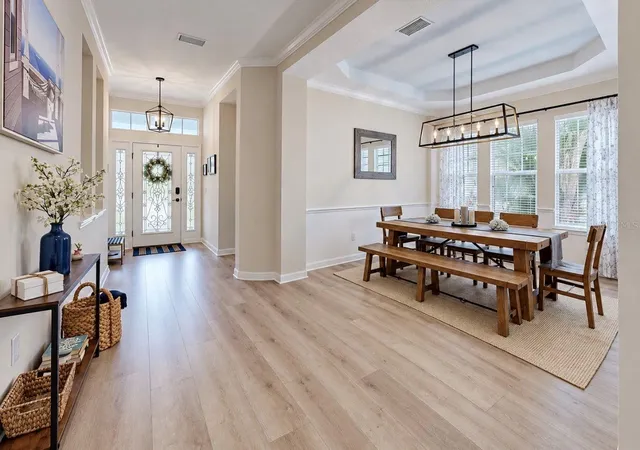
This single-story home, has 4 bedrooms, 3 baths, a flex room with built-ins and French doors, a 2-car garage, and 3,167 square feet of living space. A covered front porch and a stained glass front door welcome you in. New vinyl plank flooring runs through all main living areas, and the inside has fresh paint and updated light fixtures.
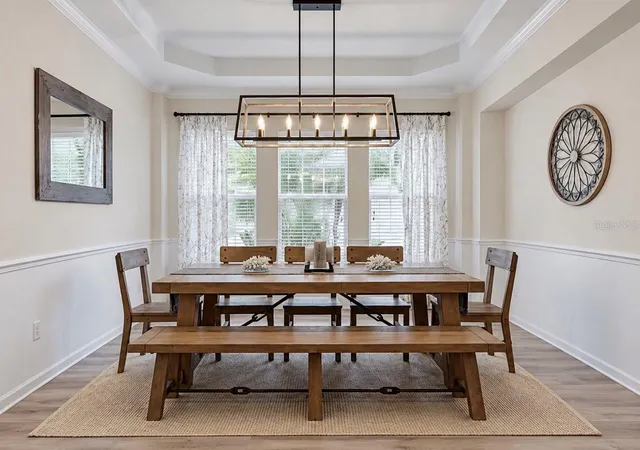
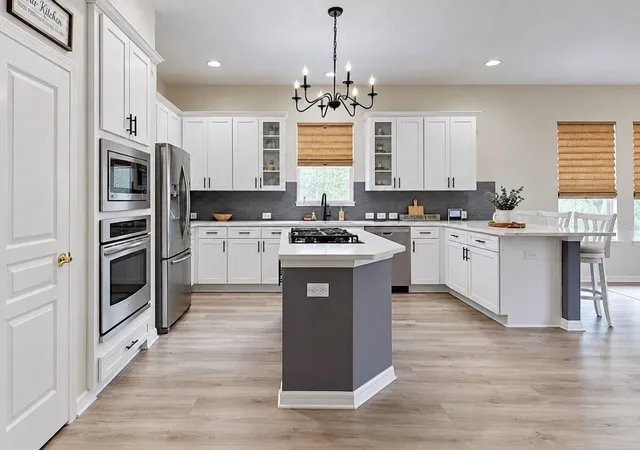
The open floor plan joins the kitchen, dining area, and living room. The updated kitchen has new quartz countertops, new cabinets, a new backsplash, a gas cooktop on the island, a wall oven, stainless steel gas appliances, and a breakfast bar. A formal dining room with a tray ceiling gives you even more room to gather.
The primary suite is large and has a sitting area and a big walk-in closet with built-ins. The upgraded primary bath has a copper soaking tub, a walk-in shower, and double sinks. The laundry room has a deep sink, and the washer and dryer stay with the home.
The screened lanai is made for time outdoors. It has a paver patio, a natural gas fire pit, artificial turf, and an outdoor kitchen with a grill and a bar counter. There is no pool, but there is room to add one, buyer to verify. The shingle roof was replaced in 2024. If you’ve been dreaming of moving into paradise, this is the one you’ve been waiting for. This is truly a family-friendly community with lots to do, every day. As a resident of this gated resort-style coastal community, you will feel like you are on vacation every day. This home is located in the Beautiful waterfront, resort-style community of MiraBay!!!! This resort-style community has a community clubhouse, heated-resort-style Olympic swimming pool, 136 ft water slide, parks, 3 playgrounds, gym, cafe with a full liquor license, basketball courts, tennis courts, fitness center, 135-acre lagoon where you can rent kayaks and paddle away, and much, much more. You will feel like you’re living in a 5-star resort! This community has it all. This home is centrally located and convenient to Tampa, Orlando, Bradenton, Sarasota, and St. Petersburg where you can experience the best Florida beaches, shopping, and entertainment. The Florida lifestyle you've been dreaming of awaits you. Paradise awaits! Call today for your private showing. All information is deemed reliable but not guaranteed. Buyers are encouraged to conduct their own due diligence and independent inspections prior to closing. Equal Housing Opportunity.
- Houzeo last checked: 6 minutes ago
- Listing updated: October 15, 2026 at 10:48 am
- Listing Provided by: Christine Nargi (703) 447-7714 , Joanne Durann | KELLER WILLIAMS SOUTH SHORE (813) 641-8300
- Source: Stellar MLS-FL as distributed by MLS GRID | MLS#: TB8557899

Property Details
Status
Active
Type
Single Family Residence
No. of Stories
-
County
City
Neighborhood
--
Year Built
2005
HOA Fees
$15.83/mo
Finished Area
3,167 sqft
Lot Size
7,845 sqft lot
Basement Area
- sqft
MLS Name
Stellar MLS
MLS Number
TB8557899
MLS Status
Active
Days on Market
23
Cumulative Days on Market
1

Continue Your Journey in App
Find your dream home, receive real-time updates, and many more!
Continue Your Journey in App
Find your dream home, receive real-time updates, and many more!
Location
HOA Management
First Residential/ Lesly Candelier
HOA Fees
$189.69/ Annually
Amenities
 Amenities and services may be covered by one or multiple associations and service providers.
 Pool
 Security Gate
 Gym
 Club House
 Maintenance
 Spa
 Tennis
 Elevator
 Park Playground
 Sports Court
wheel Chair
Lobby Key Required
Vehicle Restrictions
Disclaimer: Amenities are based on third-party information and may vary; buyers must independently verify all amenities, as information is deemed reliable but not guaranteed.
Facts & Features
Rooms
Bedrooms & bathrooms
Bedrooms: 4
Bathrooms: 3
Primary Bedroom
Level: First
Area: 325.00 Square Feet
Dimensions: 25x13
Bedroom 2
Level: First
Area: 176.00 Square Feet
Dimensions: 16x11
Bedroom 3
Level: First
Area: 154.00 Square Feet
Dimensions: 14x11
Bedroom 4
Level: First
Area: 154.00 Square Feet
Dimensions: 14x11
Dining Room
Level: First
Area: 182.00 Square Feet
Dimensions: 14x13
Living Room
Level: First
Area: 504.00 Square Feet
Dimensions: 28x18
Kitchen
Level: First
Area: 300.00 Square Feet
Dimensions: 20x15
Office
Level: First
Area: 132.00 Square Feet
Dimensions: 12x11
Dinette
Level: First
Area: 110.00 Square Feet
Dimensions: 11x10
Interior
Heating
Central, Natural Gas, Zoned
Exterior Features
Fire Pit, Outdoor Grill, Outdoor Kitchen, Private Entrance, Private Mailbox, Private Yard, Sidewalk
Cooling
Central Air
Appliances
Built In Oven, Dishwasher, Disposal, Dryer, Gas Water Heater, Microwave, Range, Refrigerator, Washer, Water Filtration System
Sewer
Public Sewer
Window Features
Drapes, Shutters, Window Treatments
Interior Features
Ceiling Fans(s), Crown Molding, High Ceilings, Kitchen/family Room Combo, Open Floorplan, Primary Bedroom Main Floor, Solid Surface Counters, Solid Wood Cabinets, Stone Counters, Thermostat, Walk In Closet(s), Window Treatments
Flooring
Carpet, Luxury Vinyl, Tile
Construction
Year Built
Year Built: 2005
Home type
Single Family Residence
Architectural Style
Bungalow, Key West
Construction Materials
Block, Stucco
Property Condition
Completed
Roof
Shingle
Foundation Details
Slab
Utilities & Energy
Association Amenities
Clubhouse, Elevators, Fence Restrictions, Fitness Center, Gated, Lobby Key Required, Maintenance, Park, Pickleball Court(s), Playground, Pool, Sauna, Tennis Court(s), Vehicle Restrictions, Wheelchair Access
Water Source
Public
Laundry Features
Electric Dryer Hookup, Gas Dryer Hookup, Inside, Laundry Room, Sink, Washer Hookup
Parking Features
Driveway, Garage Door Opener, On Street
Utilities
Bb/hs Internet Available, Cable Available, Cable Connected, Electricity Available, Electricity Connected, Fiber Optics, Fire Hydrant, Natural Gas Available, Natural Gas Connected, Public, Sewer Available, Sewer Connected, Sprinkler Meter, Underground Utilities, Water Available, Water Connected
Security Features
Gated Community
Other Features
Community Features
Clubhouse, Deed Restrictions, Fitness Center, Gated Community No Guard, Golf Carts Ok, Irrigation Reclaimed Water, Park, Playground, Pool, Sidewalks, Special Community Restrictions, Tennis Court(s), Wheelchair Access, Street Lights
Subdivision Name
Mirabay Ph 1b 1/2a 1/3b 1
Lot Features
Flood Insurance Required, Flood Zone, Level, Sidewalk, Paved, Unincorporated
Vegetation
Mature Landscaping
Patio And Porch Features
Covered, Enclosed, Front Porch, Patio, Rear Porch, Screened
Price History
| Date | Event | Price |
|---|---|---|
10/14/2026 Source: | Listed for Sale | $984,900 +2.59% $311/sqft |
04/03/2024 Source: | Price Increased | $960,000 +2.13% $303/sqft |
04/03/2024 Source: | Price Increased | $940,000 +67.56% $297/sqft |
04/30/2021 Source: | Price Increased | $560,990 +2.02% $177/sqft |
10/28/2020 Source: | Price Increased | $549,900 +52.75% $174/sqft |

Show more
Nearby Homes










Find Homes by Property Features in Apollo Beach, FL
Nearby New Homes For Sale

Based on information from Stellar MLS® through Nov 07, 2026, 10:00AM as submitted to and distributed by MLS GRID. All data is obtained from various sources and may not have been verified by the broker or MLS GRID. Supplied Open House Information is subject to change without notice. All information should be independently reviewed and verified for accuracy. Properties may or may not be listed by the office/agent presenting the information. IDX information is provided exclusively for consumers’ personal non-commercial use. It may not be used for any purpose other than to identify prospective properties consumers may be interested in purchasing. The data is deemed reliable but is not guaranteed by MLS GRID. The use of the MLS GRID Data may be subject to an end-user license agreement prescribed by the Member Participant’s applicable MLS, if any, and as amended from time to time. © 2026 Stellar MLS. All Rights Reserved.
 Advertising Broker: Fred McGill | Simple Showing, Inc
