Realty Solution
Powered by 
- 6
- Overview
- Description
- Property Details
- Location
- HOA Management
- Facts & Features
- Getting Around
- Nearby Homes



Street View
Listed by: Lorna Ball DRE #00977456 | Bighorn Properties, Inc. (760) 773-5300
$7,900,000
Monthly Est:$39,321
 3 Beds
 4 Baths
3 full baths
 6,623sqft
542 Mesquite Hills, Palm Desert, CA 92260
$7,900,000
$39,321/moEst:
Get Pre-Approved
Single Family Residence
Built in 2002
$1,812/mo HOA
42,689 sqft lot
$1,193/sq.ft
Description
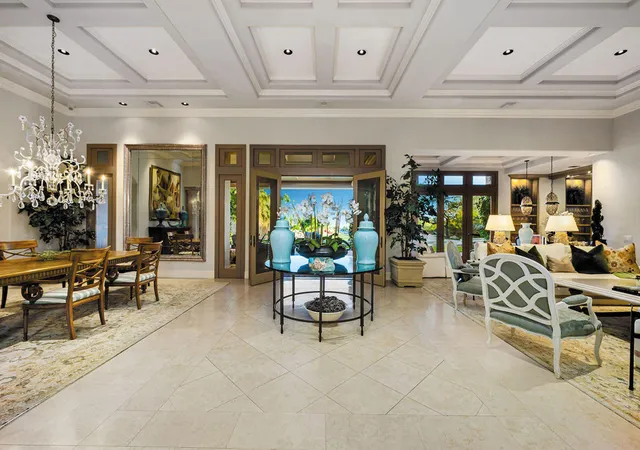
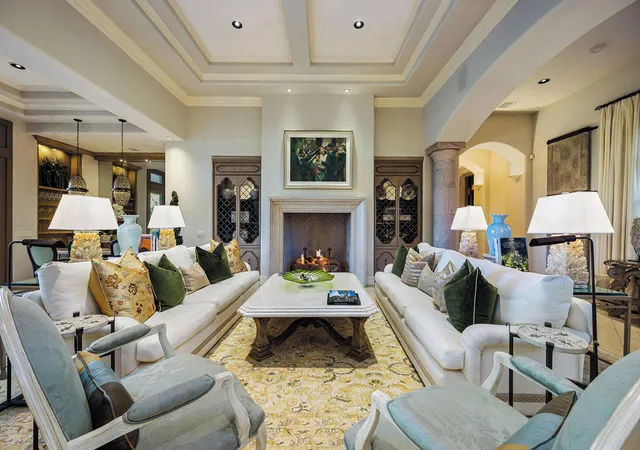
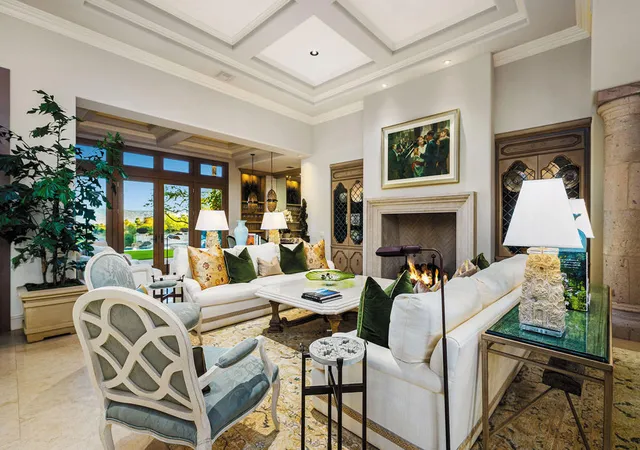
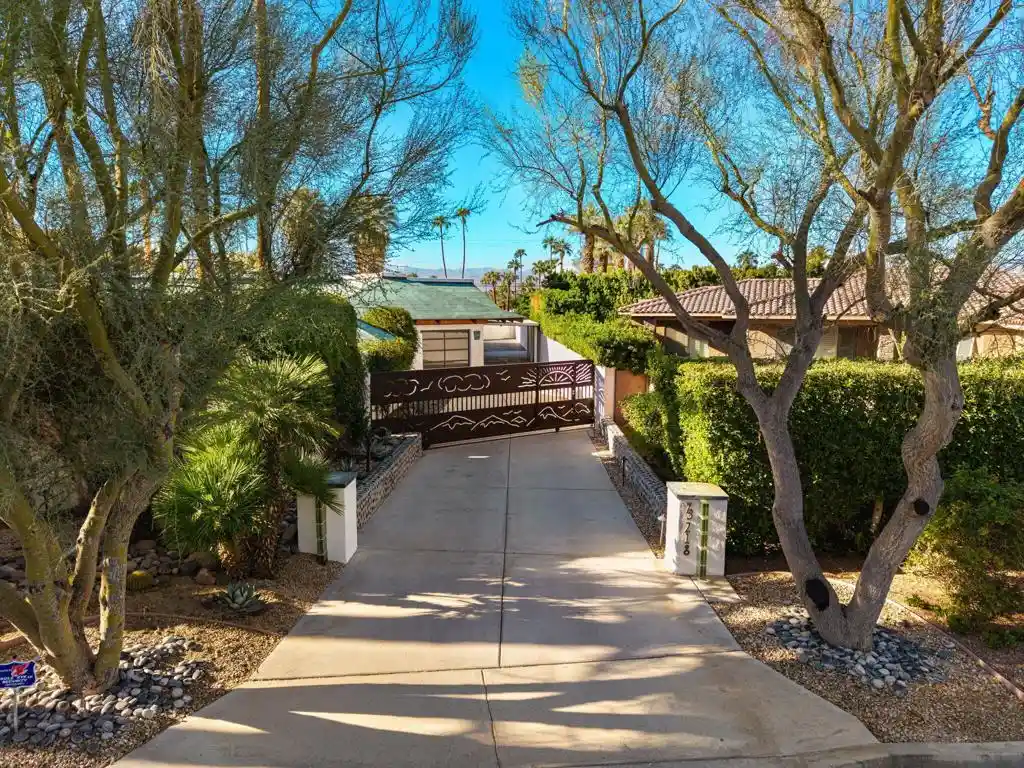
Gracefully set beyond the Canyons 12th green and fairway, this Santa Barbara-style estate welcomes you through electric entry gates into a generous motor court surrounded by cantera stone accents, custom water features, and lush meticulous gardens. Sprawling across nearly an acre, this romantic setting leads to double glass doors with custom metalwork, opening into a stunning living room with travertine floors, masonry fireplace, elegant furnishings, and seamless access to outdoor living spaces. An intimate wet bar with wine cooler, refrigerator, icemaker, and custom cabinetry is easily accessed by both the living and dining areas.The dining room is designed for both intimate gatherings and larger parties, featuring a warm wood table and seating, beveled mirror, and chandelier, with convenient flow to the kitchen and outdoor spaces. The chef's kitchen offers full-size Sub-Zero refrigerators with freezer drawers, Dacor appliances, a 6-burner range, center island with sink and bar seating, Miele dishwasher, walk-in pantry, and an inviting morning room with direct access to the outdoor barbecue. Opens nicely to the family room.Indoor-outdoor living shines in the family room, where two disappearing walls of glass frame unobstructed views of the green, fairway, and San Gorgonio Mountains. Outside, enjoy resort-style amenities including a large masonry fireplace, multiple lounge areas, infinity-edge pool, spa, waterfall feature, and custom firepit.The master retreat offers a cozy lounge with fireplace, custom furnishings, electronic window treatments, and direct access to the pool, spa and private terrace. The spacious bath includes dual vanities, garden-view soaking tub, double-entry shower, dual lavs, and generous walk-in closets. A handsome den features rich wood paneling, coffered ceiling, custom cabinetry, and abundant natural light.Two guest suites provide luxurious accommodations--one within the main residence, with closet and full bath. The detached guest house includes a full bath, morning bar, walk-in closet, masonry fireplace and built-in window seat.Additional highlights include a 3-car plus golf cart garage with generous storage room, epoxy floors and A/C. Room to add 2nd guesthouse. Unobstructed golf course views, the orientation of this home provides seating to enjoy both sunrise and sunset. Quick golf cart access to Member amenities, such as the Clubhouse, Spa & Wellness Center. Furnished per inventory, excluding art and artifacts.
- Houzeo last checked: 1 minute ago
- Listing updated: December 16, 2025 at 9:25 pm
- Source: California Regional MLS-CA | MLS#: 219139290DA

Property Details
Status
Active
Type
Single Family Residence
No. of Stories
1
County
City
Neighborhood
--
Year Built
2002
HOA Fees
$1812/mo
Finished Area
6,623 sqft
Lot Size
42,689 sqft lot
Basement Area
- sqft
MLS Name
California Regional MLS
MLS Number
219139290DA
MLS Status
Active
Days on Market
338

Continue Your Journey in App
Find your dream home, receive real-time updates, and many more!
Continue Your Journey in App
Find your dream home, receive real-time updates, and many more!
Location
HOA Management
N/A
HOA Fees
$1,812/ Monthly
Amenities
 Amenities and services may be covered by one or multiple associations and service providers.
 Cable TV
 Security Guard
 Security Gate
 Trash Pickup
 Management
Disclaimer: Amenities are based on third-party information and may vary; buyers must independently verify all amenities, as information is deemed reliable but not guaranteed.
Facts & Features
Rooms
Bedrooms & bathrooms
Bedrooms: 3
Bathrooms: 4
Interior
Heating
Central, Forced Air, Fireplaces, Natural Gas, Zoned
Appliances
Dishwasher, Freezer, Gas Cooktop, Disposal, Gas Oven, Gas Range, Gas Water Heater, Ice Maker, Microwave, Portable Dishwasher, Refrigerator, Range Hood, Vented Exhaust Fan
Interior Features
Wet Bar, Breakfast Bar, Built In Features, Breakfast Area, Separate Formal Dining Room, High Ceilings, Open Floorplan, See Remarks, Storage, Wired For Sound, Dressing Area, Utility Room, Walk In Pantry, Walk In Closets
Exterior Features
Barbecue, Fire Pit
Cooling
Central Air, Zoned
Flooring
Carpet, Stone
Window Features
Skylights
Construction
Year Built
Year Built: 2002
Home type
Single Family Residence
Architectural Style
Mediterranean
Roof
Clay, Other, Rolled Hot Mop
Construction Materials
Stone, Stucco
Utilities & Energy
Laundry Features
Laundry Room
Utilities
Cable Available
Parking Features
Circular Driveway, Direct Access, Driveway, Garage, Golf Cart Garage, Garage Door Opener, Guest
Pool Features
Electric Heat, In Ground, Pebble, Waterfall
Fireplace Features
Family Room, Gas, Gas Starter, Guest Accommodations, Living Room, Masonry, Primary Bedroom, Outside, Raised Hearth
Association Amenities
Controlled Access, Management, Security, Trash, Cable Tv
Security Features
Security Gate, Gated Community, Twenty Four Hour Security
Other Features
Subdivision Name
Bighorn Golf Club
Patio And Porch Features
Brick, Covered
Lot Features
Back Yard, Close To Clubhouse, Corner Lot, Front Yard, Landscaped, On Golf Course, Planned Unit Development, Yard
Disclosures
Covenants Restrictions Disclosure, Hoa Disclosure
Community Features
Golf, Gated
Price History
| Date | Event | Price |
|---|---|---|
11/25/2025 Source: | Listed for Sale | $7,900,000 $1,193/sqft |

Nearby Homes
Find Homes by Property Features in Palm Desert, CA
Nearby New Homes For Sale


Based on information from California Regional Multiple Listing Service, Inc. as of Oct 31, 2026, 03:45PM and /or other sources. All data, including all measurements and calculations of area, is obtained from various sources and has not been, and will not be, verified by broker or MLS. All information should be independently reviewed and verified for accuracy. Properties may or may not be listed by the office/agent presenting the information. Information being provided is for consumers’ personal, non-commercial use and may not be used for any purpose other than to identify prospective properties consumers may be interested in purchasing. This website may not include listings or property addresses of sellers who have directed their listing brokers to withhold their listing or their property address from display on the Internet. © 2026 California Regional Multiple Listing Service. All Rights Reserved.
 Advertising Broker: William Johnson DRE #01463271 | William Johnson Brokerage
