- Overview
- Description
- Property Details
- Location
- Facts & Features
- Getting Around
- Nearby Homes

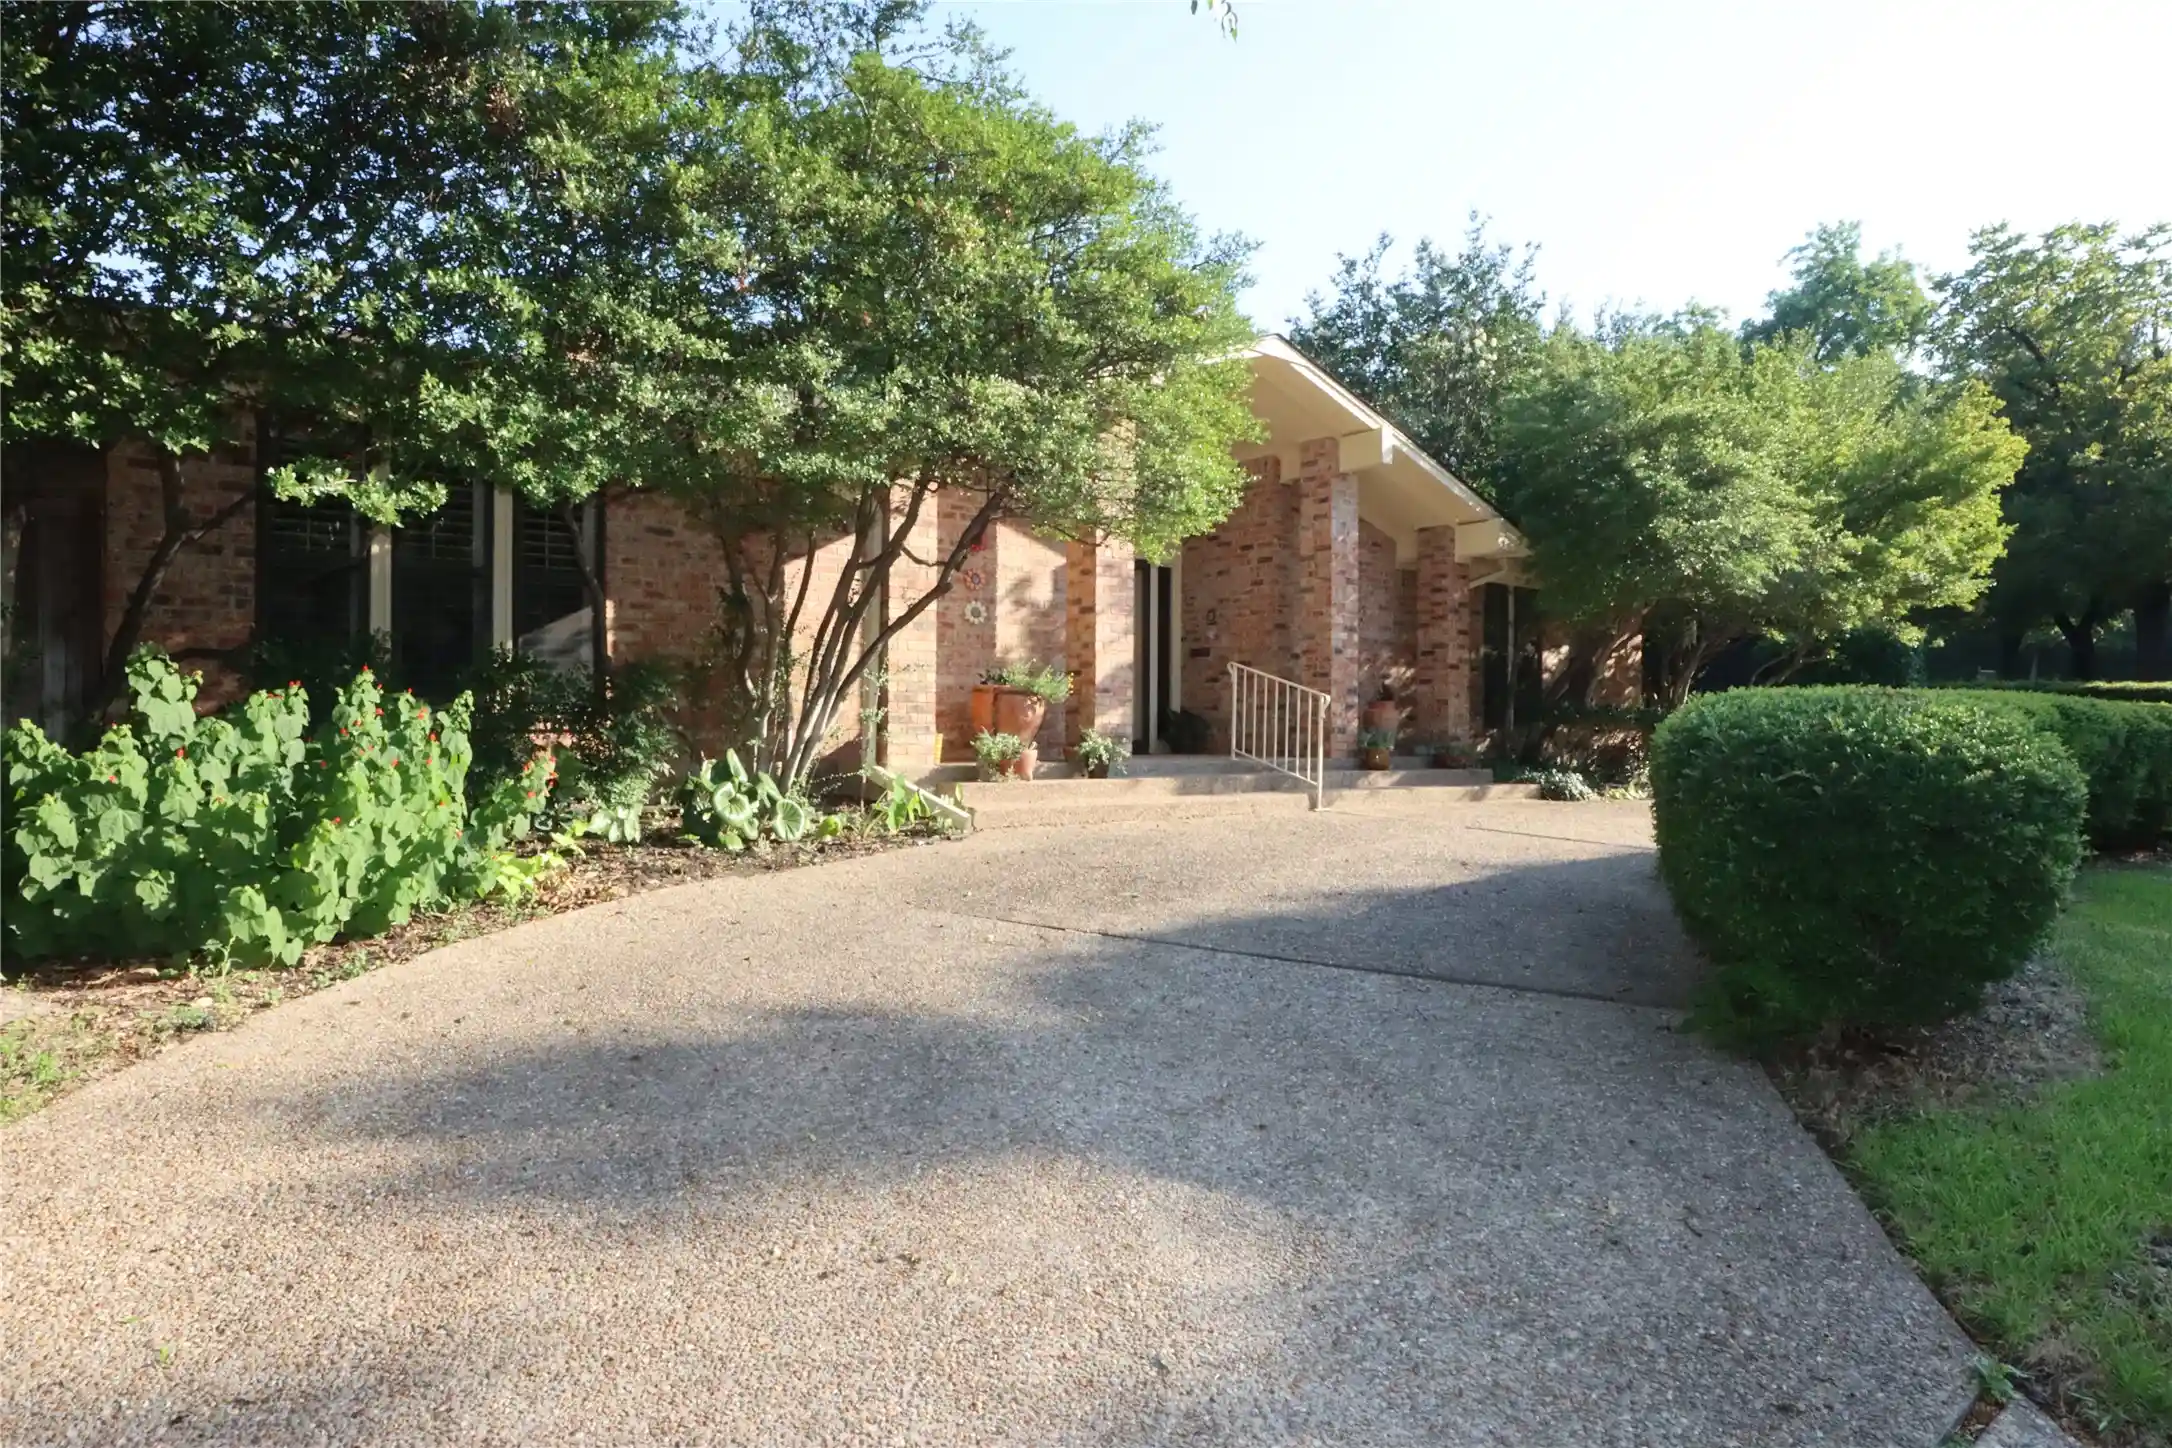


$925,000
Monthly Est:$4,604
 4 Beds
 4 Baths
3 full baths + 1 half bath
 4,102sqft
5421 Benbridge Dr, Fort Worth, TX 76107
$925,000
$4,604/moEst:
Get Pre-Approved
Single Family Residence
Built in 1977
$-- HOA
0.23 acre lot
$225/sq.ft
Description
One of Northcrest’s most exceptional homes—offering 4,102 sq ft of beautifully maintained living space in one of Fort Worth’s most desirable upscale neighborhoods, just minutes from Downtown Fort Worth and TCU. As the largest home in the subdivision, this rare property combines luxury, flexibility, privacy, and income-producing potential in one remarkable package.
Step inside to rich hardwood floors, abundant natural light pouring through oversized windows with plantation shutters, and a warm open concept designed for both elegant entertaining and comfortable everyday living. The spacious kitchen is a dream for gatherings, featuring an oversized island, extensive cabinetry, lazy Susans, abundant pantry storage, kitchenette area, and a flexible space perfect for formal dinners or casual mornings at home.
The downstairs primary suite offers a true retreat with a spa-inspired bath featuring a jetted soaking tub, separate shower, dual walk-in closets, and exceptional built-in storage. A second downstairs bedroom with a private bath and built-in bookshelves creates the perfect guest suite, office, or multigenerational living space.
Designed for entertaining, the stylish bar area with wine cabinet and sink makes an ideal game room, lounge, or second living area. The majority of the home is conveniently located downstairs, while the upstairs can function independently with its own private entrance, separate AC unit, hot water heater, full bath, kitchenette, and two additional bedrooms. Perfect for Airbnb income, rental opportunities, extended family, or private guest quarters.
Outside, enjoy added privacy with a gated driveway, circular drive, and attached 2-car garage. With incredible storage throughout, flexible living options, and meticulous maintenance, this home delivers a rare combination of space, comfort, and versatility in a premier Fort Worth location.
Schedule your private showing today.
- Houzeo last checked: 12 minutes ago
- Listing updated: May 29, 2026 at 1:55 am
- Listing Provided by: Amiee Baker | Fathom Realty, LLC (888) 455-6040
- Source: NTREIS MLS-TX | MLS#: 21264130

Property Details
Status
Active
Type
Single Family Residence
No. of Stories
2
County
City
Neighborhood
--
Year Built
1977
HOA Fees
-
Finished Area
4,102 sqft
Lot Size
0.23 acre lot
Basement Area
- sqft
MLS Name
NTREIS MLS
MLS Number
21264130
MLS Status
Active
Cumulative Days on Market
21

Continue Your Journey in App
Find your dream home, receive real-time updates, and many more!
Continue Your Journey in App
Find your dream home, receive real-time updates, and many more!
Location
Facts & Features
Rooms
Bedrooms & bathrooms
Bedrooms: 4
Bathrooms: 4
Laundry
Level: First
Area: 100.00 Square Feet
Dimensions: 10 x 10
Bedroom
Level: First
Area: 196.00 Square Feet
Dimensions: 14 x 14
LivingRoom
Level: First
Area: 400.00 Square Feet
Dimensions: 20 x 20
PrimaryBedroom
Level: First
Area: 289.00 Square Feet
Dimensions: 17 x 17
Interior
Sewer
Public Sewer
Appliances
Convection Oven, Dishwasher, Electric Cooktop, Electric Oven, Electric Water Heater, Disposal, Refrigerator, Washer, Wine Cooler
Interior Features
Cedar Closets, Eat In Kitchen, In Law Floorplan, Kitchen Island, Open Floorplan, Pantry, Wired For Data, Walk In Closets, Wired For Sound
Construction
Year Built
Year Built: 1977
Home type
Single Family Residence
Architectural Style
Detached
Utilities & Energy
Utilities
Electricity Available, Sewer Available, Separate Meters, Water Available
Fireplace Features
Living Room
Pool Features
None
Water Source
Public
Parking Features
Additional Parking, Circular Driveway, Concrete, Door Multi, Driveway, Electric Gate, Garage, Off Street, Garage Faces Rear, Workshop In Garage
Other Features
Subdivision Name
Northcrest
Community Features
Curbs
Price History
| Date | Event | Price |
|---|---|---|
05/28/2026 Source: #21264130 | Price Decreased | $925,000 -11.90% $225/sqft |
05/17/2026 Source: | Price Decreased | $1,050,000 -4.55% $256/sqft |
05/07/2026 Source: | Listed for Sale | $1,100,000 +29.41% $268/sqft |
02/29/2024 Source: | Price Increased | $850,000 +18788.89% $207/sqft |
01/20/2023 Source: | Price Decreased | $4,500 -99.50% $1/sqft |

Show more
Getting Around 5421 Benbridge Dr
Bike Score®

Somewhat Bikeable
36/100
Walk Score®

Car-Dependent
35/100
Transit Score®

Some Transit
29/100
Data provided by Redfin
Nearby Homes

Find Homes by Property Features in Fort Worth, TX
Nearby New Homes For Sale

Based on information from the North Texas Real Estate Information Systems, Inc., through Oct 31, 2026, 03:00AM. Information is provided exclusively for consumers’ personal, non-commercial use. It may not be used for any purpose other than to identify prospective properties consumers may be interested in purchasing. Data is deemed reliable but is not guaranteed accurate. This website may not include listings or property addresses of sellers who have directed their listing brokers to withhold their listing or their property address from display on the Internet. ©2026 North Texas Real Estate Information Systems, Inc. All Rights Reserved.
 Advertising Broker: Michelle Brecker | Pathway To Home Realty
