- Overview
- Description
- Property Details
- Location
- HOA Management
- Facts & Features
- Getting Around
- Nearby Homes




$699,900
Monthly Est:$3,484
 3 Beds
 3 Baths
3 full baths
 3,012sqft
5424 Traditions, Upper Saucon Twp, PA 18036
$699,900
$3,484/moEst:
Get Pre-Approved
Single Family Residence
Built in 2022
$446/mo HOA
-- sqft lot
$232/sq.ft
Description
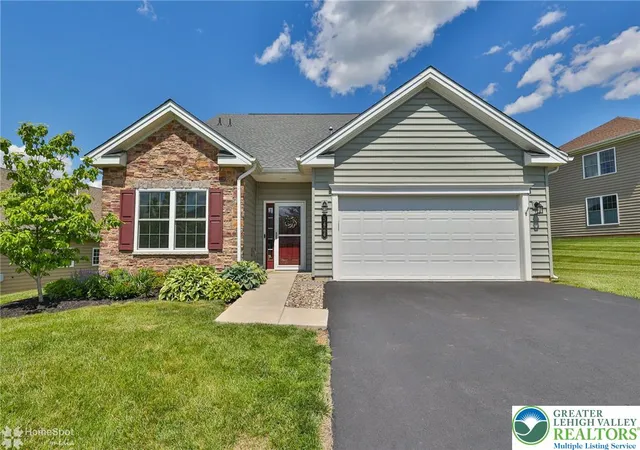
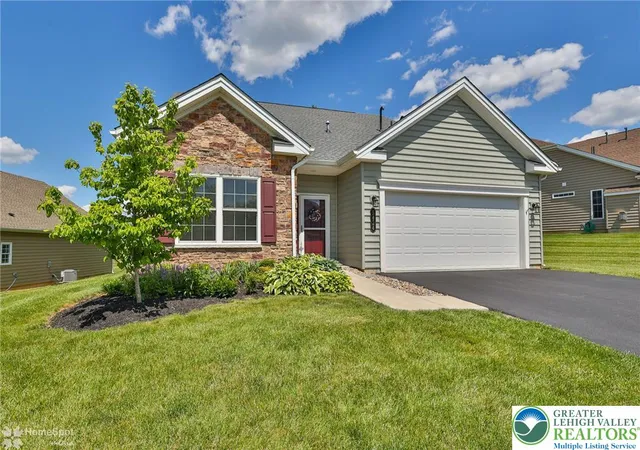
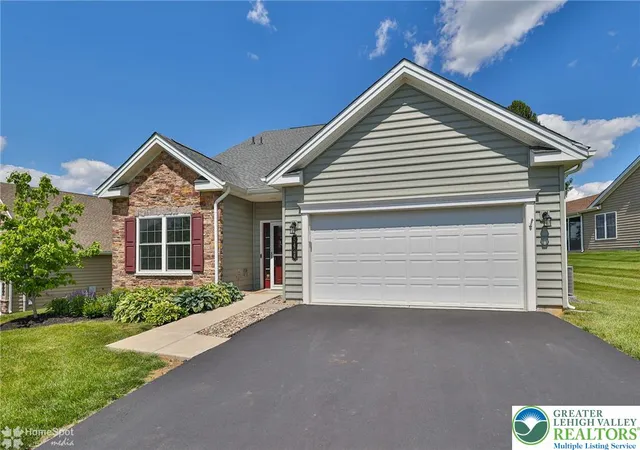
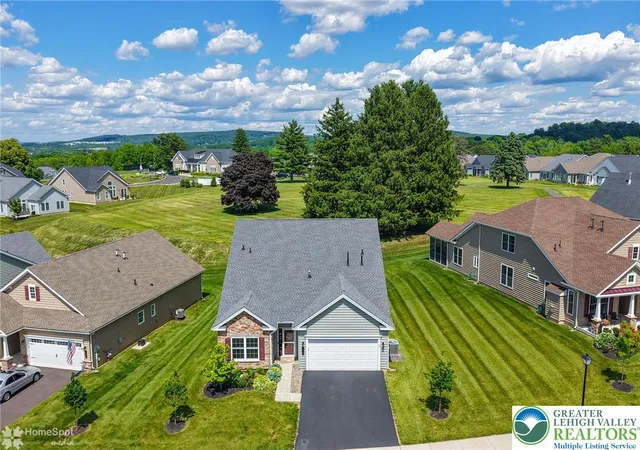
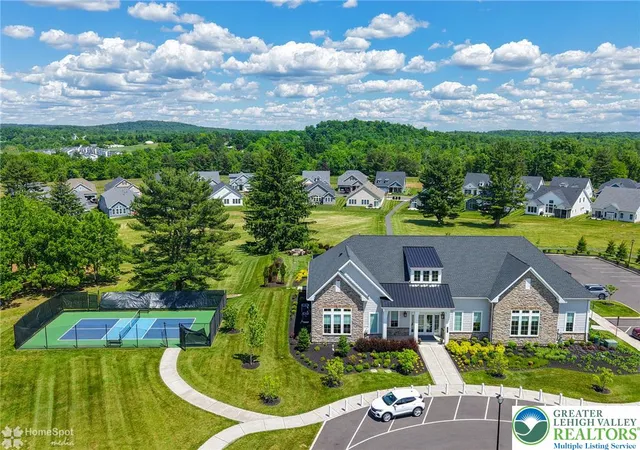
Experience a lifestyle of sophisticated comfort and effortless living in this Washington Model 3 Bedroom 3 Full bath home, ideally situated within the highly coveted Traditions of America at Locust Valley community at 5424 Traditions Drive, Upper Saucon Twp, PA. This nearly new residence, constructed just four years ago, spans over 3000 square feet, offering a versatile floor plan designed for contemporary living. The heart of the home is an expansive, open-concept kitchen, featuring a generous quartz island, 42-inch soft-close cabinetry with convenient pull-out shelves, a sophisticated backsplash, and a suite of stainless-steel appliances. This culinary haven flows seamlessly into the family room, highlighted by impressive cathedral ceilings, and further extends into a luminous sunroom, creating an inviting atmosphere for both relaxation and entertaining. The main level provides a private primary bedroom complete with an en-suite full bath and a spacious walk-in closet, as well as an additional guest suite with full bath access. A dedicated office or den offers flexible utility, easily adaptable as a formal living area. Elegant wood flooring graces the entire first floor, imparting warmth and refined sophistication throughout. This level is completed by a convenient walk-in laundry room and a two-car garage. The upper level introduces a versatile loft, encompassing additional living space, an extra bedroom, a full bathroom, two substantial storage closets, and an expansive living room, perfectly accommodating guests or extended family. A sizable unfinished storage room ensures ample capacity for organizational needs. Outside, an inviting patio offers a serene setting, ideal for relaxation or entertaining. This exceptional property provides a remarkable opportunity to embrace low-maintenance living complemented by upscale finishes within a vibrant, amenity-rich community that includes a clubhouse, pool, and pickleball courts.
- Houzeo last checked: 0 minutes ago
- Listing updated: September 21, 2026 at 8:47 pm
- Listing Provided by: Jeffrey D. Torchia (610) 360-6466 | Preferred Properties Plus (610) 282-1333
- Source: Greater Lehigh Valley MLS-PA | MLS#: 783064

Property Details
Status
Active
Type
Single Family Residence
No. of Stories
2
County
City
Neighborhood
--
Year Built
2022
HOA Fees
$446/mo
Finished Area
3,012 sqft
Lot Size
-- sqft lot
Basement Area
- sqft
MLS Name
Greater Lehigh Valley MLS
MLS Number
783064
MLS Status
Active
Days on Market
52

Continue Your Journey in App
Find your dream home, receive real-time updates, and many more!
Download App
Continue Your Journey in App
Find your dream home, receive real-time updates, and many more!
Location
HOA Management
N/A
HOA Fees
$446/ Monthly
Disclaimer: Amenities are based on third-party information and may vary; buyers must independently verify all amenities, as information is deemed reliable but not guaranteed.
Facts & Features
Rooms
Bedrooms & bathrooms
Bedrooms: 3
Bathrooms: 3
Other
Level: Second
Area: 162.00 Square Feet
Dimensions: 18.00 x 9.00
FamilyRoom
Level: Second
Area: 378.00 Square Feet
Dimensions: 27.00 x 14.00
FullBath
Level: Second
Area: 88.00 Square Feet
Dimensions: 11.00 x 8.00
Bedroom
Level: Second
Area: 210.00 Square Feet
Dimensions: 15.00 x 14.00
PrimaryBathroom
Level: First
Area: 110.00 Square Feet
Dimensions: 11.00 x 10.00
PrimaryBedroom
Level: First
Area: 494.00 Square Feet
Dimensions: 26.00 x 19.00
Other
Level: First
Area: 126.00 Square Feet
Dimensions: 14.00 x 9.00
Sunroom
Level: First
Area: 99.00 Square Feet
Dimensions: 11.00 x 9.00
LivingRoom
Level: First
Area: 228.00 Square Feet
Dimensions: 19.00 x 12.00
BreakfastRoomNook
Level: First
Area: 144.00 Square Feet
Dimensions: 12.00 x 12.00
Kitchen
Level: First
Area: 204.00 Square Feet
Dimensions: 17.00 x 12.00
DiningRoom
Level: First
Area: 150.00 Square Feet
Dimensions: 15.00 x 10.00
Den
Level: First
Area: 156.00 Square Feet
Dimensions: 13.00 x 12.00
Other
Level: First
Area: 361.00 Square Feet
Dimensions: 19.00 x 19.00
Laundry
Level: First
Area: 77.00 Square Feet
Dimensions: 11.00 x 7.00
FullBath
Level: First
Area: 42.00 Square Feet
Dimensions: 7.00 x 6.00
Bedroom
Level: First
Area: 165.00 Square Feet
Dimensions: 15.00 x 11.00
Foyer
Level: First
Area: 98.00 Square Feet
Dimensions: 14.00 x 7.00
Interior
Sewer
Public Sewer
Interior Features
Dining Area, Separate Formal Dining Room, Entrance Foyer, Eat In Kitchen, Handicap Access, In Law Floorplan, Kitchen Island, Mud Room, Utility Room, Walk In Closets
Cooling
Central Air
Flooring
Carpet, Engineered Hardwood, Tile
Heating
Forced Air, Gas
Exterior Features
Patio
Appliances
Dishwasher, Electric Dryer, Gas Oven, Gas Range, Gas Water Heater, Microwave, Refrigerator, Washer
Construction
Year Built
Year Built: 2022
Home type
Single Family Residence
Roof
Asphalt, Fiberglass
Architectural Style
Colonial, Craftsman
Foundation Details
Slab
Construction Materials
Stone, Vinyl Siding
Utilities & Energy
Laundry Features
Washer Hookup, Dryer Hookup, Electric Dryer Hookup, Main Level
Water Source
Public
Electric
Amps200or More, Circuit Breakers
Parking Features
Attached, Garage, Garage Door Opener
Other Features
Subdivision Name
Traditions Of America At Locust Valley
Lot Features
Views
Patio And Porch Features
Patio
Price History
| Date | Event | Price |
|---|---|---|
09/21/2026 Source: | Price Decreased | $699,900 -1.41% $232/sqft |
08/19/2026 Source: | Price Increased | $709,900 +1.43% $236/sqft |
08/19/2026 Source: | Listed for Sale | $699,900 $232/sqft |

Nearby Homes


Find Homes by Property Features in Upper Saucon Twp, PA
Nearby New Homes For Sale


Based on information from the Greater Lehigh Valley Realtors, Inc. (GLVR) from the Multiple Listing Service through Oct 10, 2026, 10:00PM. MLS Listing Information has not been verified and is not guaranteed by MLS. Information is provided exclusively for consumers’ personal, non-commercial use, it may not be used for any purpose other than to identify prospective properties consumers may be interested in purchasing. The data is deemed reliable but is not guaranteed to be accurate by the MLS. This website may not include listings or property addresses of sellers who have directed their listing brokers to withhold their listing or their property address from display on the Internet. The data relating to real estate for sale on this website comes in part from the IDX program of the GLVR MLS. Real estate listings held by brokerage firms other than Sell Your Home Services.com include the name of the listing broker. © 2026 Greater Lehigh Valley REALTORS® Multiple Listing Service - All Rights Reserved.
 Advertising Broker: Daniel Demers | Sell Your Home Services